 For sale 46
$649,900
3 bed4 bath2,500–3,000 sq ft
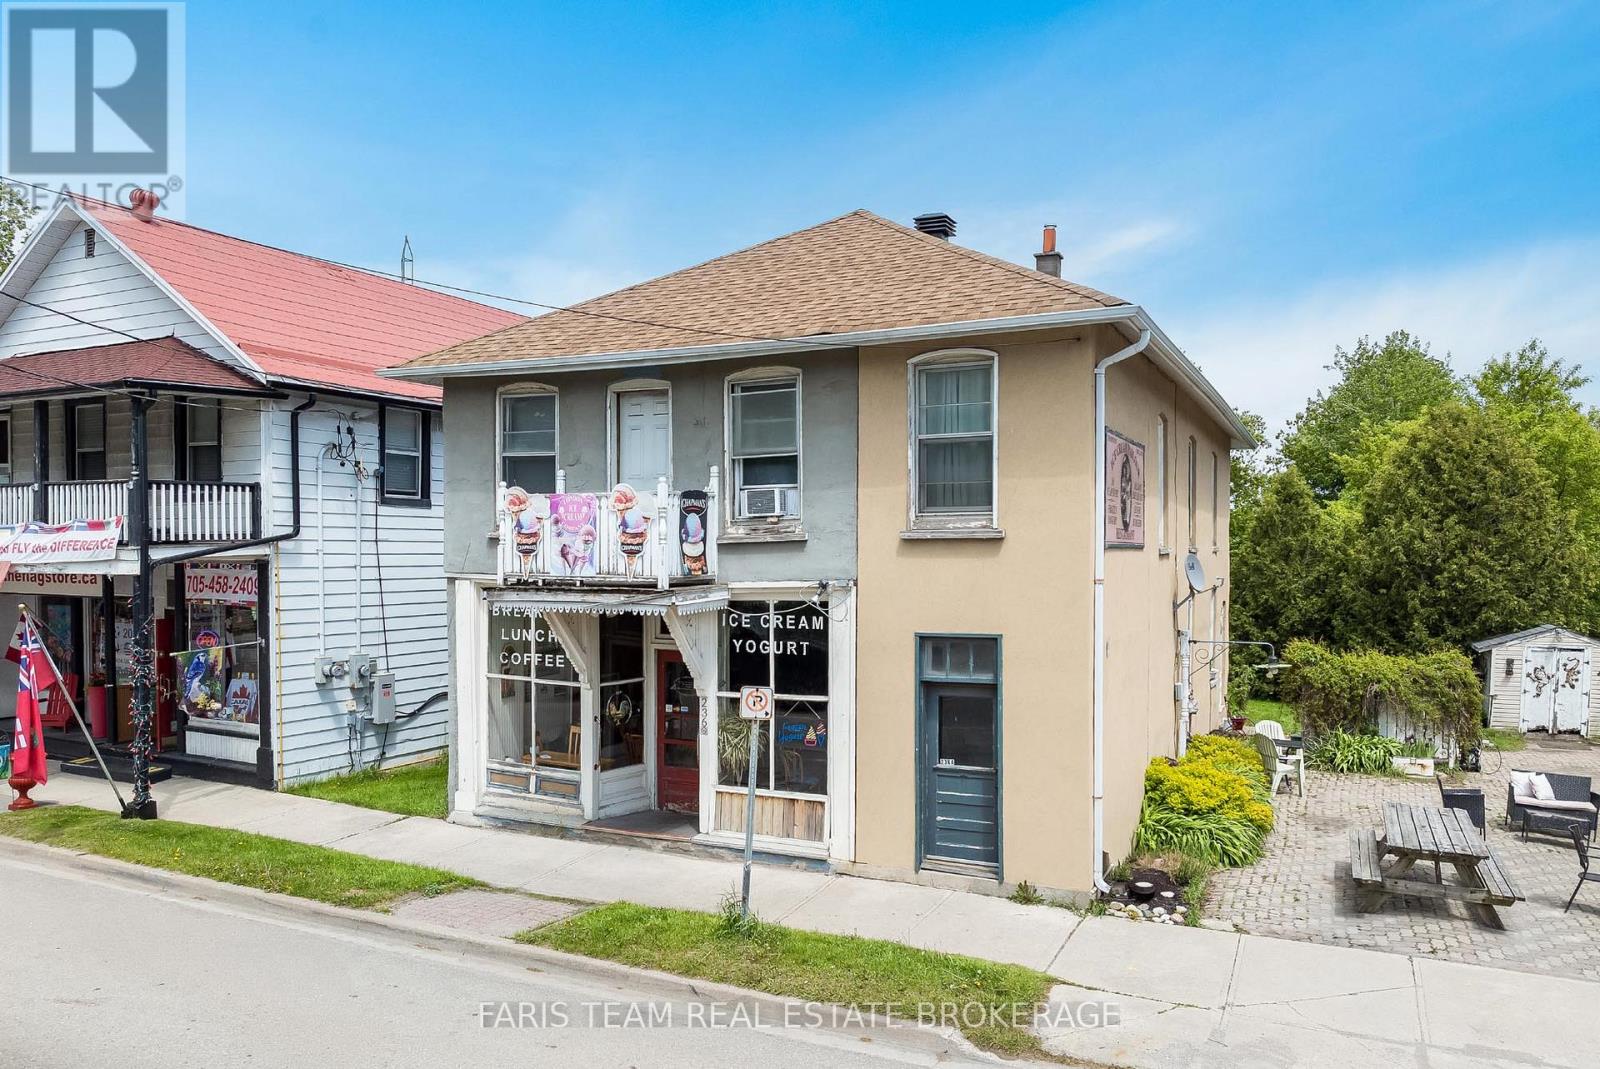
236 Barrie Street
Thornton, Essa
1 month agoMLS® N13745756
FARIS TEAM REAL ESTATE BROKERAGE
41 Milson Crescent
Angus, Essa, Ontario L0M1B4
For sale· Added
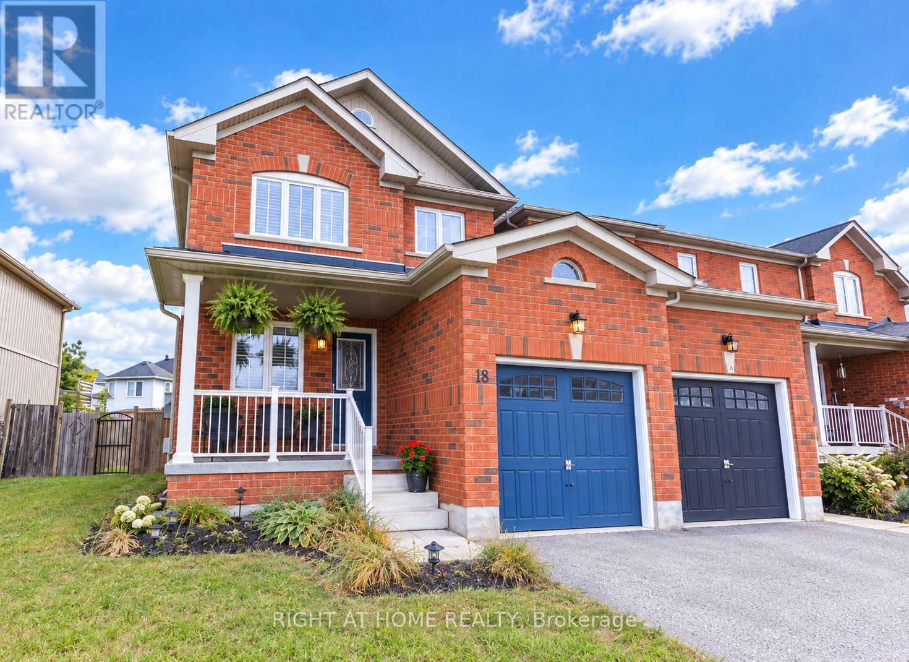
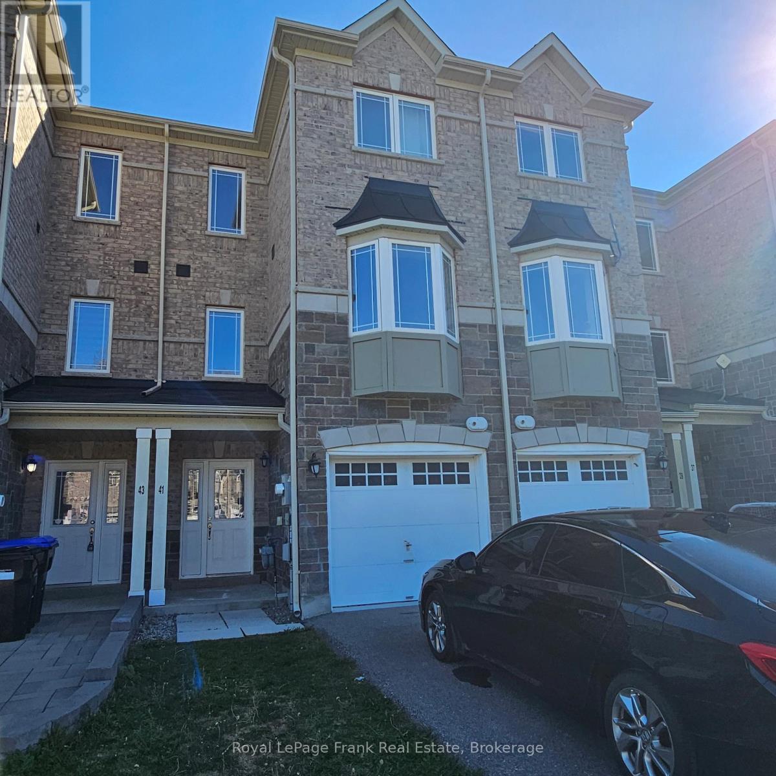
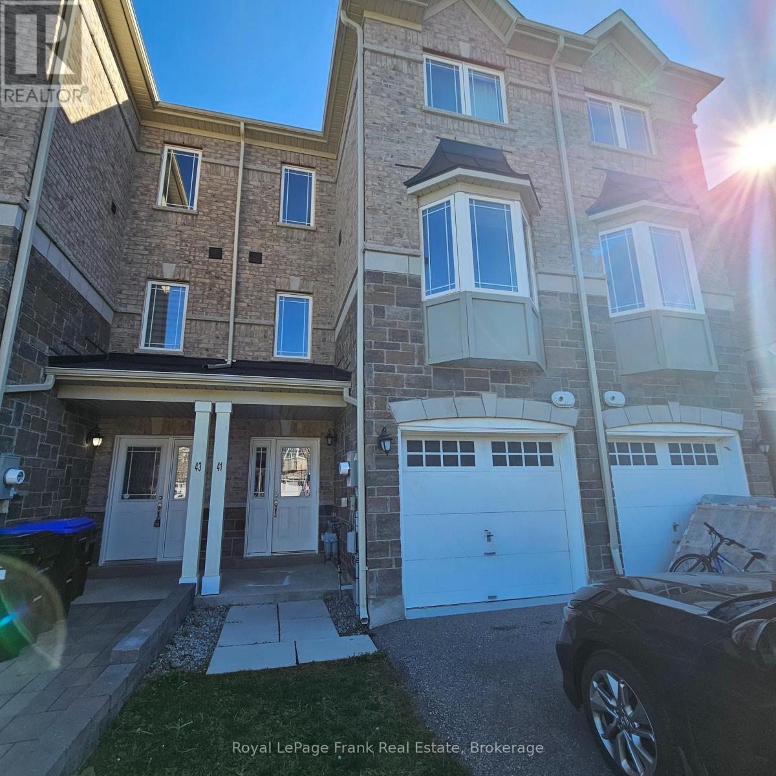
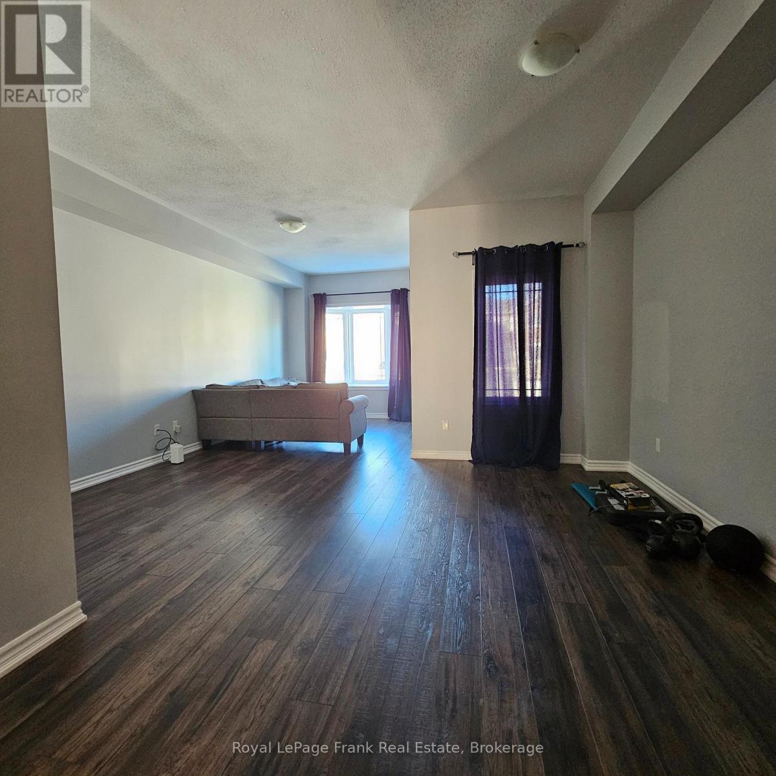
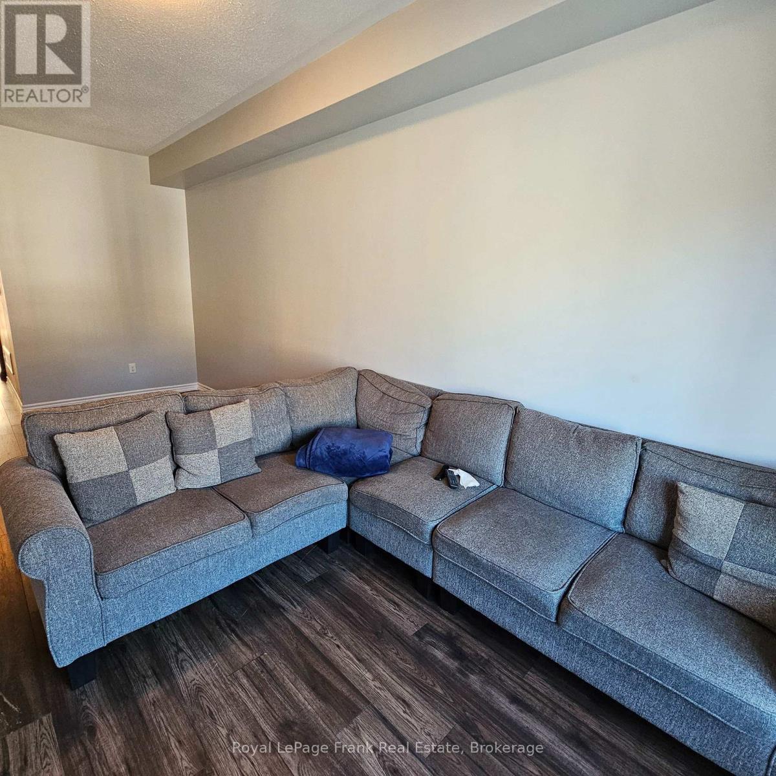
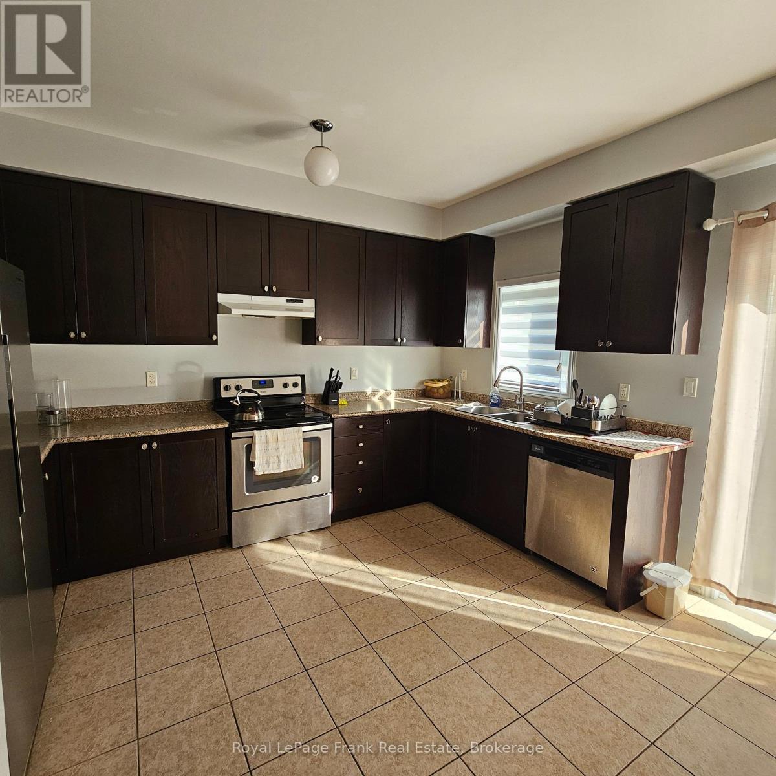
Absolutely Gorgeous full brick town In a Well Desired area, perfect for the first time home buyer under this price range or investor for good rental return, This spacious home features 4 bedrooms and 4 bathrooms, including a luxurious primary suite complete with a walk-in closet and a 4-piece ensuite bath., Beautiful Open Concept Design, Spacious Eat In Kitchen Over Looks Your Living & Dining Room, Upgraded Laminate Floors Through Out, Convenient Direct Entrance To Home From Garage.
Map data © OpenStreetMap contributors
No open houses are scheduled for this home.
Can't make it? Request a private viewing.
| Recreational, Games room | Ground level | 3.33 x 2.39 m |
| Bedroom | Ground level | 3.34 x 2.4 m |
| Dining room | Second level | 4.87 x 6.09 m |
| Living room | Second level | 4.87 x 6.09 m |
| Kitchen | Second level | 4.87 x 3.96 m |
| Primary Bedroom | Third level | 4.27 x 2.96 m |
| Bedroom 2 | Third level | 3.35 x 2.47 m |
| Bedroom 3 | Third level | 3.37 x 2.79 m |