 For sale 50
$775,000
4 bed3 bath2,000–2,500 sq ft
108 Decarolis Street
Angus, Essa
18 days agoMLS® N13829314
RE/MAX WEST REALTY INC.
484 Greenwood Drive
Angus, Essa, Ontario L0M1B4
For sale· Added
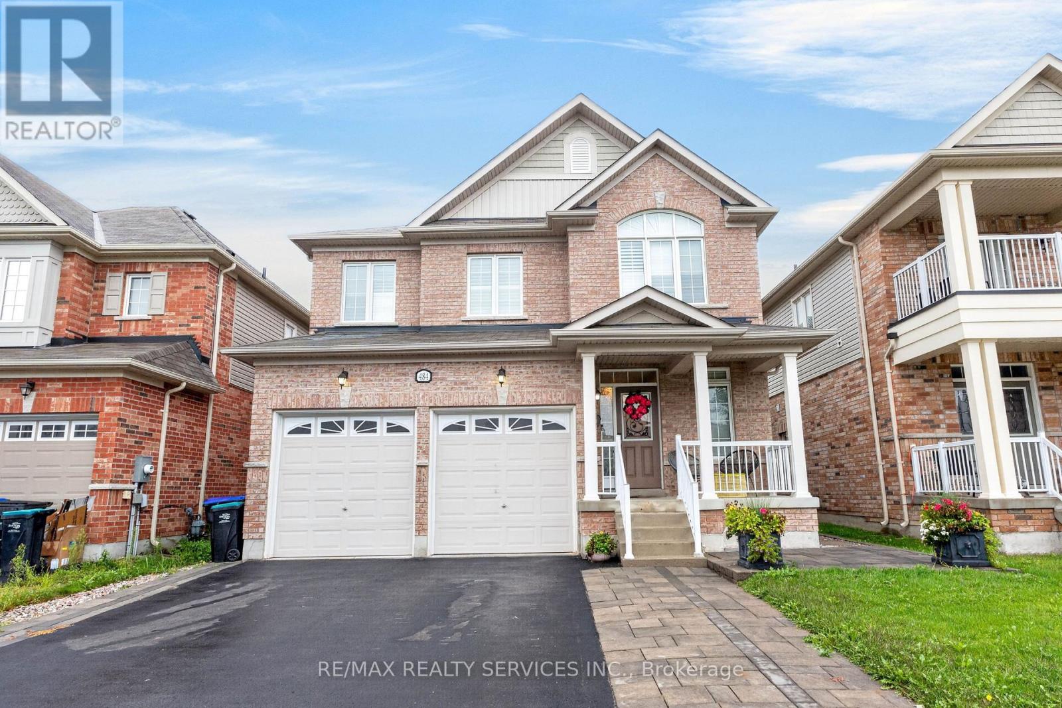
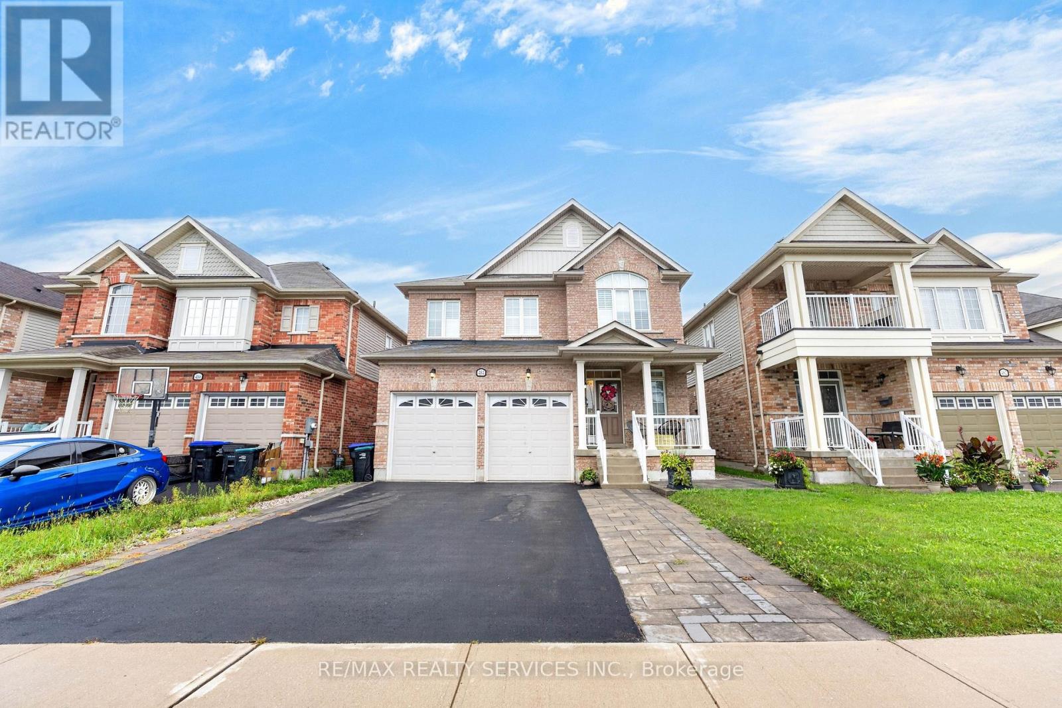
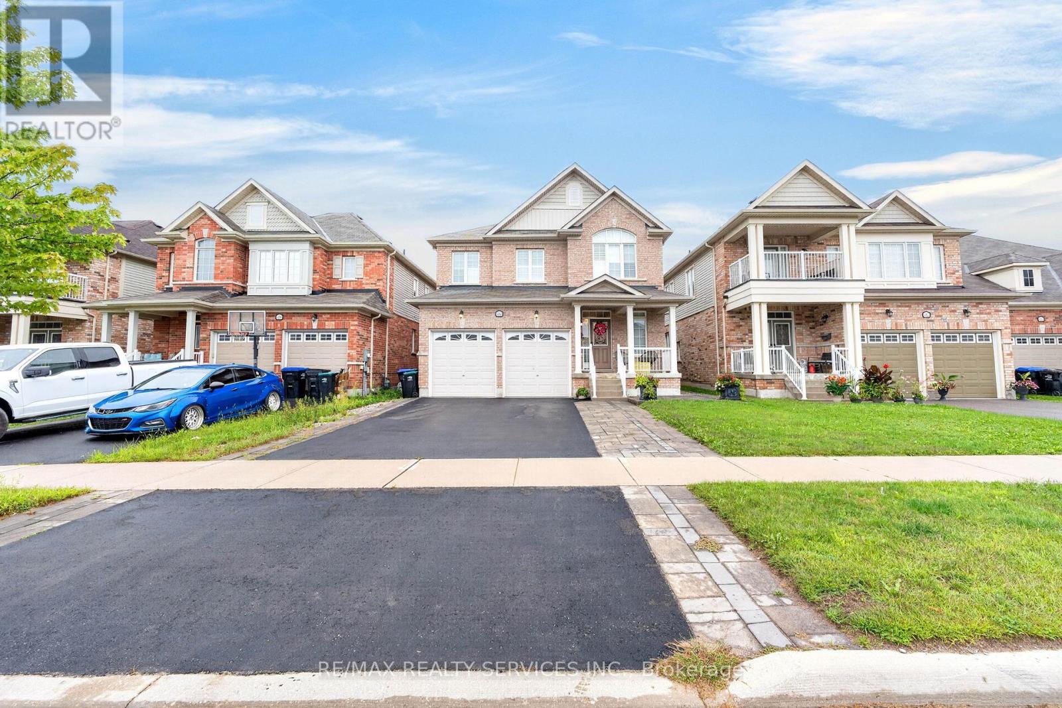
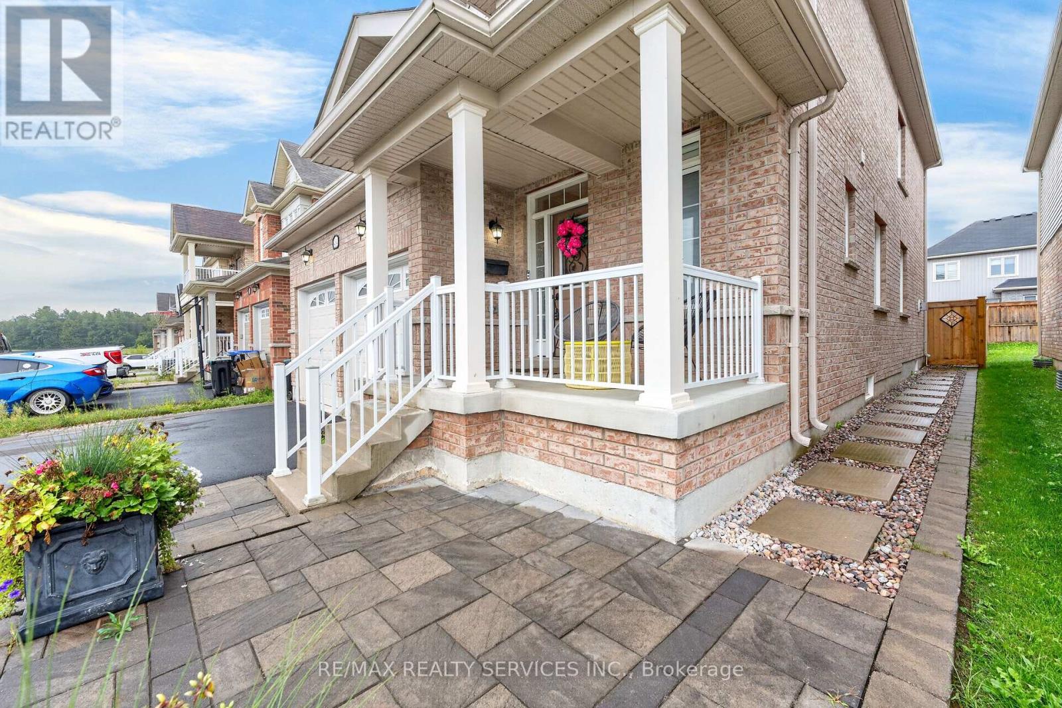
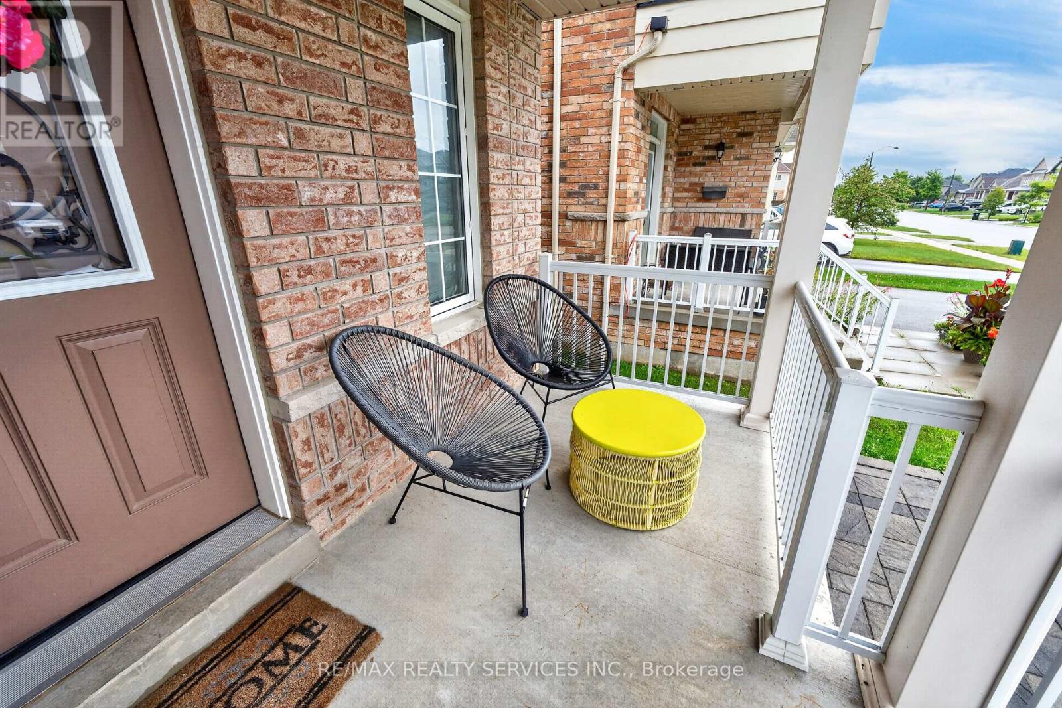
Welcome to 484 Greenwood Drive in Angus! This beautifully maintained 4 Bed & 3 Bath detached home offers impressive curb appeal with a double car garage and a bright, stylish interior. Featuring elegant hardwood flooring, California shutters and spacious principal rooms throughout. The modern kitchen showcases rich cabinetry, granite countertops, stainless steel appliances, a stylish backsplash and a large centre island, perfect for everyday living and entertaining. The primary suite features a beautifully finished ensuite with a relaxing soaker tub and separate glass shower. Step outside to a fully fenced backyard complete with extensive interlocking stone, landscaped garden beds and plenty of space to relax or entertain. A wonderful family home that shows beautifully inside and out. Move in and enjoy!
Map data © OpenStreetMap contributors
No open houses are scheduled for this home.
Can't make it? Request a private viewing.
| Dining room | Main level | 3.35 x 5.18 m |
| Family room | Main level | 5.91 x 3.47 m |
| Kitchen | Main level | 3.04 x 3.04 m |
| Eating area | Main level | 3.04 x 3.04 m |
| Primary Bedroom | Second level | 5.63 x 3.35 m |
| Bedroom 2 | Second level | 4.26 x 3.56 m |
| Bedroom 3 | Second level | 3.56 x 4.45 m |
| Bedroom 4 | Second level | 3.56 x 3.96 m |