 For sale 50
$899,000
4 bed4 bath3,000–3,500 sq ft
32 Baycroft Boulevard
Angus, Essa
13 days agoMLS® N13842208
REMAX YOUR COMMUNITY REALTY
51 Wood Crescent
Angus, Essa, Ontario L3W0M5
For sale· Added
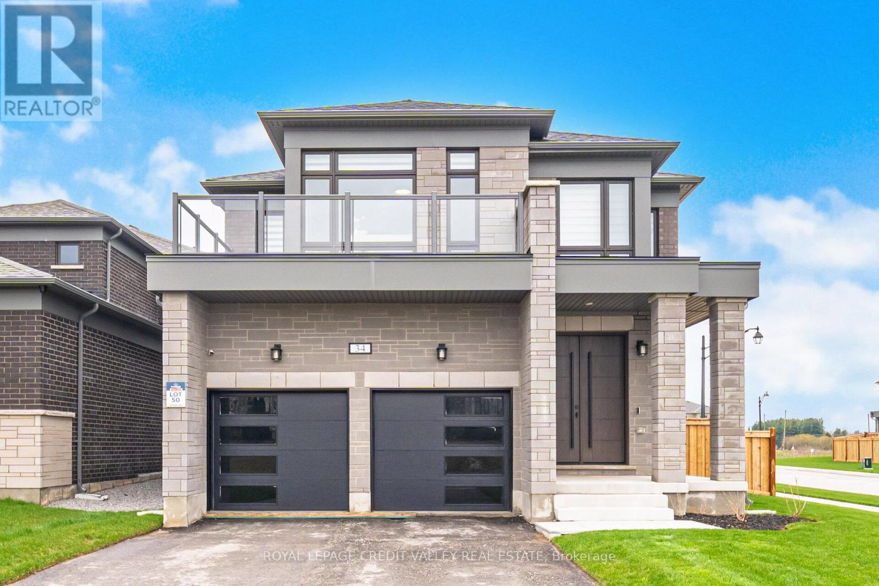
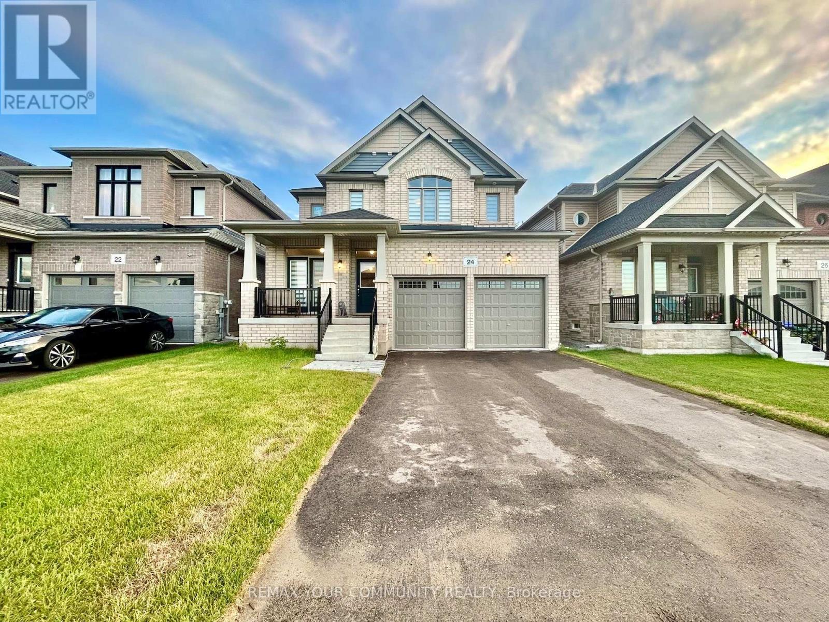
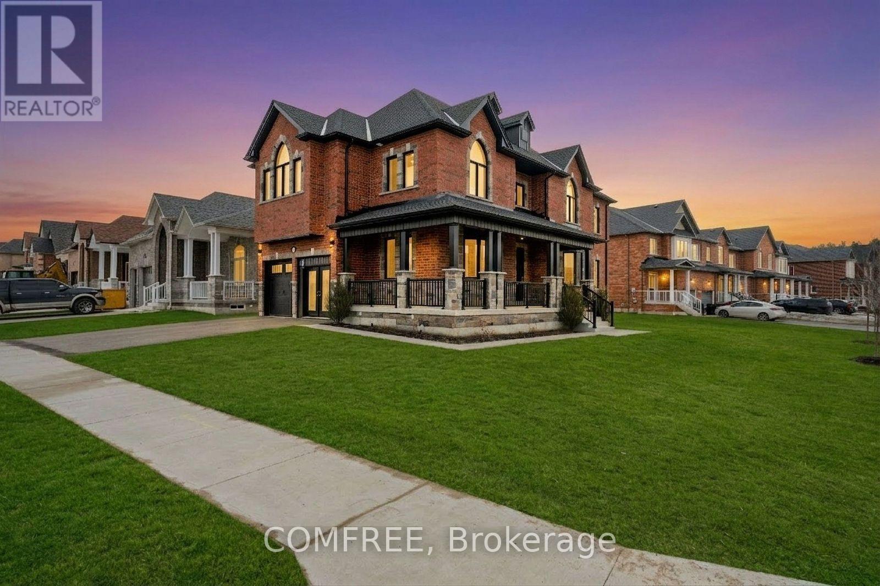
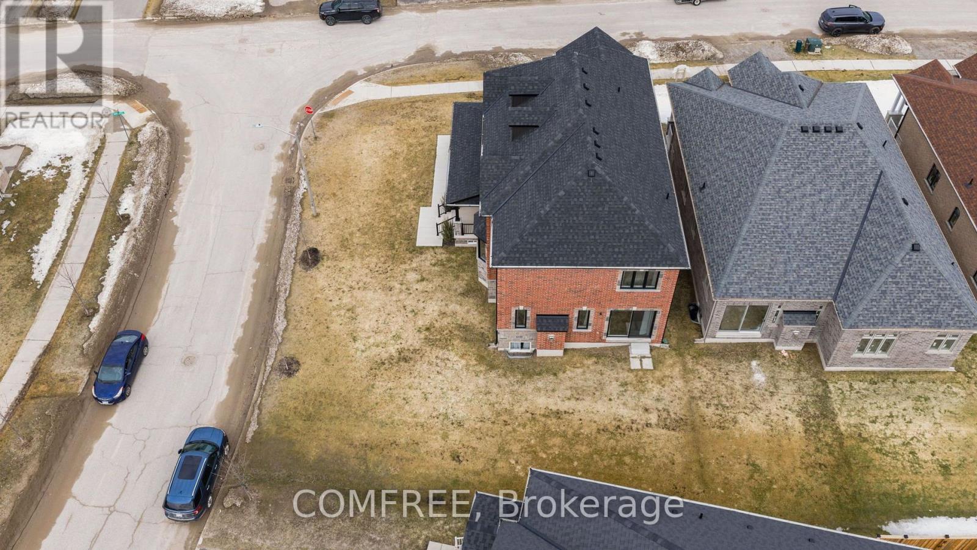
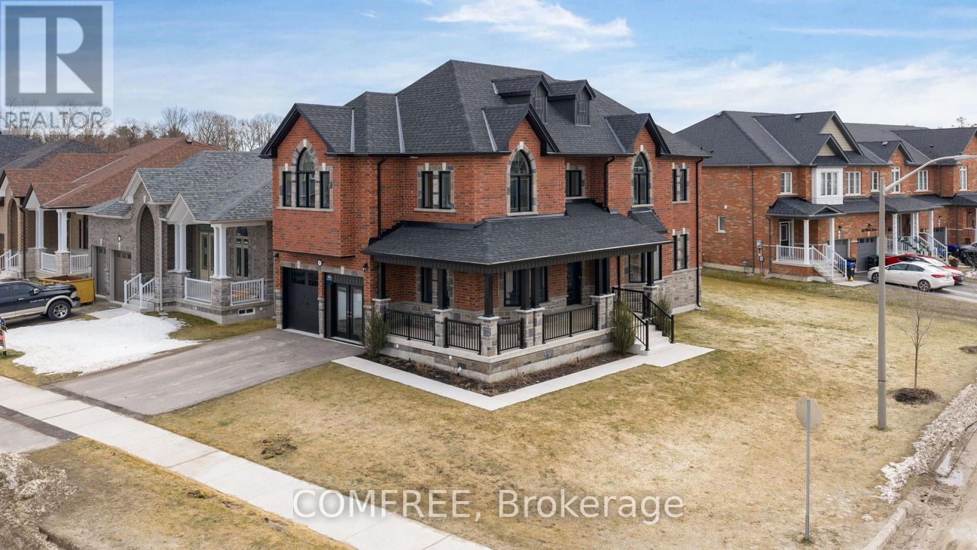
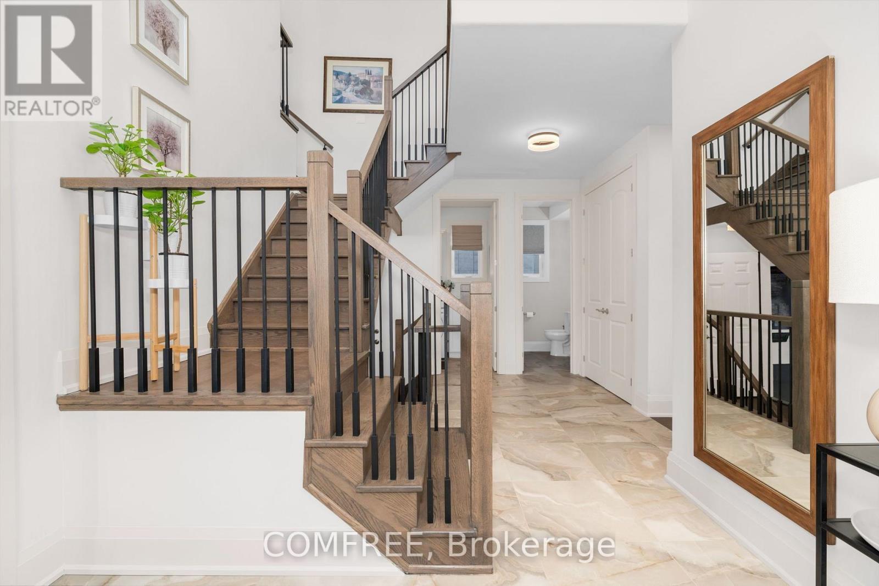
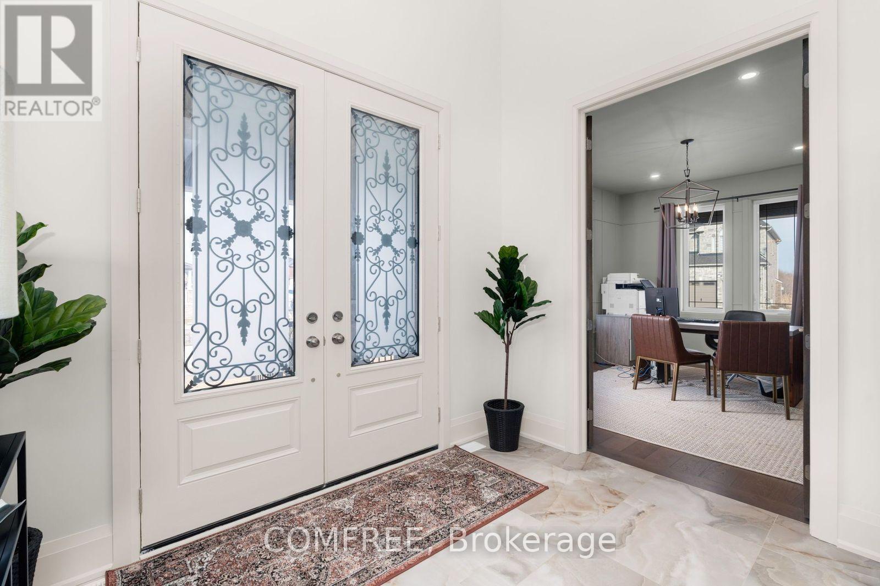
Welcome to your dream home! This stunning energy star rated model home situated on a corner lot boasts 3,000 sq. ft. of luxurious above grade living space. Nestled in a prime location in Angus, this home is in a subdivision surrounded by beautiful green space and creeks, providing a serene and picturesque setting. Featuring an open concept kitchen, living, and dining area with a separated office adjacent to the front door. With 5 bedrooms and 4.5 bathrooms, you'll have plenty of space for your family to enjoy. This home comes with many upgraded features such as features 9' ceilings throughout with 8' interior doors, quartz countertops in the kitchen, bathroom and laundry room, a custom banquet built in the dining room, an irrigation system, a fenced in yard, a side door entrance into the garage, a tall pour basement (8'-4") with an E-Gress window, a cold room under the wrapped around porch, etc.. OPEN HOUSE EVERY SATURDAY 12PM-4PM
Map data © OpenStreetMap contributors
Eastern time. Can't make it? Request a private viewing.
| Bedroom | Second level | 5.39 x 3.81 m |
| Bedroom 2 | Second level | 4.47 x 3.05 m |
| Bedroom 3 | Second level | 4.27 x 3.05 m |
| Bedroom 4 | Second level | 3.35 x 3.45 m |
| Bedroom 5 | Second level | 3.05 x 3.45 m |