 For sale 50
$775,000
4 bed3 bath2,000–2,500 sq ft
108 Decarolis Street
Angus, Essa
18 days agoMLS® N13829314
RE/MAX WEST REALTY INC.
5144 25th Sideroad
Rural Essa, Essa, Ontario L0L2N0
For sale· Added
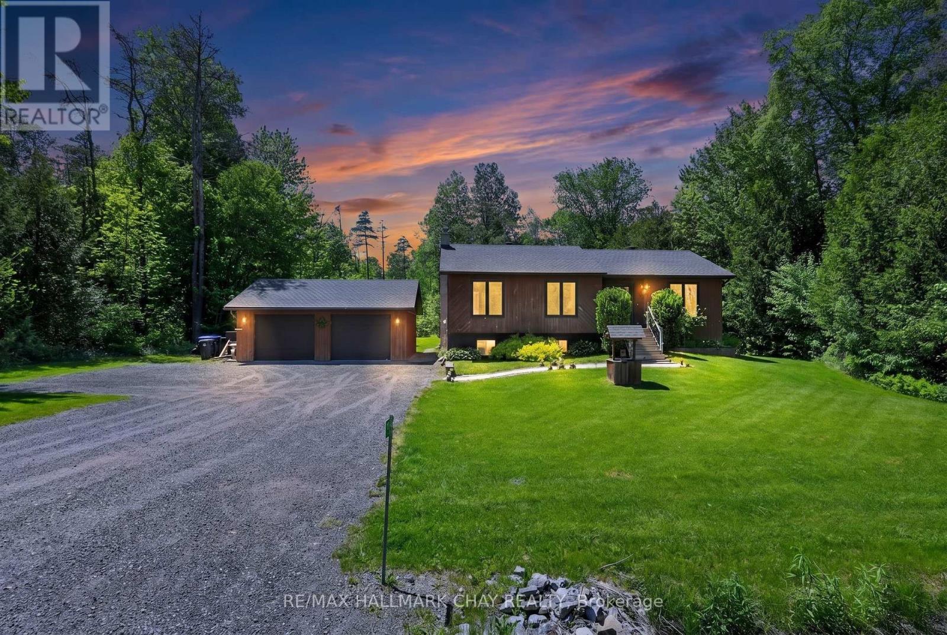
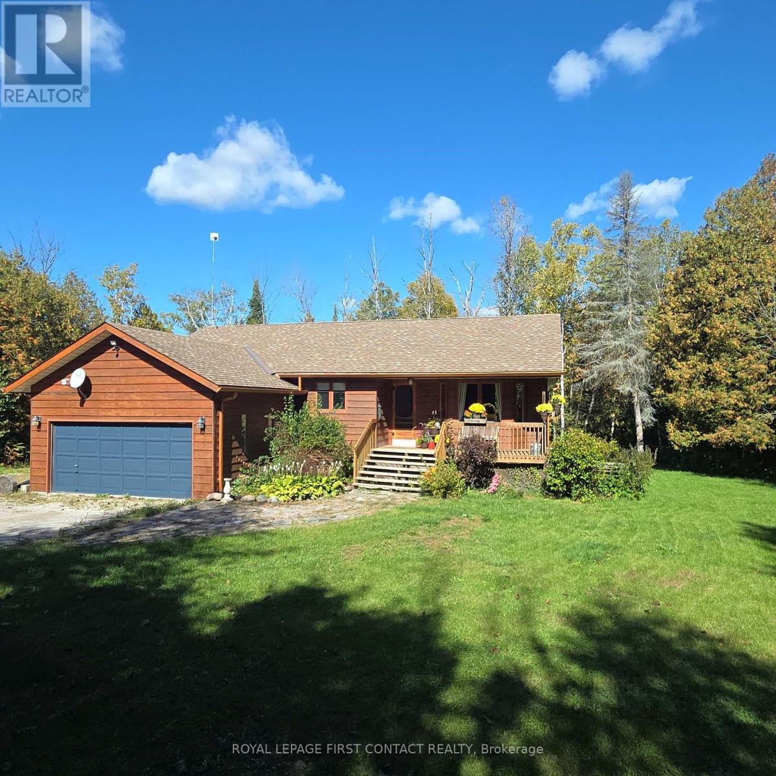
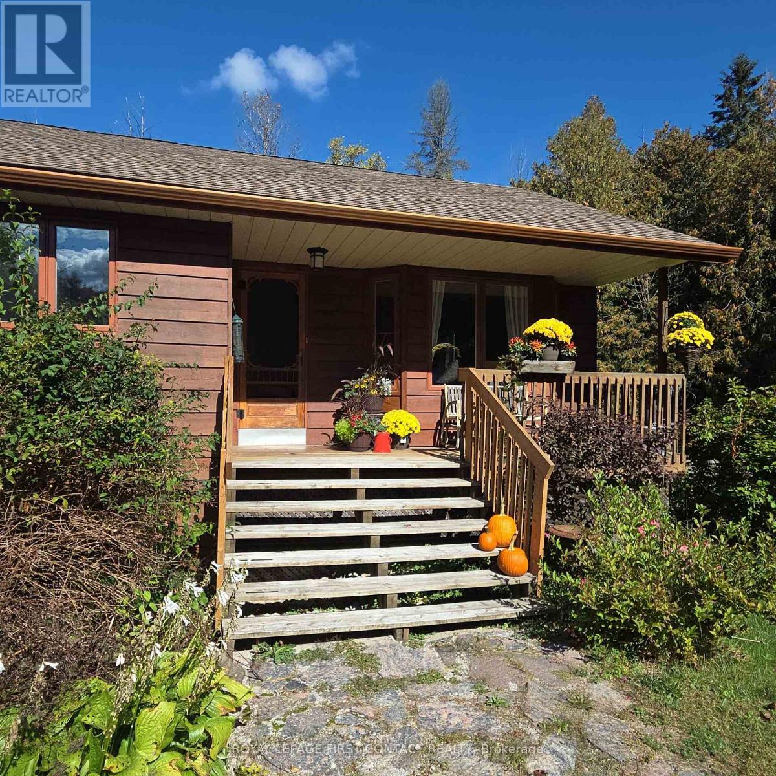
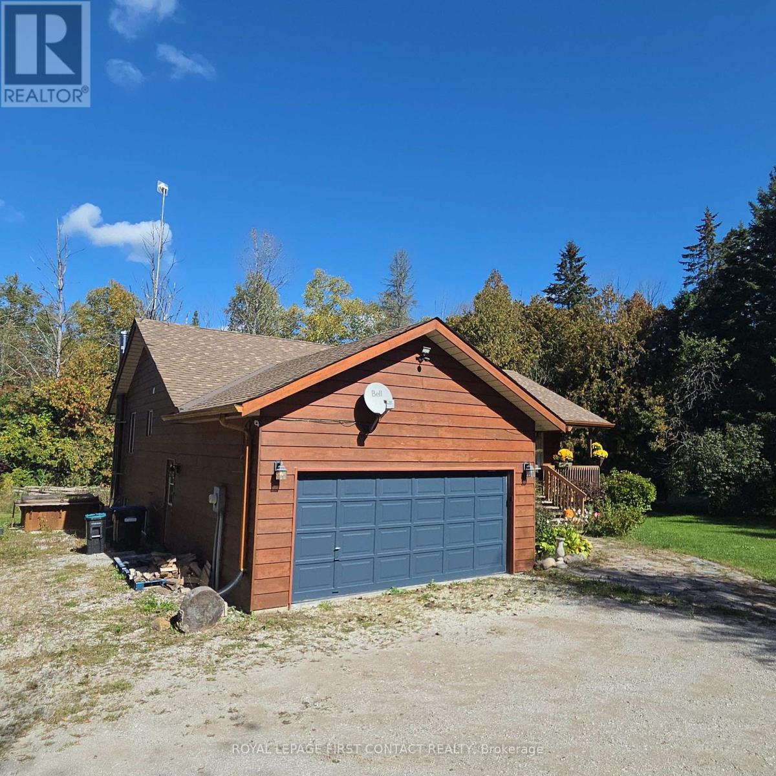
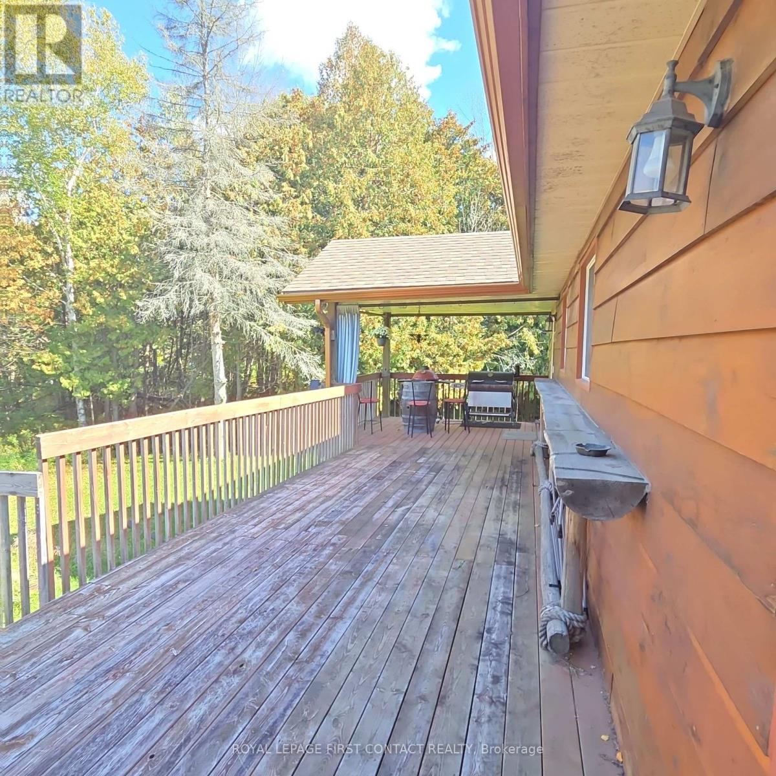
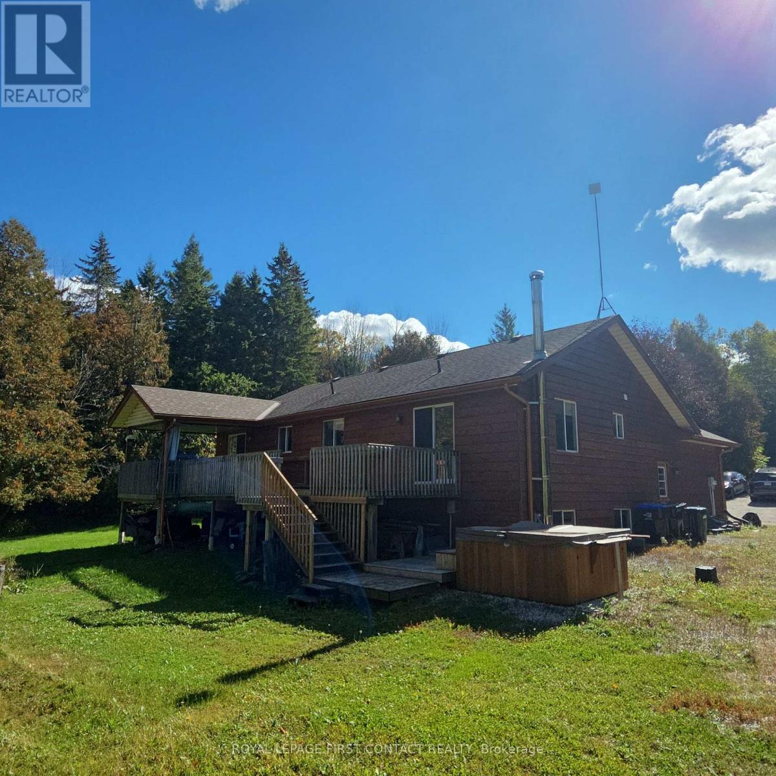
Your private acre awaits - minutes from town, worlds away from the noise. Escape to peaceful country living just minutes from Barrie and Angus. This beautifully maintained 3-bed, 3-bath home sits on just over an acre near golf and the Tiffin Conservation Area. Sun-filled open-concept main floor with hardwood throughout and a walkout to a large deck overlooking serene conservation views . The primary suite delivers a 4-piece ensuite, walk-in closet, and private deck access. Downstairs, a bright finished family room with wood stove and full bath -Perhaps- ideal in-law suite, office, or games room. Bonus: insulated double garage/workshop, water treatment, central air and vac, garden shed, and a Coverall building for seasonal storage. Privacy, comfort, and function - country living made easy. Please note address Essa in GPS ''Not" Innisfil
Map data © OpenStreetMap contributors
No open houses are scheduled for this home.
Can't make it? Request a private viewing.
| Bathroom | Main level | 2.43 x 1.21 m |
| Bathroom | Main level | 3.35 x 1.21 m |
| Bathroom | Lower level | 1.62 x 3.27 m |
| Kitchen | Main level | 3.24 x 3.35 m |
| Dining room | Main level | 2.74 x 2.71 m |
| Living room | Main level | 3.92 x 4.7 m |
| Bedroom | Main level | 2.97 x 3.39 m |
| Bedroom | Main level | 2.85 x 3.9 m |
| Primary Bedroom | Main level | 3.31 x 4.42 m |
| Recreational, Games room | Lower level | 13.96 x 8.14 m |
| Laundry room | Lower level | 11.45 x 5.97 m |
| Furnace | Lower level | 3.49 x 1.33 m |