 For sale 50
$775,000
4 bed3 bath2,000–2,500 sq ft
108 Decarolis Street
Angus, Essa
18 days agoMLS® N13829314
RE/MAX WEST REALTY INC.
5471 8th Line
Rural Essa, Essa, Ontario L0L1L0
For sale· Added
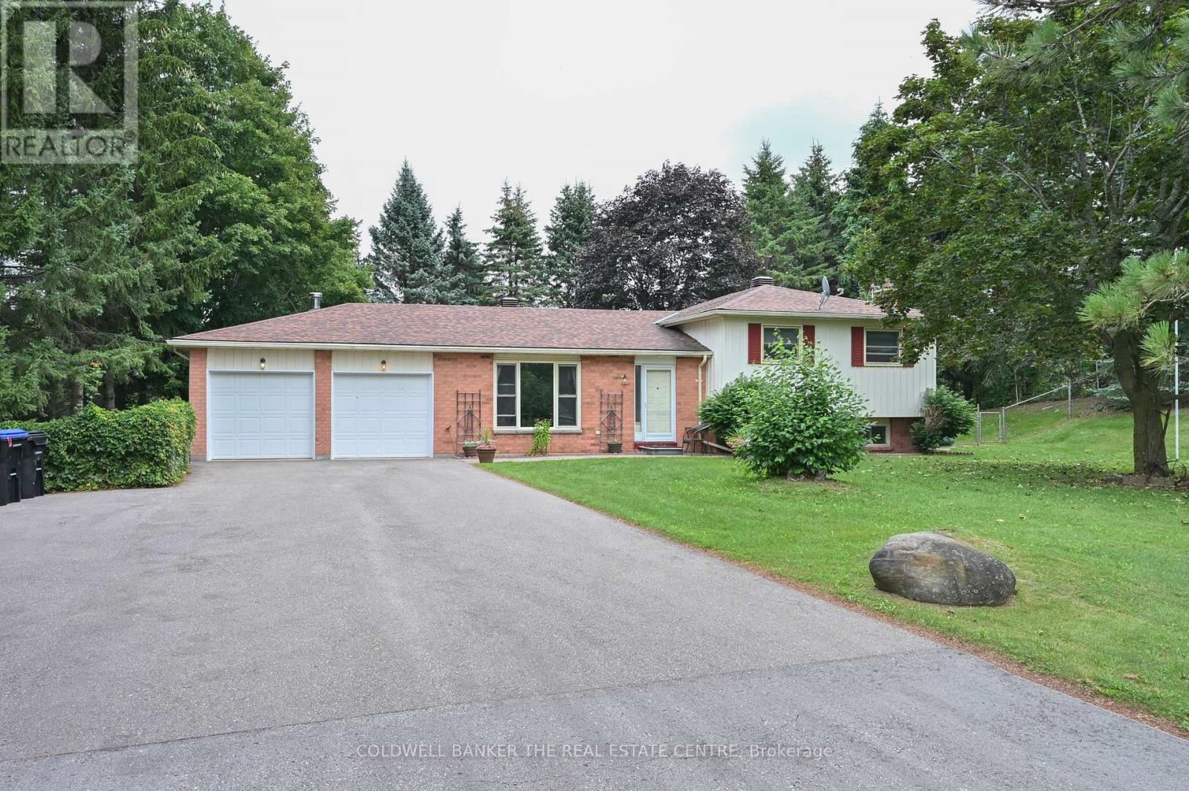
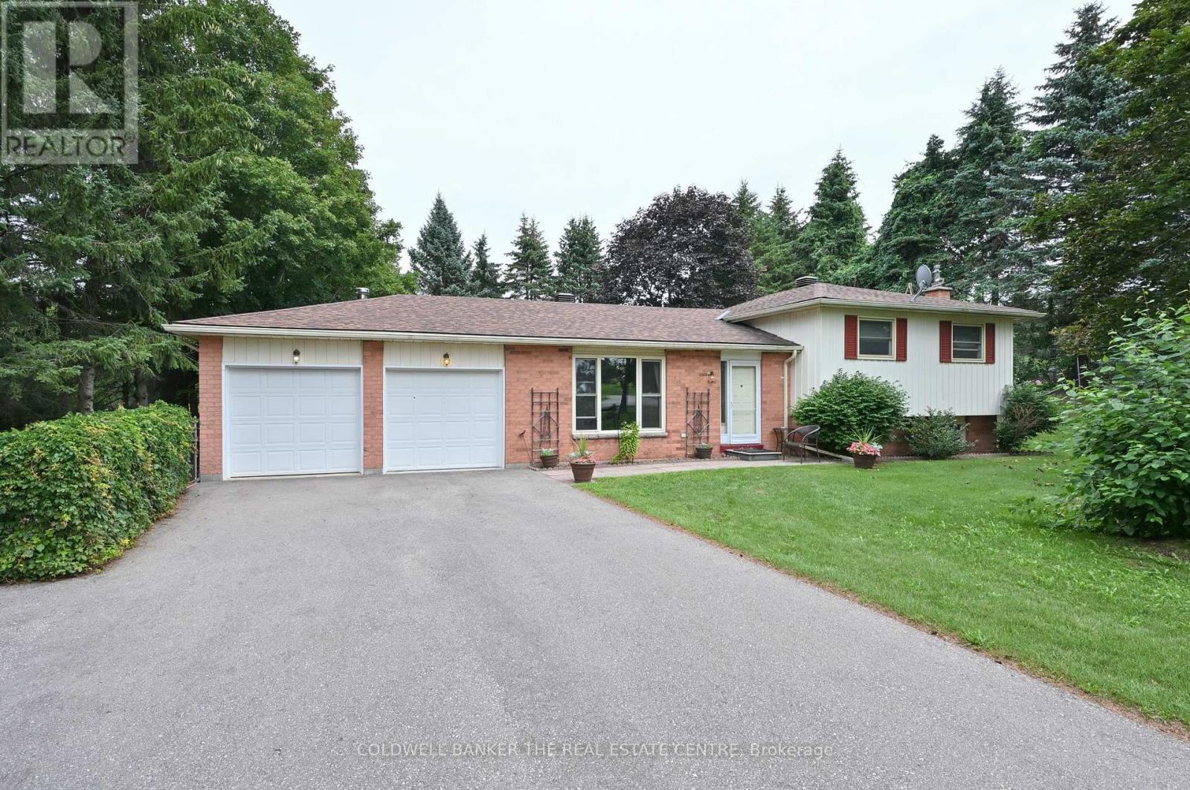
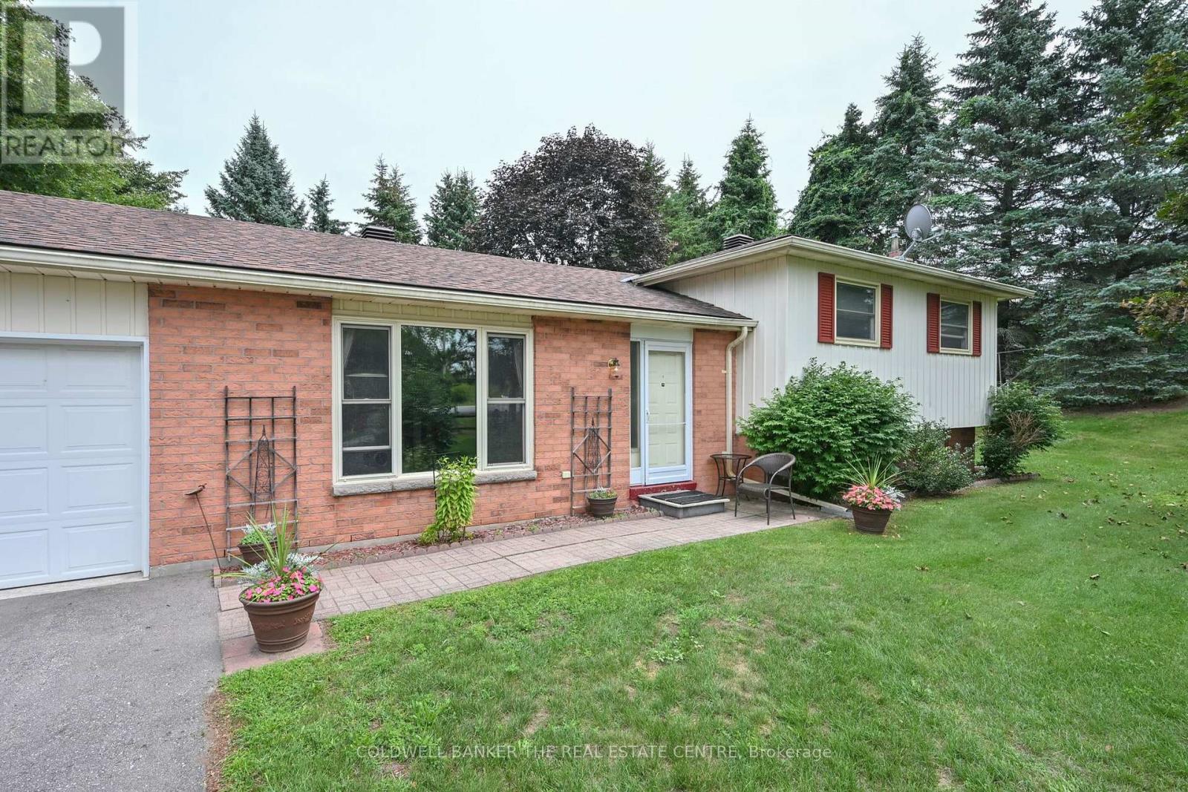

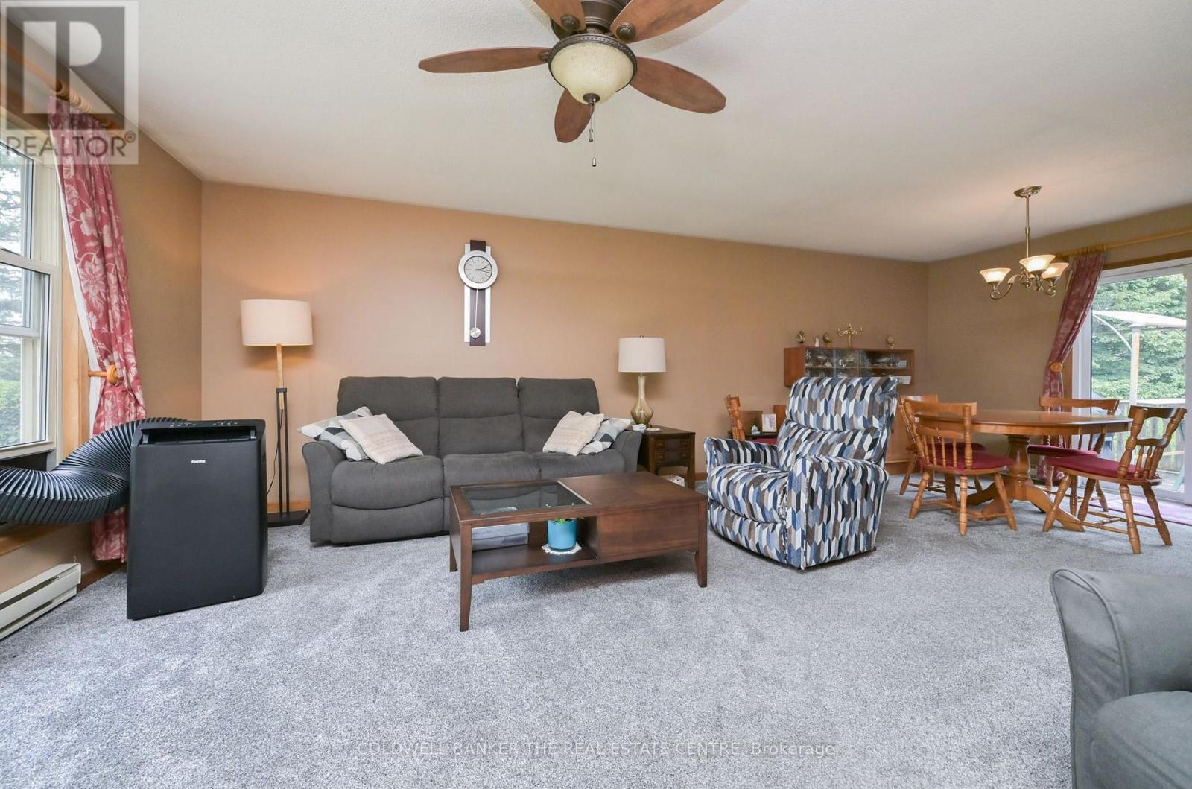
Country Living close to dining, schools and shopping amenities in Alliston, & Cookstown with great access to Highway 400 and Hwy 27. 3 bedroom 4 level Sidesplit home with attached 2 car garage. Private, quiet setting with walkout to child friendly treed fenced yard. Napoleon propane woodstove in family room provides efficient heating. Plenty of parking for guests and other vehicles. Roof re-shingled (2020), 200 amp hydro service, 18 x 12 ft and 8 x 14 decks, 16 x 12 ft storage shed/playhouse with hydro, 10 x 8 ft Garden shed.
Map data © OpenStreetMap contributors
No open houses are scheduled for this home.
Can't make it? Request a private viewing.
| Kitchen | Ground level | 3.64 x 2.94 m |
| Dining room | Ground level | 3.32 x 3.08 m |
| Living room | Ground level | 4.76 x 421 m |
| Primary Bedroom | Upper Level | 4.12 x 3.33 m |
| Bedroom 2 | Upper Level | 3.34 x 3.29 m |
| Bedroom 3 | Upper Level | 3.04 x 2.74 m |
| Family room | Lower level | 5.95 x 3.83 m |
| Games room | Lower level | 5.95 x 3.63 m |