 For sale 50
$775,000
4 bed3 bath2,000–2,500 sq ft
108 Decarolis Street
Angus, Essa
18 days agoMLS® N13829314
RE/MAX WEST REALTY INC.
59 Mike Hart Drive
Angus, Essa, Ontario L0M1B4
For sale· Added
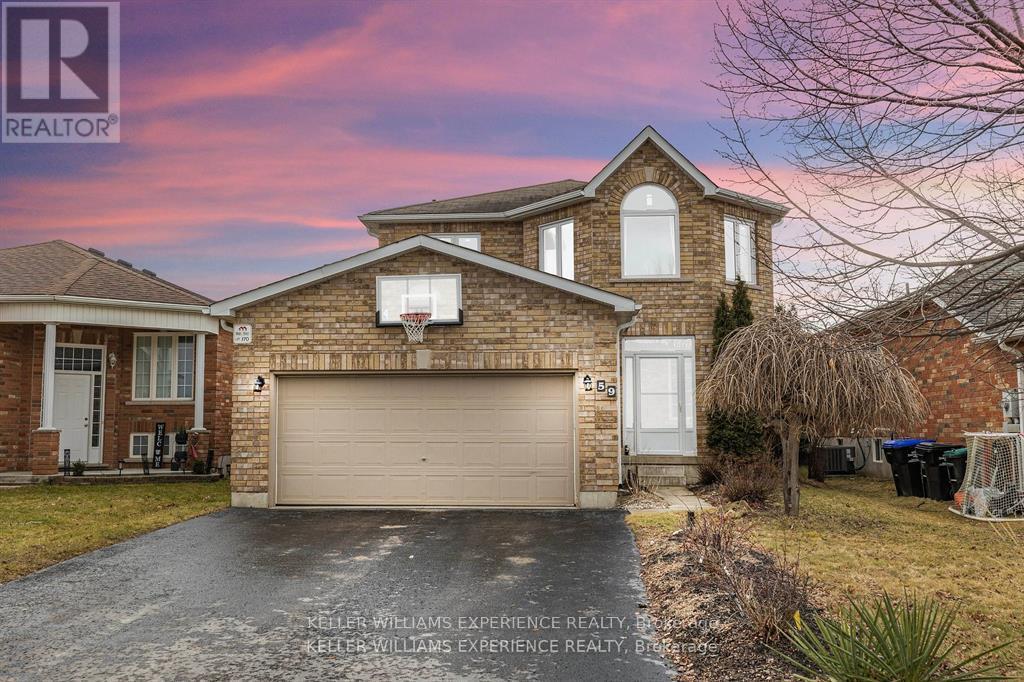
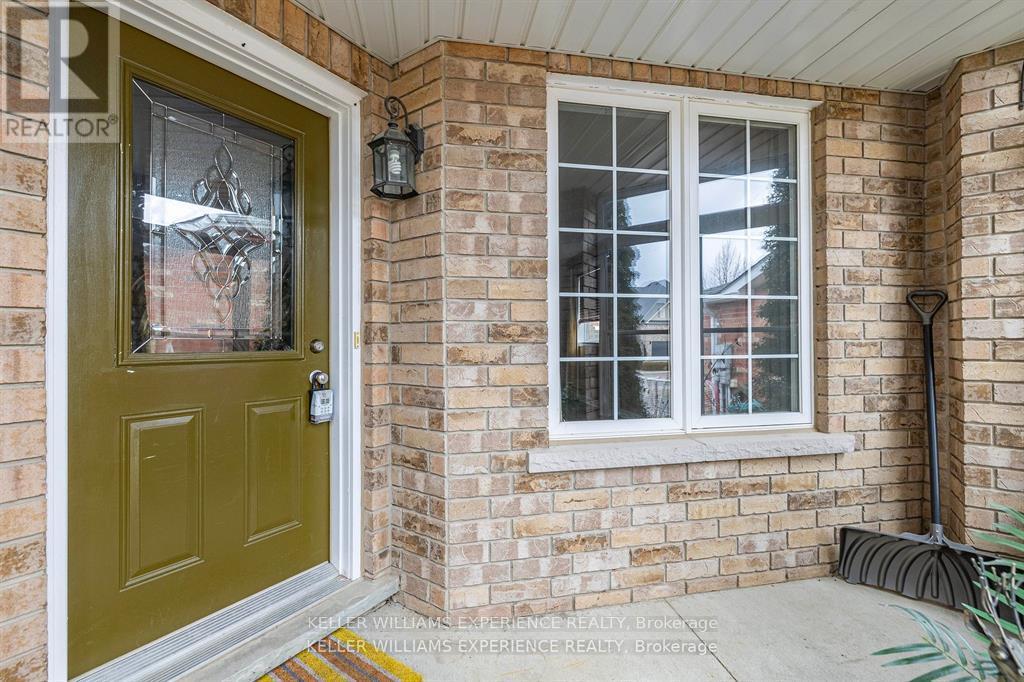
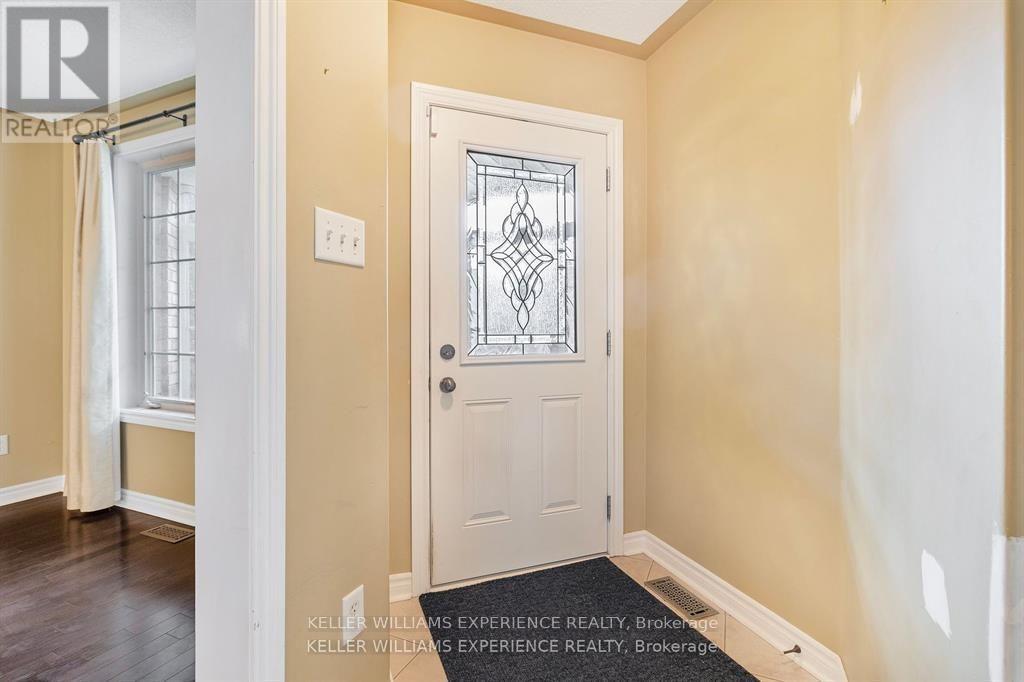
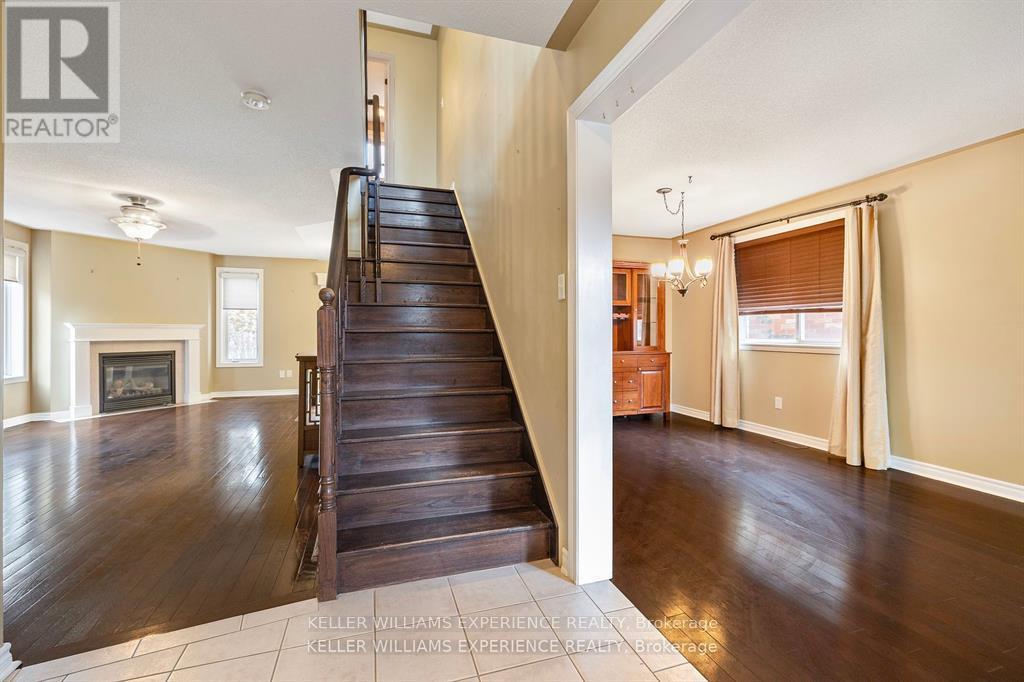
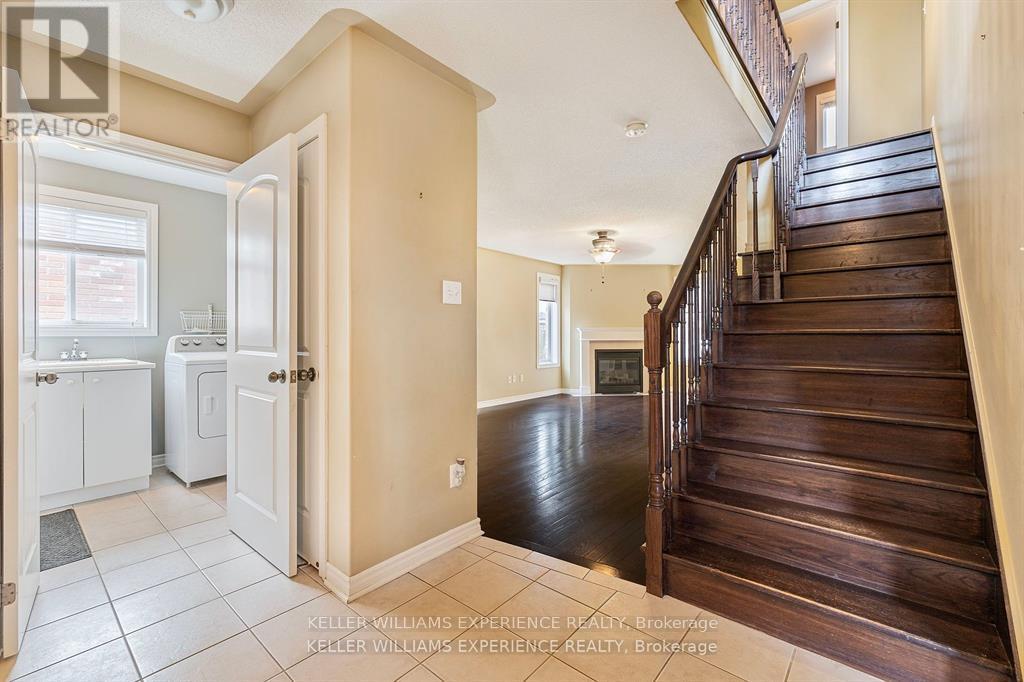
Welcome to 59 Mike Hart Drive in Angus. A spacious 3-bedroom, 4-bathroom home offering over 2,500 sq. ft. of finished living space directly across from Brownley Meadows Park. Inside, hardwood flooring runs throughout, while a functional layout offers plenty of room for everyday family living and entertaining. The kitchen features stainless steel appliances, and convenient main-floor laundry and inside entry from the double garage add to the home's practicality. Upstairs, the primary bedroom features a walk-in closet and private ensuite with a soaker tub and separate shower. The fully finished lower level extends the living space with a cozy gas fireplace and wet bar, creating an inviting spot for movie nights, entertaining or relaxing. Outside, the fenced backyard offers privacy, established landscaping and a large deck with pergola for enjoying warmer days outdoors. With generous finished living space, a double garage, a park just across the street and convenient access for commuting to Barrie and Alliston, this is a home designed for comfortable family living.
Map data © OpenStreetMap contributors
No open houses are scheduled for this home.
Can't make it? Request a private viewing.
| Kitchen | Ground level | 6.71 x 3.91 m |
| Living room | Ground level | 6.02 x 3.05 m |
| Family room | Ground level | 3.28 x 2.79 m |
| Eating area | Ground level | 3.35 x 3.35 m |
| Bedroom | Second level | 5.56 x 4.37 m |
| Bedroom | Second level | 4.44 x 2.9 m |
| Bedroom | Second level | 4.22 x 2.9 m |
| Recreational, Games room | Basement | 5 x 2.79 m |
| Games room | Basement | 5.08 x 3.02 m |
| Office | Basement | 3.1 x 3.02 m |