 For sale 47
$3,699,000
3 bed2 bath1,500–2,000 sq ft
7874 10th Line
Rural Essa, Essa
3 months agoMLS® N13492744
RE/MAX HALLMARK CHAY REALTY
5974 5th Sideroad
Rural Essa, Essa, Ontario L0L1N0
For sale· Added
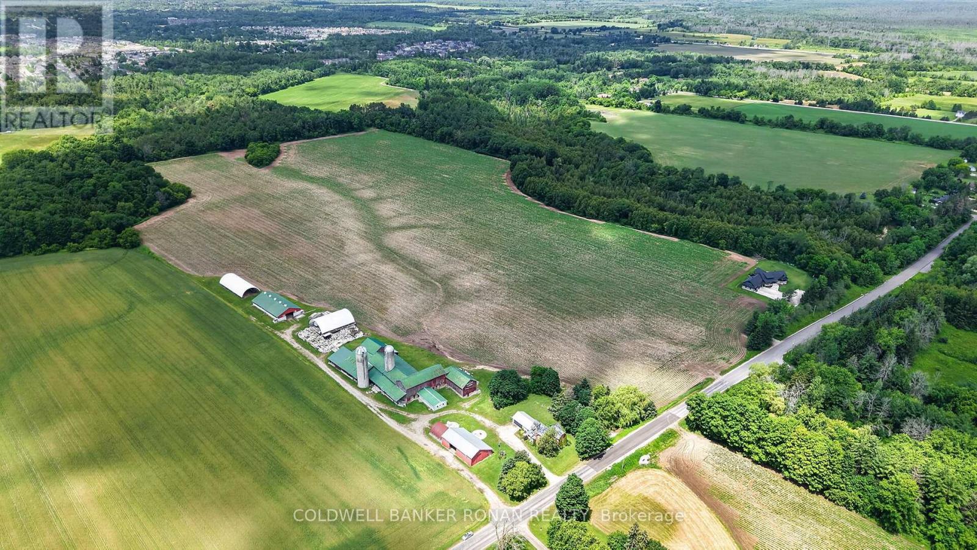
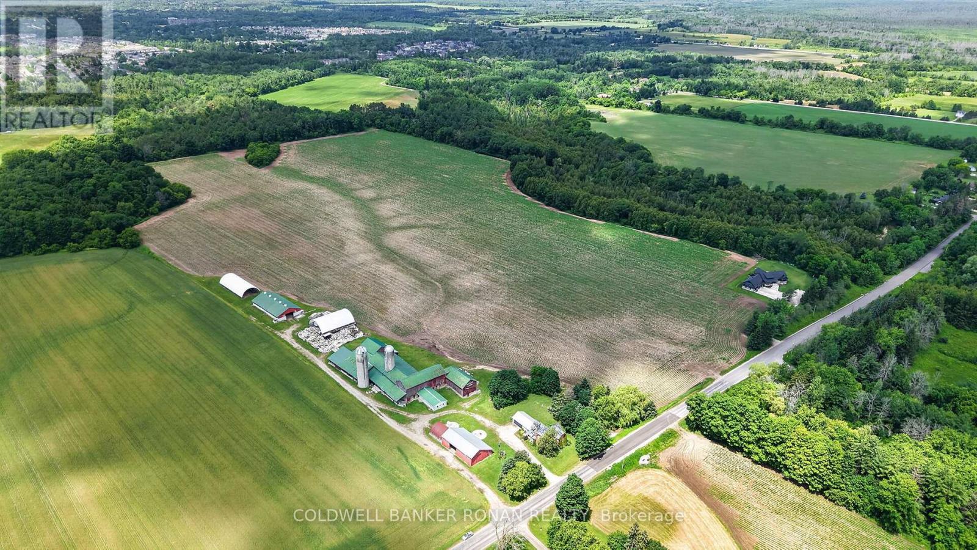
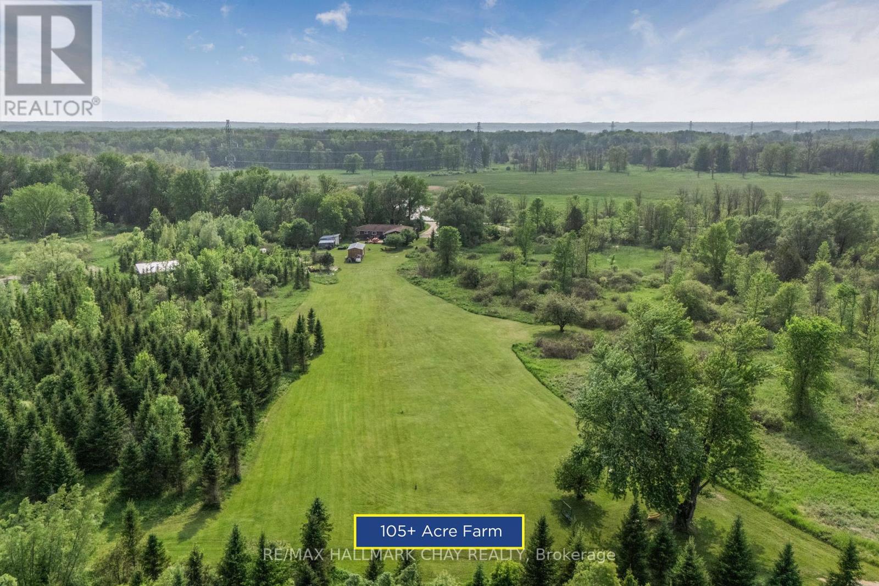
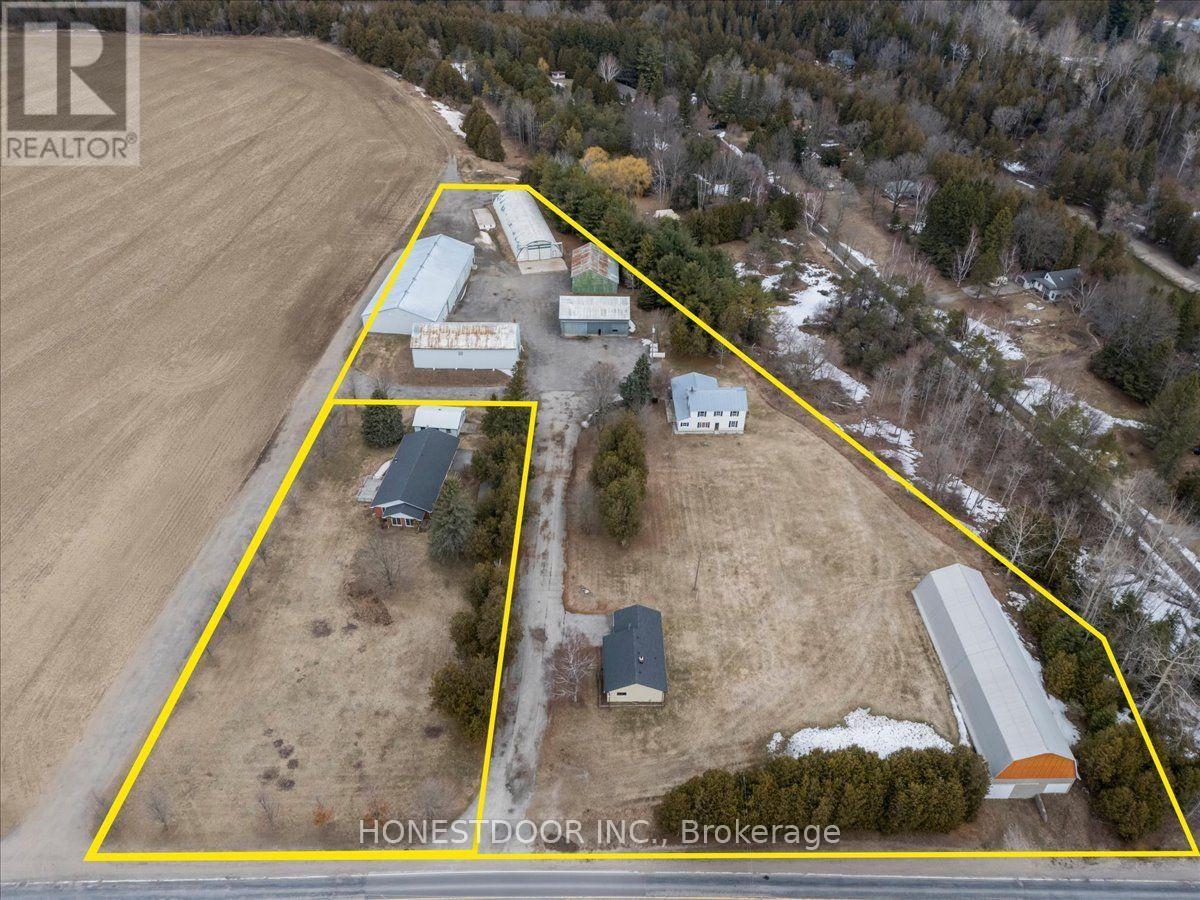
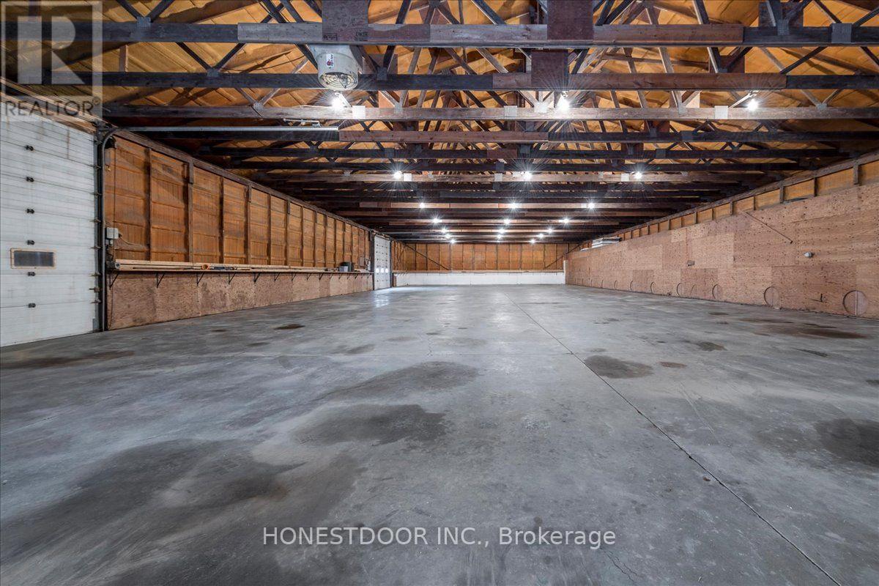
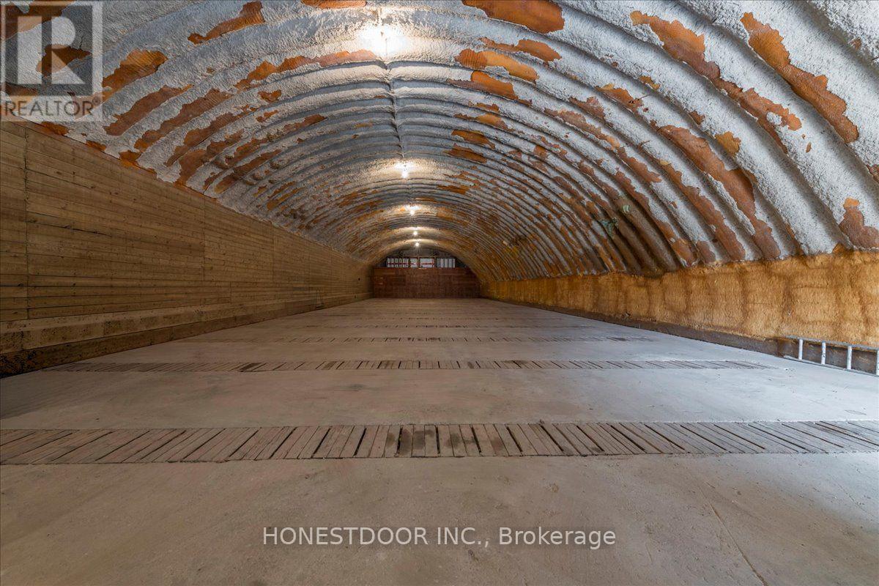
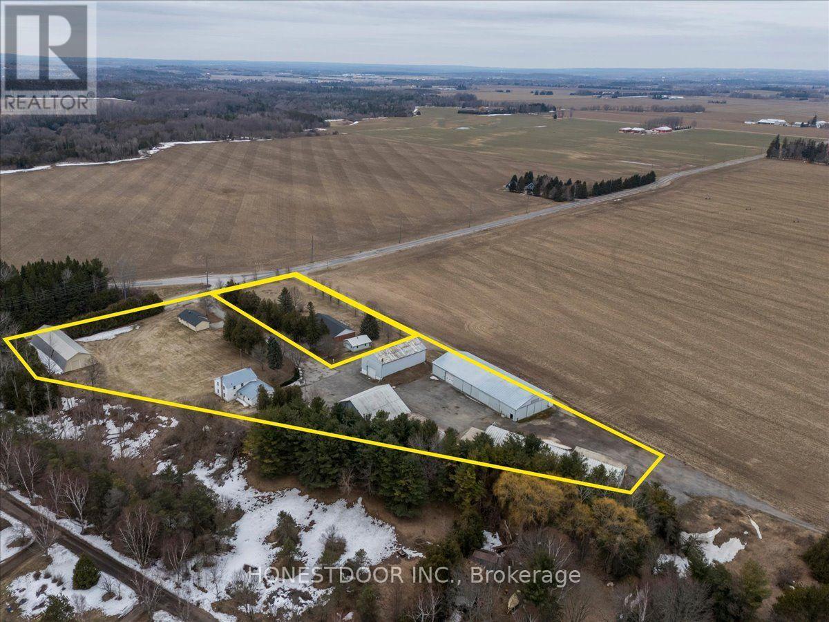
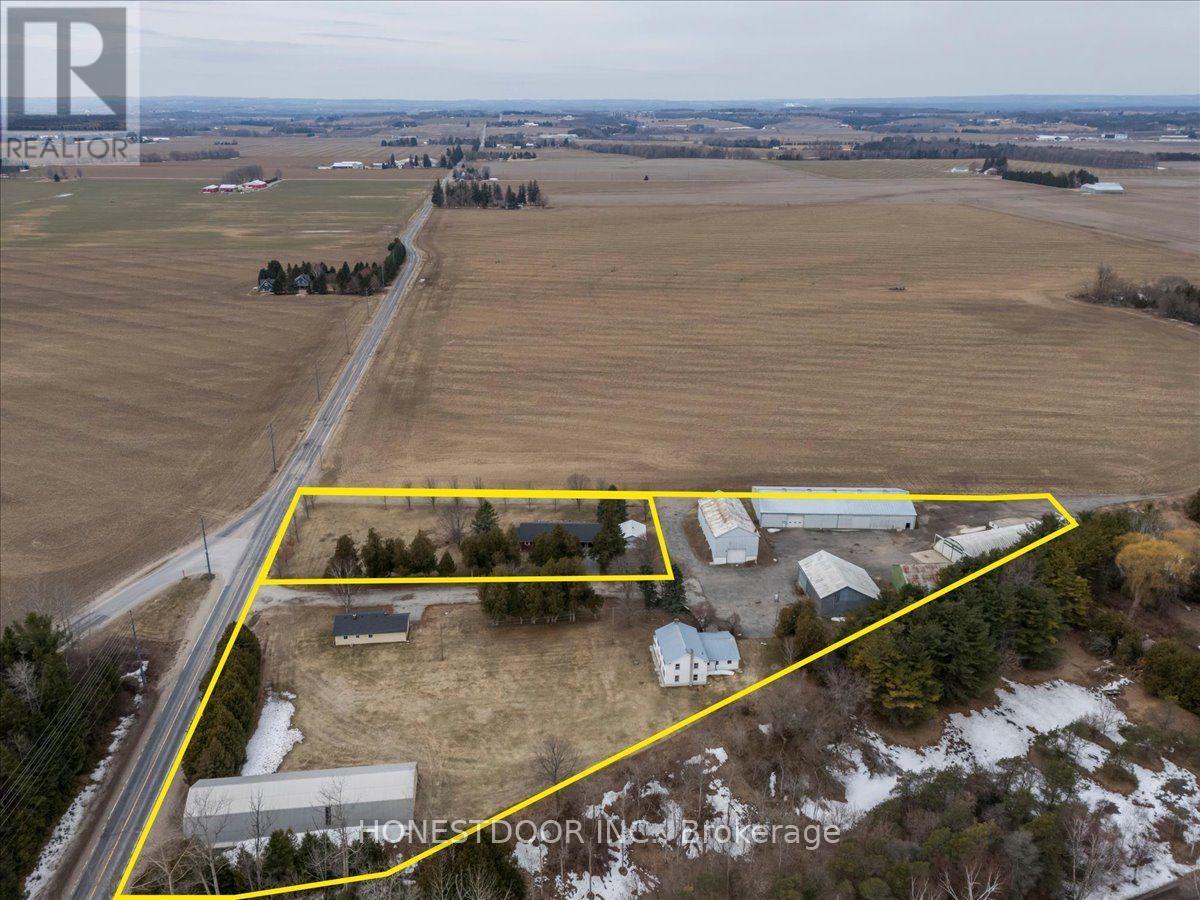
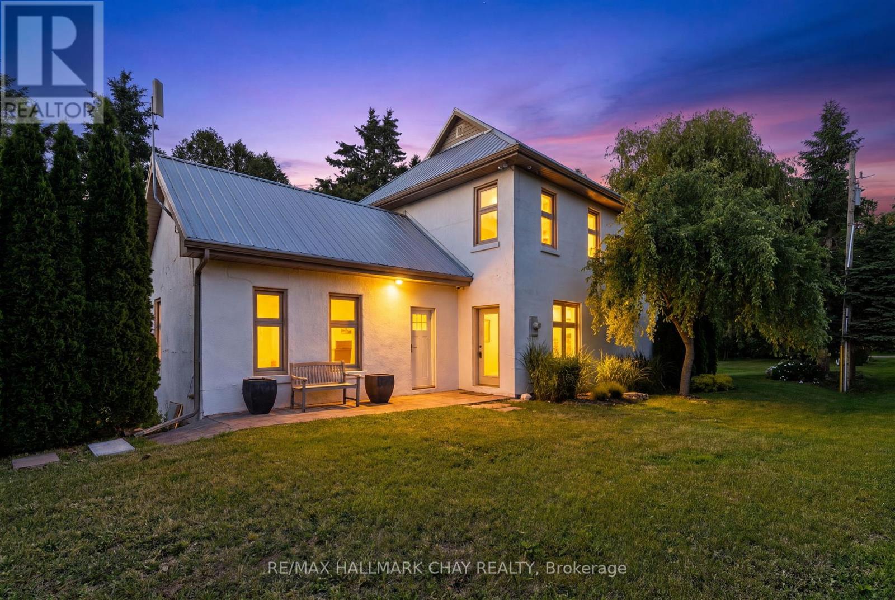
Click brochure link for more details. Rare opportunity to acquire 2 separately deeded neighbouring properties containing 3 residences and 7 multi-use outbuildings totaling 5.34 acres. Ideal for multigenerational living or high-end home business compound. 50GPM well servicing 2 residences and 5 high utility insulated outbuildings. High utility insulated outbuildings, provide a rare "plug and play" scenario for hobbyists, collectors and entrepreneurs. Outbuilding space exceeds 32,000 SF. NOTE: 59805TH SIDEROAD ESSA IS BEING SOLD TOGETHER WITH THIS PROPERTY. $999,000. Infrastructure (WxL): Building 1 - 40 ft x 52 ft; Building 2 - 56ft x 55ft; Building 3 - 42ft x 152 ft; Building 4 - 33ft x 72ft; Building 5 - 60ft x 140ft; Building 6 - 40ft x 115ft; Loading Dock - 16ft x 25ft; Loading Dock Ramp - 16ft x 25 ft; Detached Garage - 24ft x 30ft.
Map data © OpenStreetMap contributors
No open houses are scheduled for this property.
Can't make it? Request a private viewing.
| Mud room | Main level | 8.0772 x 2.3368 m |
| Bedroom | Upper Level | 4.318 x 2.794 m |
| Bedroom | Upper Level | 4.2926 x 3.3782 m |
| Kitchen | Main level | 4.318 x 4.6736 m |
| Living room | Main level | 5.2578 x 4.6736 m |
| Primary Bedroom | Main level | 3.2766 x 3.5306 m |
| Bedroom | Main level | 3.2258 x 3.556 m |
| Kitchen | Main level | 3.6322 x 7.1374 m |
| Kitchen | Main level | 2.5908 x 4.2926 m |
| Dining room | Main level | 3.2512 x 6.7056 m |
| Living room | Main level | 4.3942 x 6.9088 m |
| Family room | Main level | 5.0546 x 4.318 m |
| Laundry room | Main level | 2.667 x 2.286 m |
| Bedroom | Main level | 3.6322 x 2.3114 m |
| Bedroom | Upper Level | 4.318 x 2.9464 m |
| Primary Bedroom | Upper Level | 4.318 x 3.8354 m |