 For sale 50
$1,289,000
4 bed4 bath2,500–3,000 sq ft
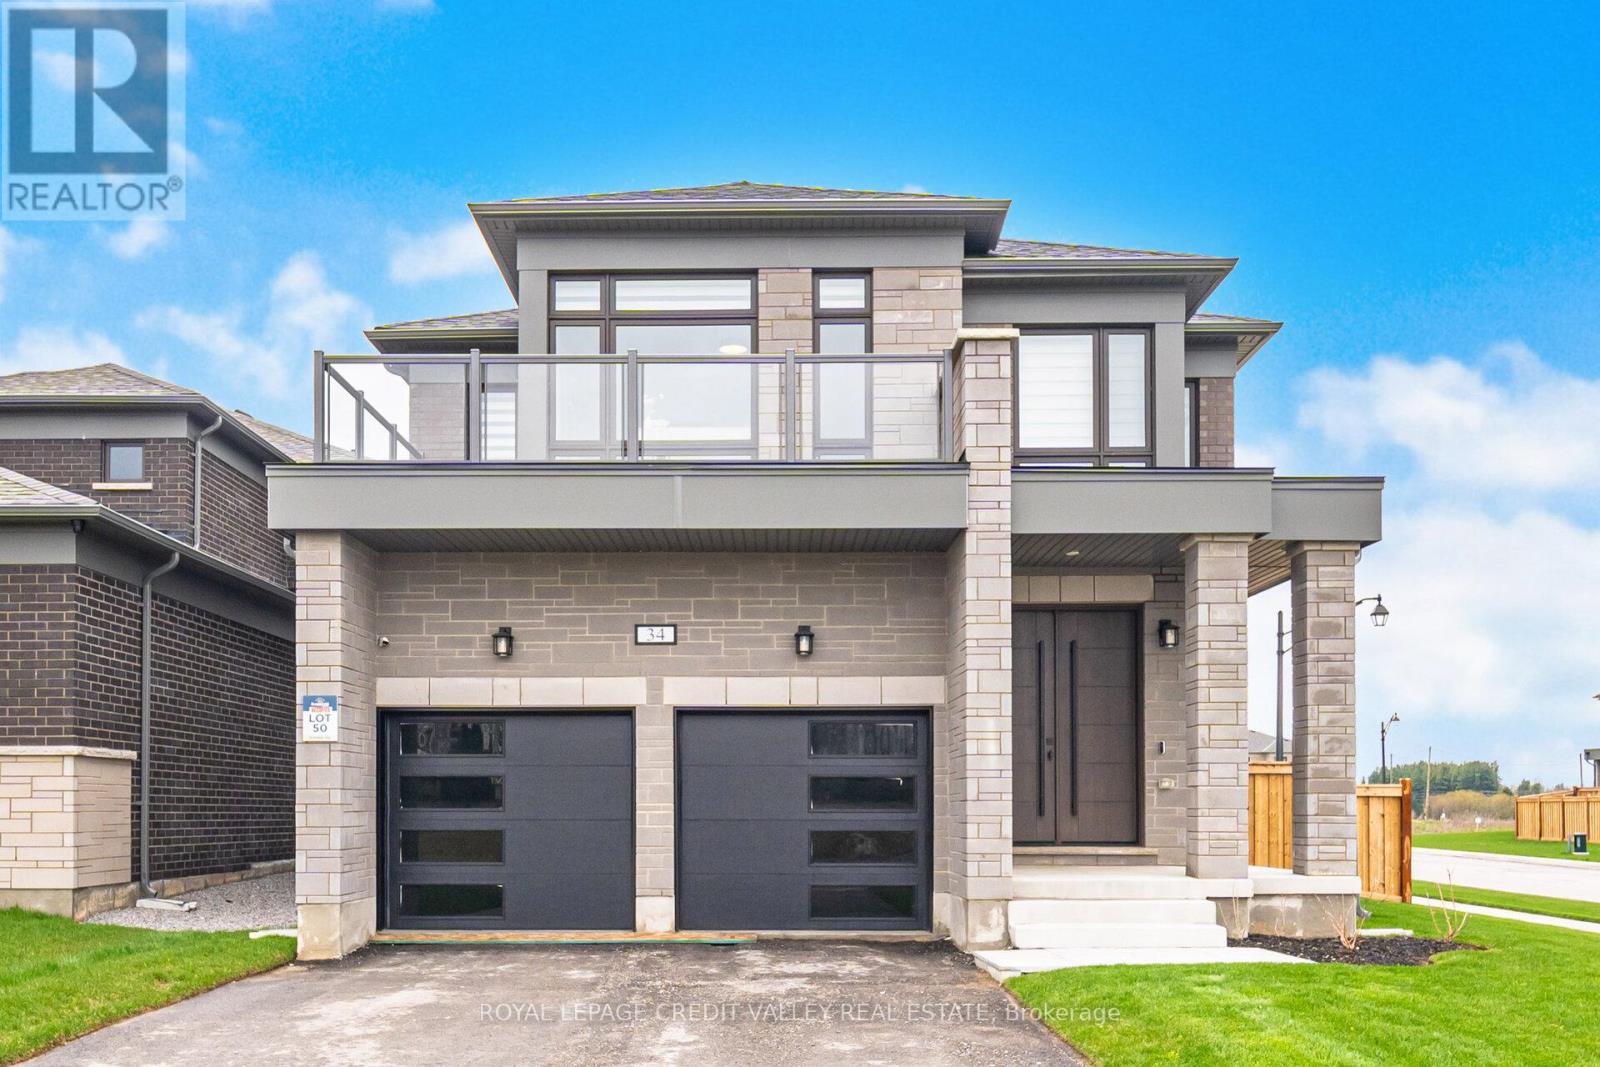
34 Felhazi Trail South
Baxter, Essa
5 months agoMLS® N13068198
ROYAL LEPAGE CREDIT VALLEY REAL ESTATE
6111 10th Line
Rural Essa, Essa, Ontario L0L2N0
For sale· Added
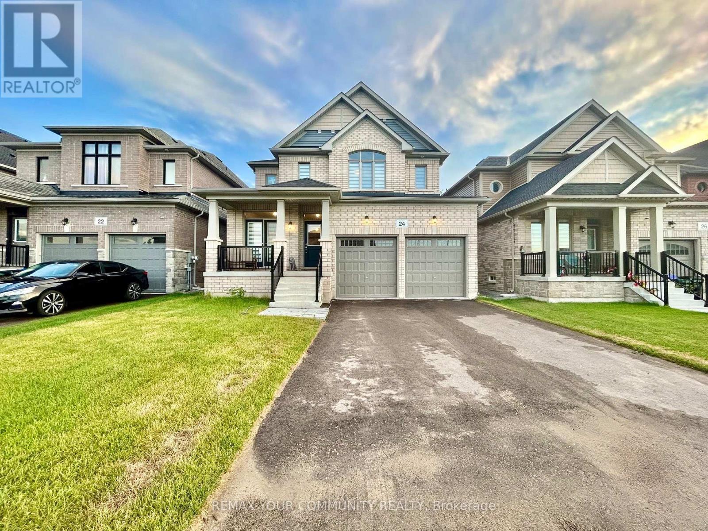
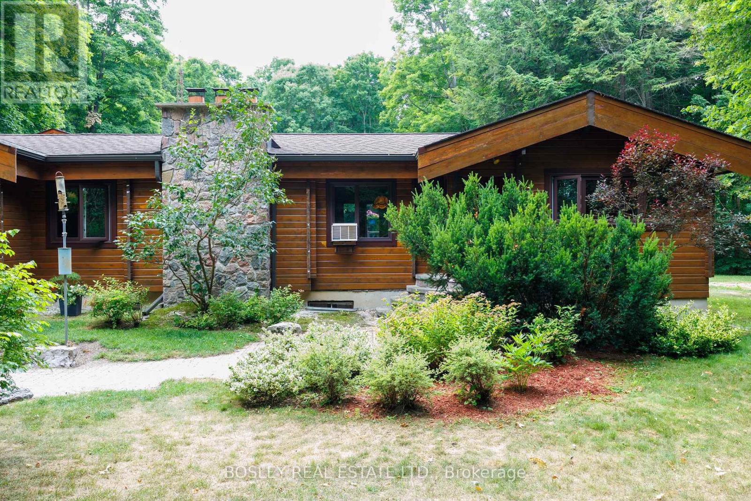
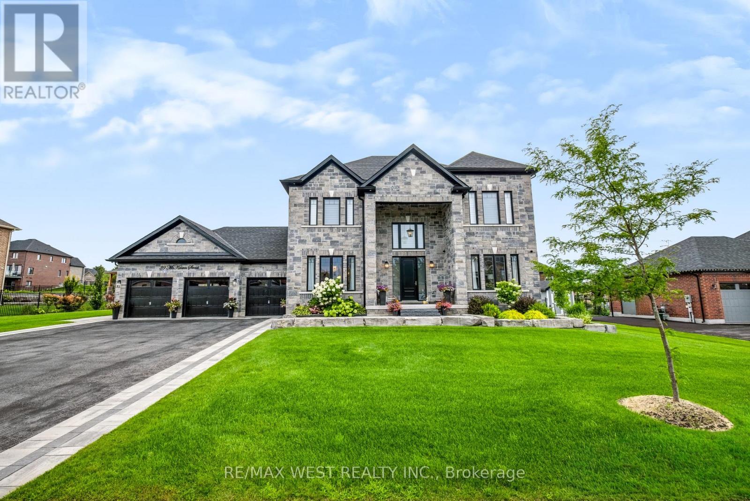
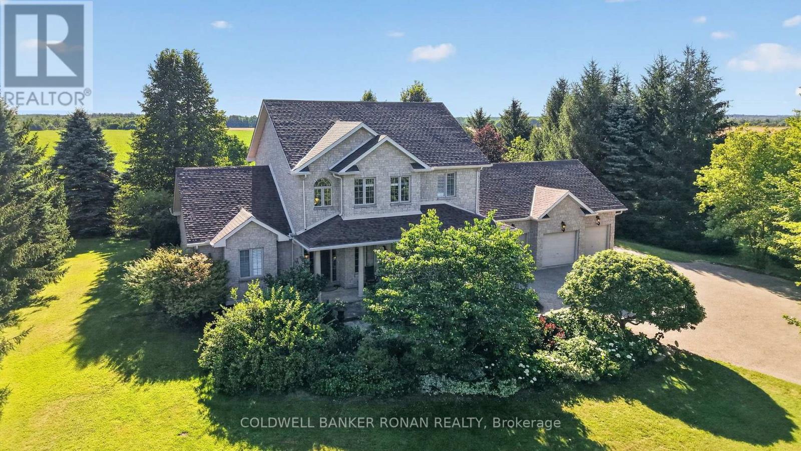
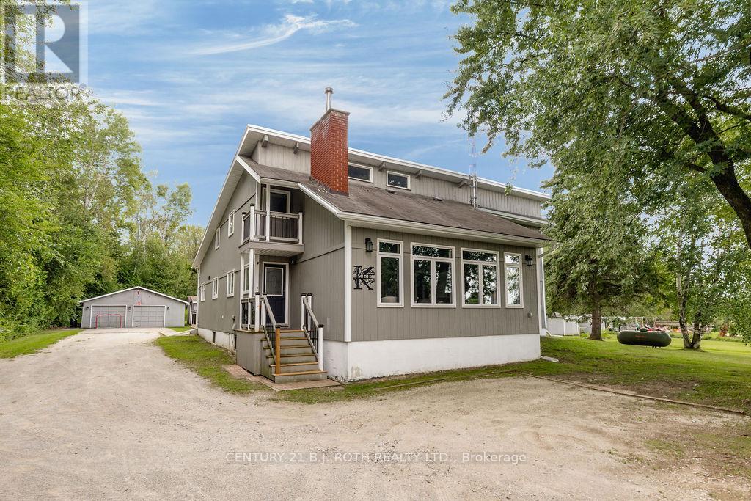
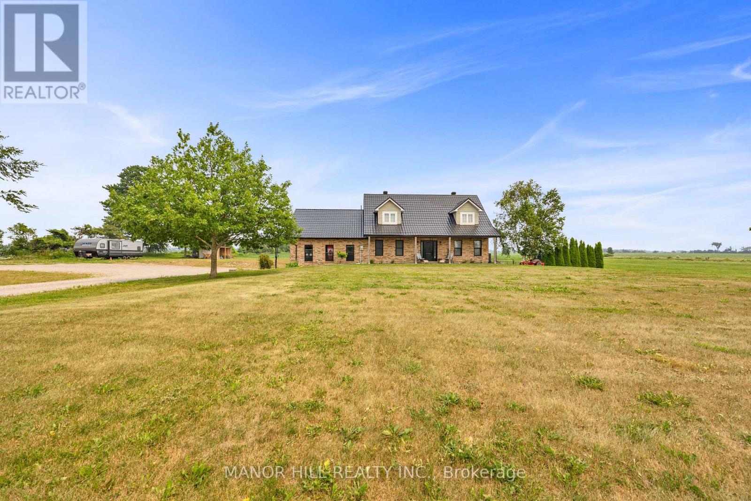
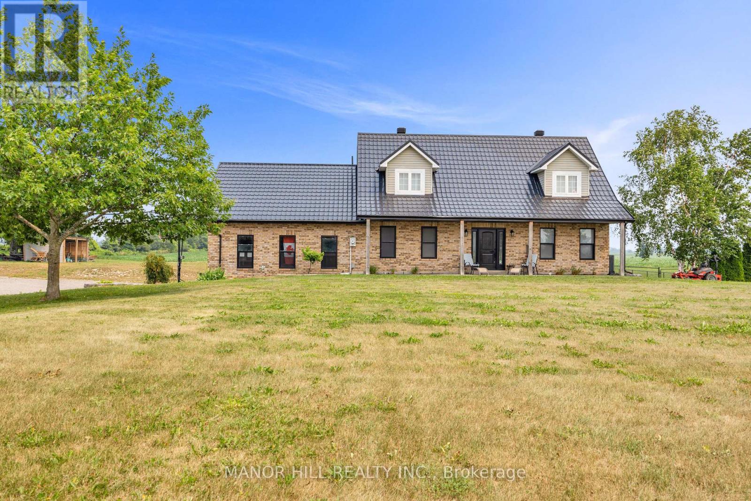
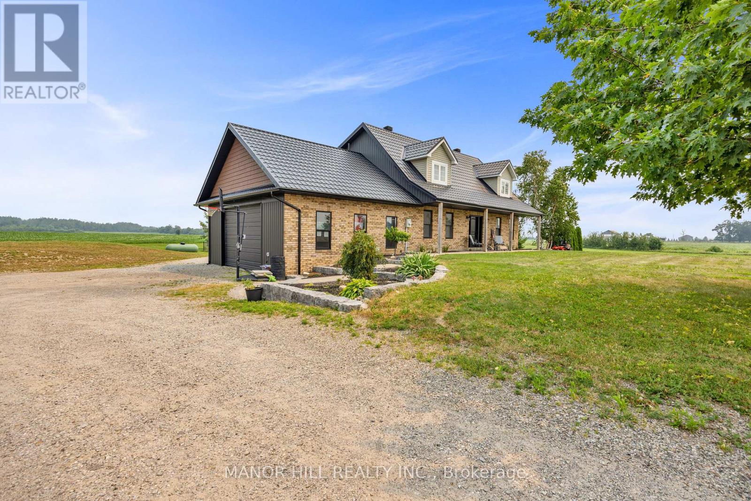
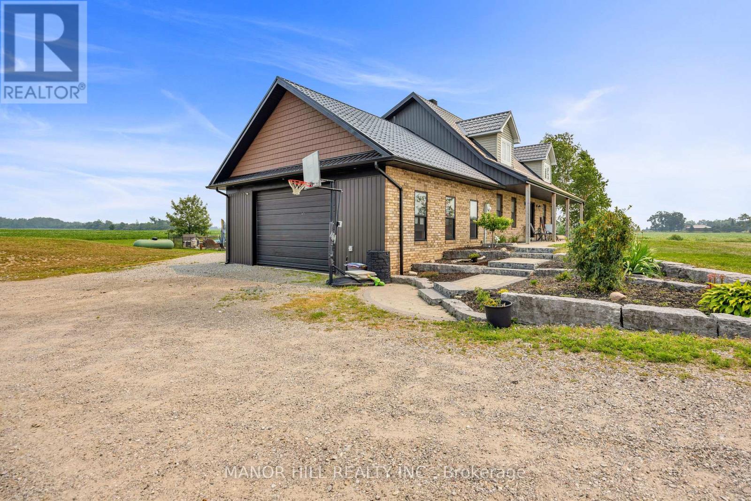
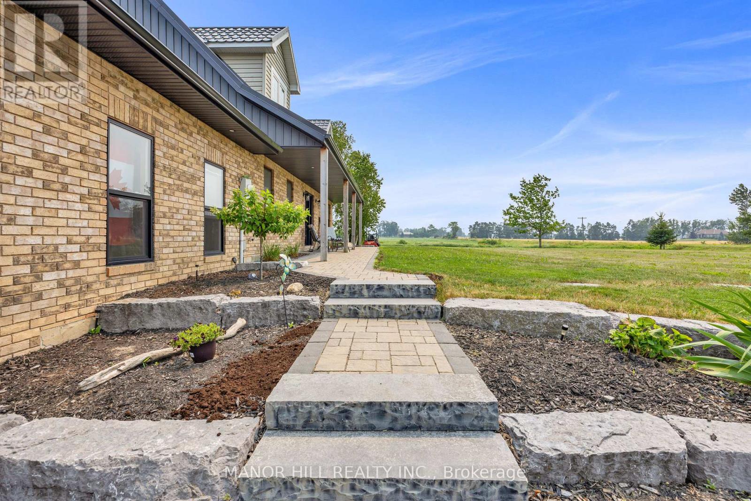
This One Is A Stunner!! Completely Renovated From Top To Bottom. Sitting On Approximately 3 Acres That Gives Way To The Imagination To Create Your Own Personal Outdoor Haven. Well Designed Architecture With Open Concept. Gorgeous Kitchen For The Entertainers And Cook Enthusiasts. Perfect For The Growing Family. Laminate Floors Throughout. This Home Boasts Four Bedrooms, Four Bathrooms ( Two 4 pc, 1 2pc, and 1 3pc), Main Floor Laundry Room W/Added Bonus Of Laundry Chute From The Second Floor To The Laundry Room. Included Is A 30 x 24 Foot Garage With High Ceiling. Enjoy The Summer Days And Nights By The Inground Pool. Too Many Upgrades To List - Windows (2026) Heat Pump (2023) Furnace (2022) Owned Water Heater (2022) Bathrooms (2023) Kitchen (2023) Landscaping, Interlock And Armour Stone (2023) Metal Roof Over Garage (2025) Eavestrough Soffit, Fascia Siding (2025/2026) Siding Has Extra Insulation, 300 Gallon Water Storage Tank (2026) Finished Basement (2026) Inground Pool W/Patterned Concrete, Heater, Vacuum (2023) and much more. Located Minutes To Alliston, Hwy 400 And The Tanger Outlets In Cookstown. This Is A Must See Home!! Do Not Miss Out On This One!
Map data © OpenStreetMap contributors
No open houses are scheduled for this home.
Can't make it? Request a private viewing.
| Foyer | Main level | 3.29 x 2.96 m |
| Other | Basement | 4.32 x 3.04 m |
| Living room | Main level | 4.48 x 3.97 m |
| Dining room | Main level | 3.75 x 3.35 m |
| Kitchen | Main level | 4.36 x 3.5 m |
| Bedroom 4 | Main level | 4.29 x 3.26 m |
| Primary Bedroom | Second level | 6.03 x 3.68 m |
| Bedroom 2 | Second level | 4.14 x 3.84 m |
| Bedroom 3 | Second level | 3.99 x 3.84 m |
| Kitchen | Basement | 5.36 x 4.75 m |
| Recreational, Games room | Basement | 5.91 x 4.23 m |