For sale 50
$899,000
4 bed4 bath3,000–3,500 sq ft
32 Baycroft Boulevard
Angus, Essa
13 days agoMLS® N13842208
REMAX YOUR COMMUNITY REALTY
8 Henderson Street
Baxter, Essa, Ontario L3W0A9
For sale· Added
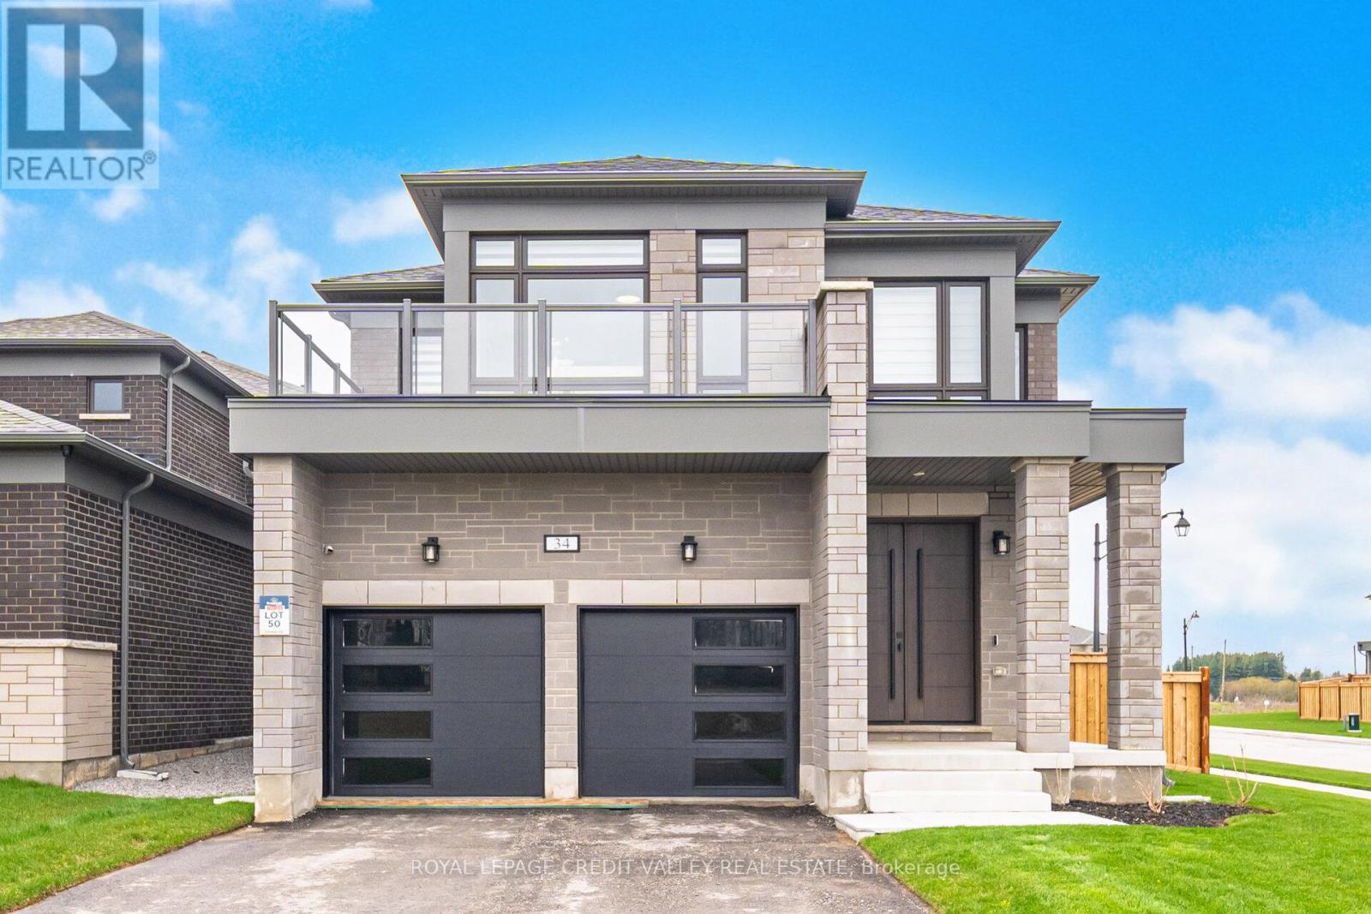
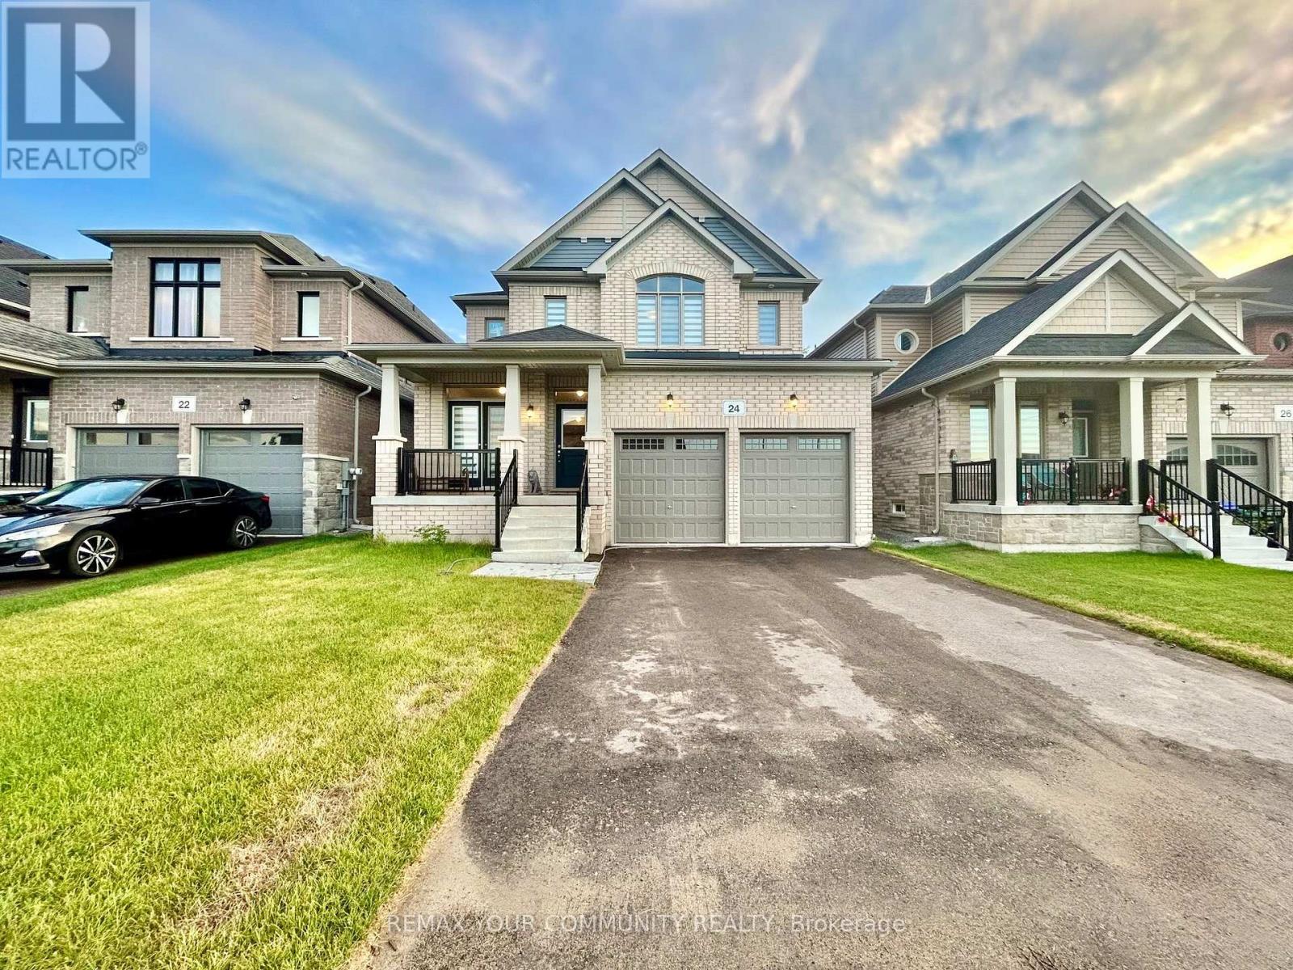
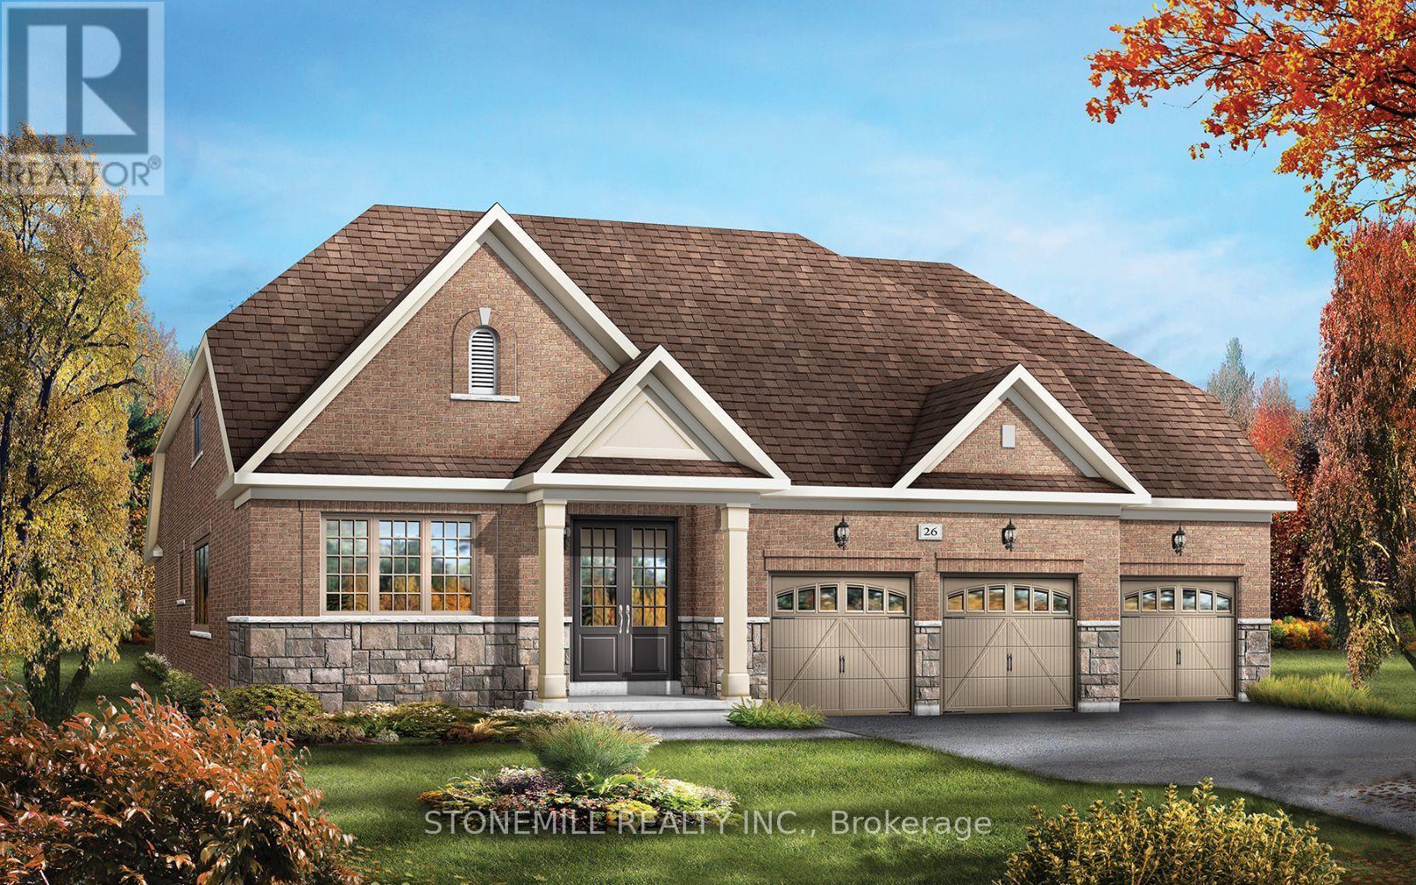
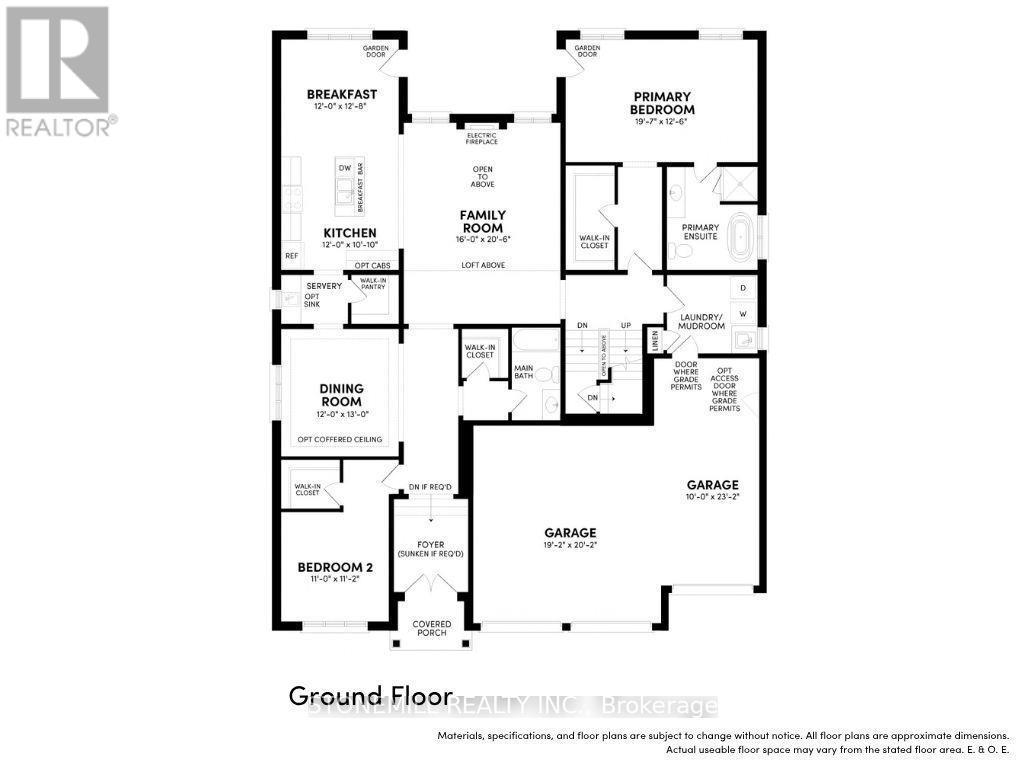
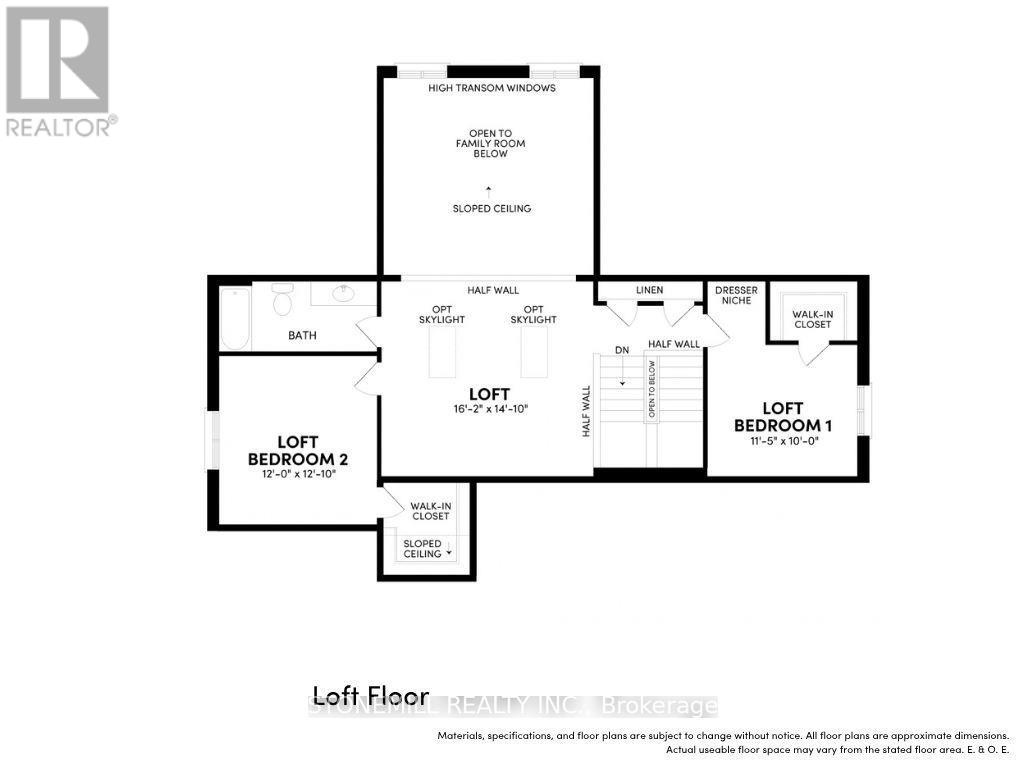
Spacious Brookfield Residential bungaloft in the charming community of Baxter, just a short drive to Alliston and Angus. Enjoy the perfect blend of "country-style" living with outdoor activities and modern conveniences. Welcome to the Waverly model - a stunning 4-bedroom detached bungaloft featuring a 3-car garage. The bright and airy family room showcases oversized windows with abundant natural light, a sleek linear fireplace and an open-to-above design leading the loft. The chef-inspired kitchen is beautifully upgraded with quartz countertops, a large island, servery and walk-in pantry. The main floor offers hardwood flooring throughout (excluding bedrooms), smooth 9' ceilings and a stained oak staircase, adding a touch of elegance. The primary bedroom on the main level features large windows and optional access to the backyard, as well as a spa-inspired ensuite featuring a freestanding tub. Upstairs, retreat to the spacious loft overlooking the family room perfect for relaxation or a home office, which also features two bedrooms with walk-in closets and a full bathroom. Bonus $40k decor incentive to spend at the decor studio, smart home package and a personalized landscaping package are also included, adding the finishing touch to this exceptional new home. Don't miss this incredible opportunity to own a brand-new home in Heartland!
Map data © OpenStreetMap contributors
No open houses are scheduled for this home.
Can't make it? Request a private viewing.
| Kitchen | Main level | 3.65 x 3.04 m |
| Eating area | Main level | 3.65 x 3.65 m |
| Family room | Main level | 4.87 x 6.09 m |
| Dining room | Main level | 3.65 x 3.96 m |
| Primary Bedroom | Main level | 5.79 x 3.65 m |
| Bedroom 2 | Main level | 3.35 x 3.35 m |
| Loft | Second level | 4.87 x 4.26 m |
| Bedroom 3 | Second level | 3.35 x 3.04 m |
| Bedroom 4 | Second level | 3.65 x 3.65 m |