 For sale 50
$1,299,900
4 bed4 bath3,500–5,000 sq ft
5265 5th Sideroad
Rural Essa, Essa
1 month agoMLS® N13765140
CENTURY 21 B.J. ROTH REALTY LTD.
8231 56 County Road
Rural Essa, Essa, Ontario L0M1T0
For sale· Added
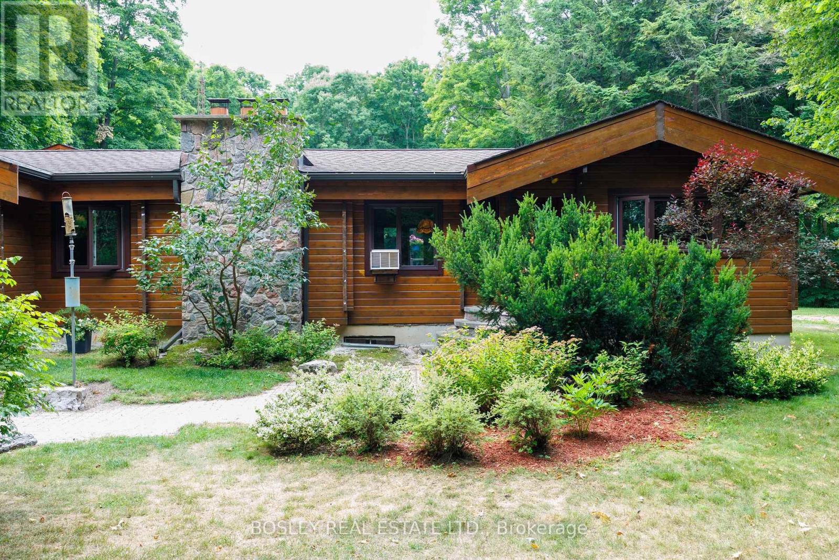
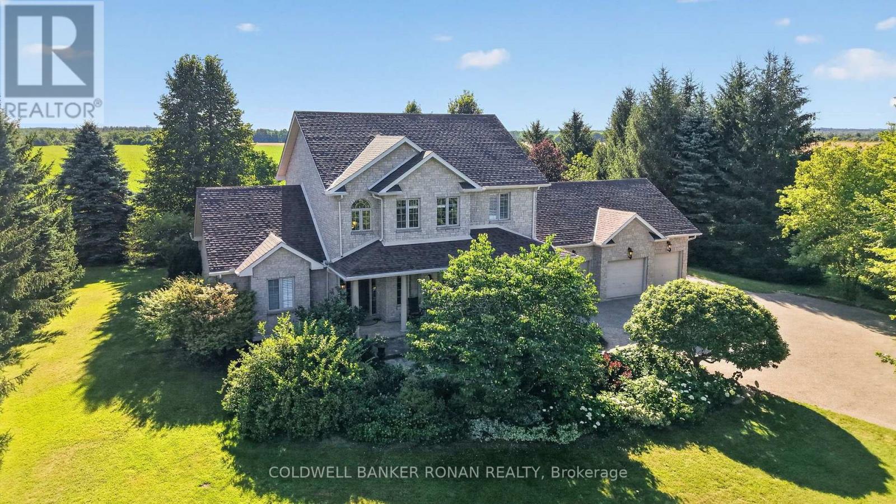
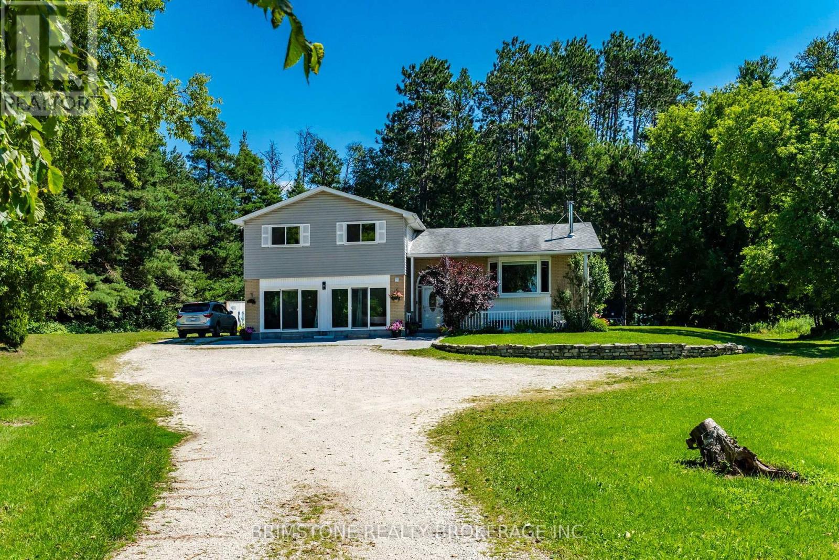
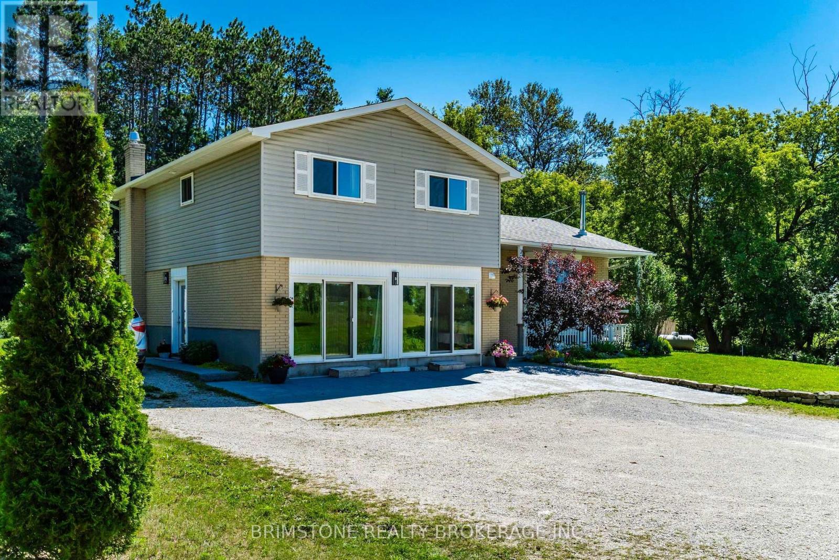
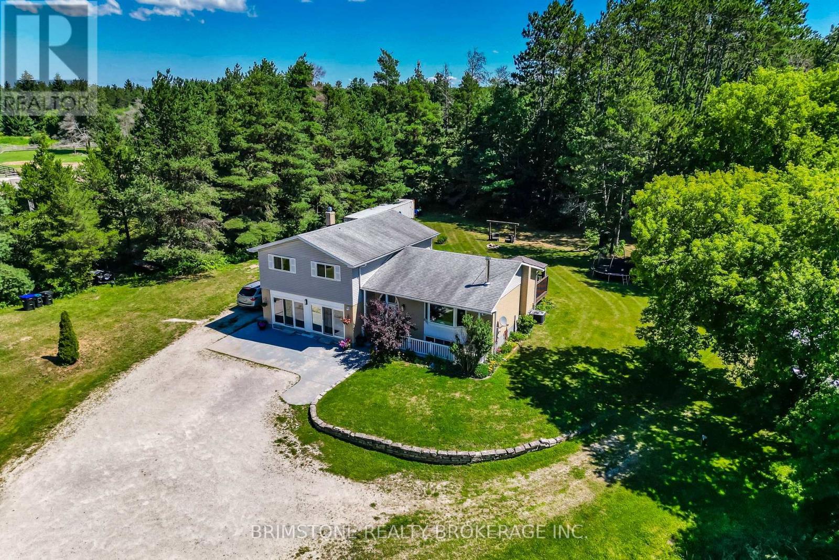
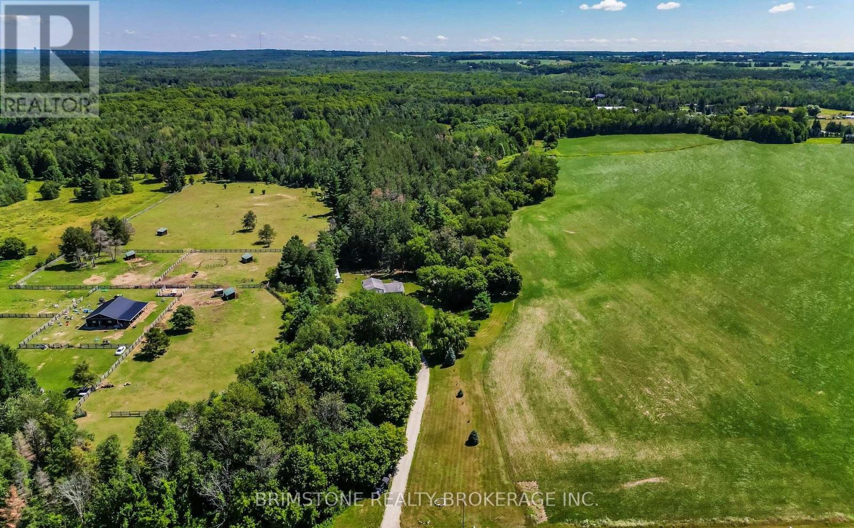
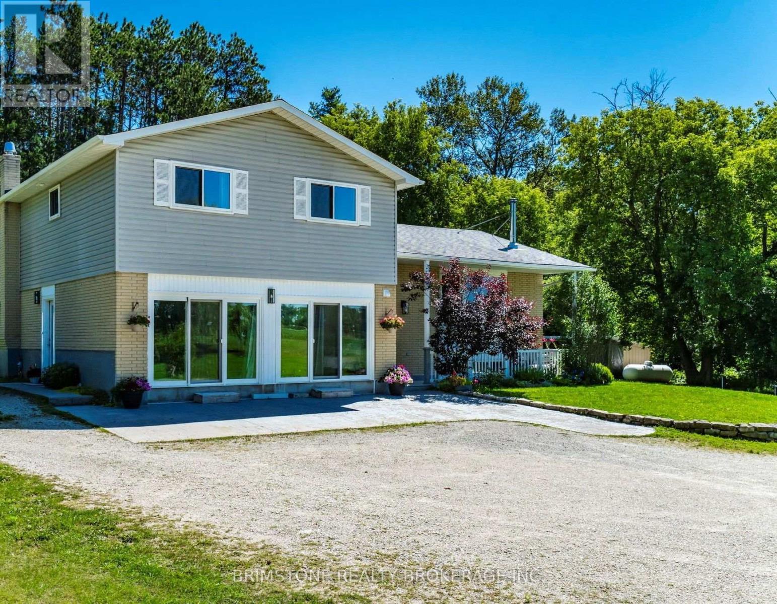
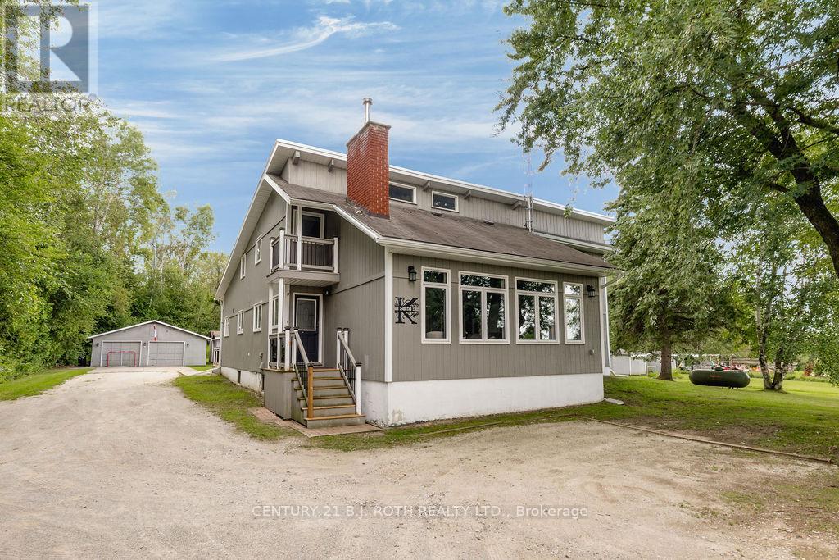
8231 County Road 56 is a dream home on a dream property! Incredible family home on picturesque lot in Utopia. Enjoy over 10 acres with fabulous views, walking trails, 3 separate ponds with irrigation system and the opportunity to own a hobby farm. Fully finished and move in ready. Incredibly bright and open modern eat in kitchen and living room with cozy wood stove, walk outs from kitchen to large deck and spectacular yard. Primary features, separate walk out to its own private deck, 5pc ensuite with soaker tub and separate shower, 2 other great sized bedrooms on the second level. Finished lower levels include large sized family room, 2 pc bath and laundry. 2-storey barn (24x32) perfect for all your storage needs, store your toys, imagine having livestock here. The garage has been converted to a full in law suite with multiple exits. It has it's own living room, kitchen and wood stove. It has a very nice sized bedroom with it's own private 3 piece accessible ensuite with giant over sized custom shower. Imagine owning a piece of heaven with your own private walking trails and just over 2 acres cleared with another over 8 acres for you to imagine. The sky is the limit!
Map data © OpenStreetMap contributors
No open houses are scheduled for this home.
Can't make it? Request a private viewing.
| Kitchen | Main level | 7.92 x 3.35 m |
| Living room | Ground level | 3.51 x 6.37 m |
| Kitchen | Ground level | 5.27 x 3.55 m |
| Living room | Main level | 7.92 x 3.38 m |
| Family room | Basement | 7.84 x 3.83 m |
| Bathroom | Basement | 0 x 0 m |
| Bedroom | Second level | 4.49 x 3.65 m |
| Bedroom 2 | Second level | 4.2 x 3.53 m |
| Bedroom 3 | Second level | 3.96 x 2.79 m |
| Bedroom 4 | Ground level | 3.38 x 3.99 m |
| Bathroom | Second level | 0 x 0 m |
| Bathroom | Ground level | 0 x 0 m |