 For sale 50
$785,000
3+1 bed3 bath1,500–2,000 sq ft
12 Pridham Crescent
Angus, Essa
1 month agoMLS® N13765004
ROYAL LEPAGE SUPREME REALTY
9 Edenbridge Drive
Angus, Essa, Ontario L3W0K6
For sale· Added
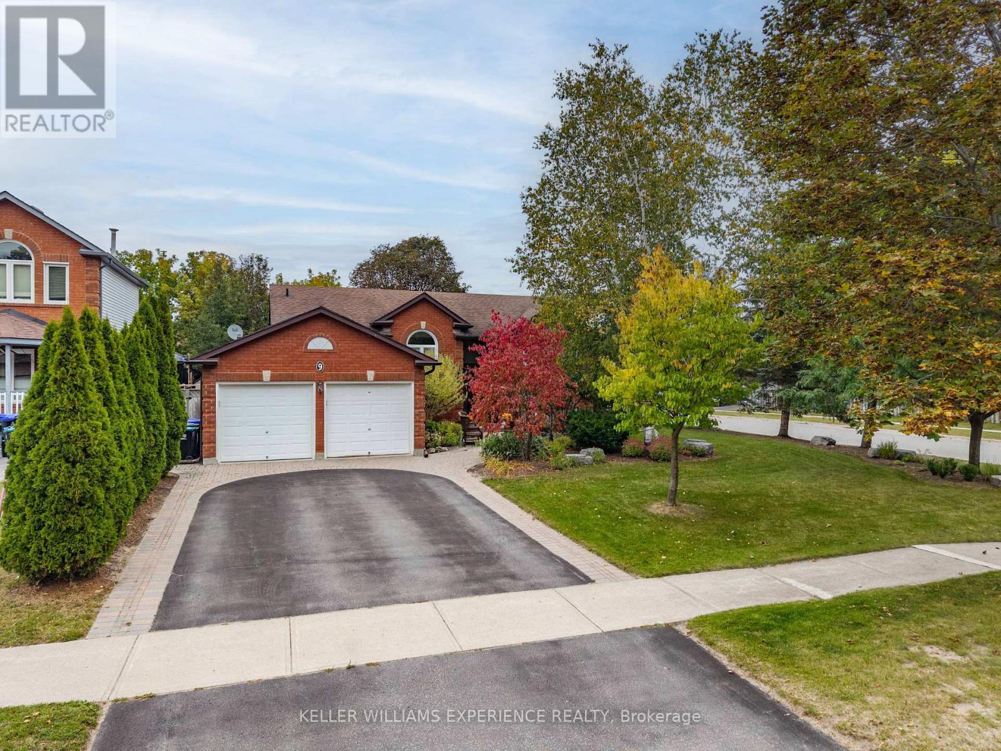
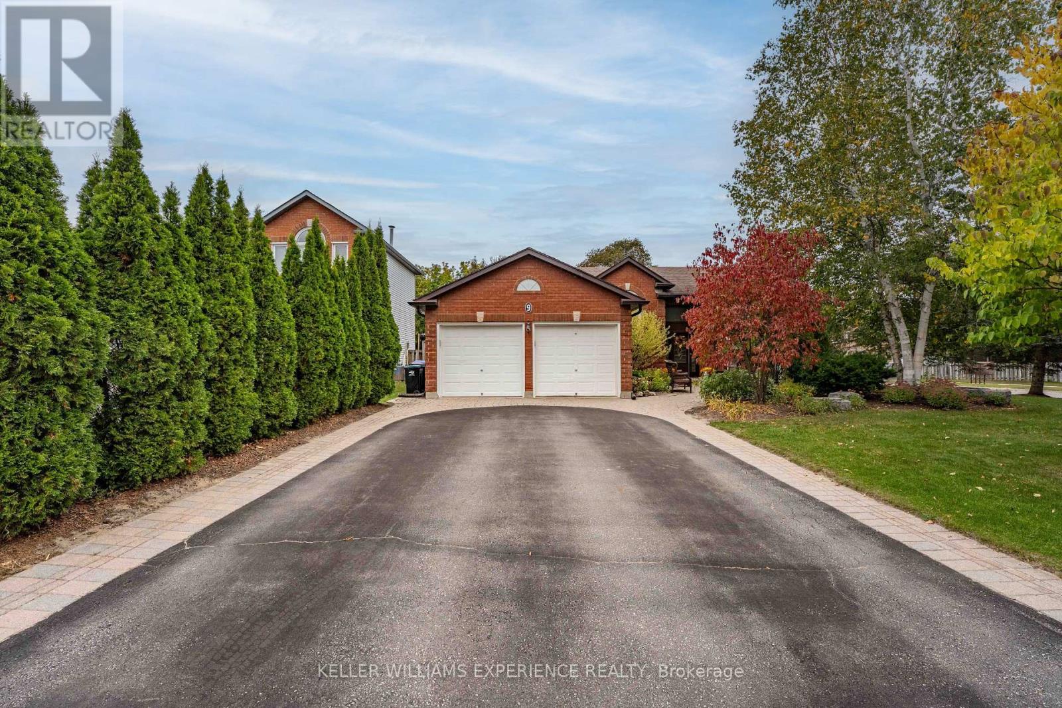
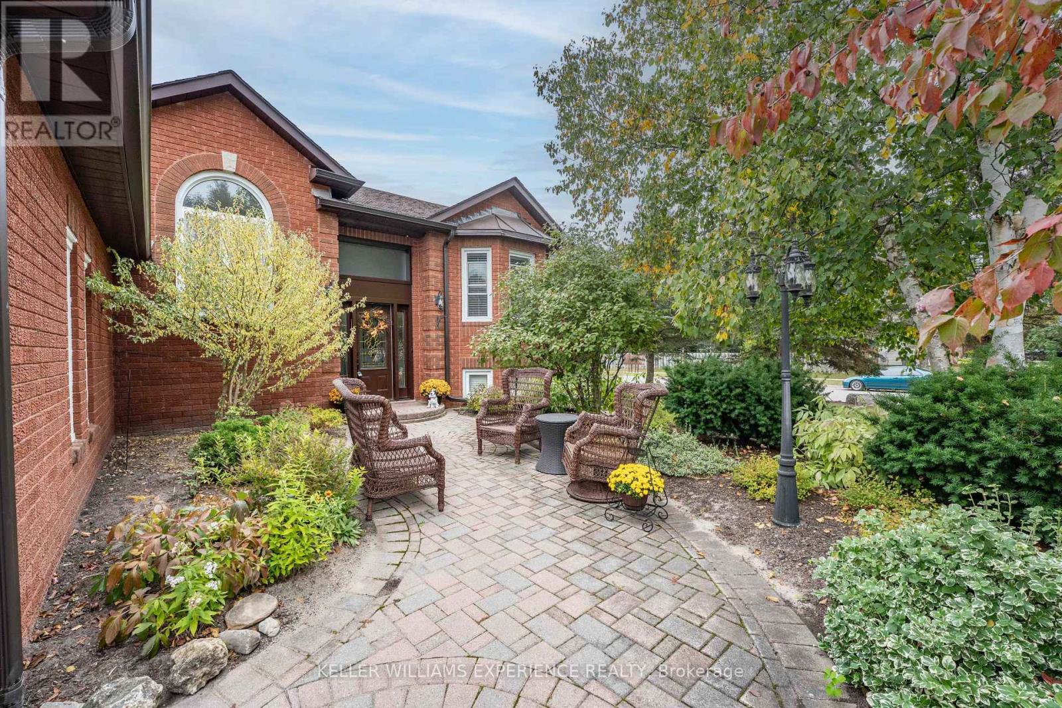
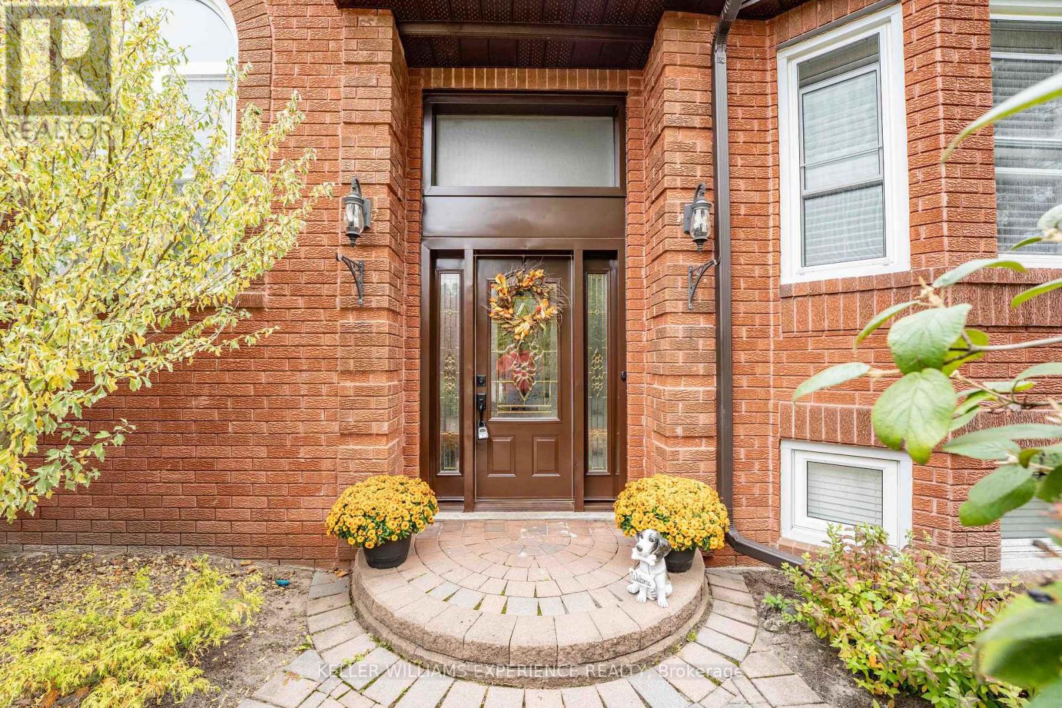
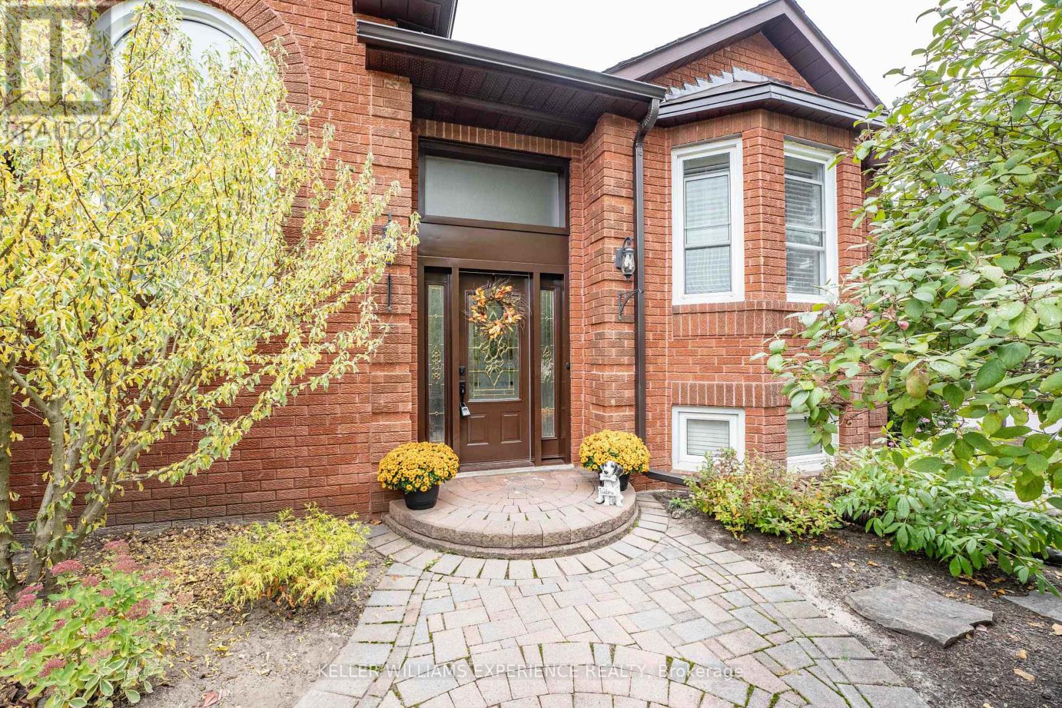
In-Law Suite | Modern 3+2 Bedroom Bungalow | Angus, ON. Completely updated residence on a professionally landscaped corner lot featuring new flooring throughout and a main-level eat-in kitchen with custom cabinetry and deck walkout. Main floor offers 3 bedrooms, including a primary suite with a walk-in closet and 3-piece ensuite, plus a full 4-piece bath with integrated laundry. FLEX SPACES: Fully finished basement with in-law capability featuring a second eat-in kitchen, second laundry, massive recreation room with gas fireplace, 2 additional bedrooms, 3-piece bath, and storage. OUTDOOR HIGHLIGHTS: Fully fenced yard, entertaining deck, and front-and-back sprinkler system (2019). MAJOR MECHANICALS: Generac standby generator (2019) and Leaf Guard eavestroughs (2020). LOCATION ANCHOR: Minutes from CFB Borden, Alliston, Barrie, and downtown commercial amenities. The self-contained lower-level in-law suite offers ideal multi-generational flexibility just minutes from regional employment hubs.
Map data © OpenStreetMap contributors
No open houses are scheduled for this home.
Can't make it? Request a private viewing.
| Living room | Main level | 3.56 x 5.48 m |
| Laundry room | Basement | 2.96 x 2.13 m |
| Bedroom | Basement | 3.64 x 5.41 m |
| Bedroom | Basement | 3.18 x 3.74 m |
| Dining room | Main level | 2.25 x 3.68 m |
| Kitchen | Main level | 3.7 x 3.71 m |
| Eating area | Main level | 3.69 x 1.9 m |
| Primary Bedroom | Main level | 3.98 x 3.37 m |
| Bedroom | Main level | 3.6 x 2.66 m |
| Bedroom | Main level | 2.56 x 3.87 m |
| Living room | Basement | 8.74 x 6.15 m |
| Kitchen | Basement | 4.73 x 2.09 m |
| Utility room | Basement | 1.67 x 2.04 m |