 For sale 48
$439,900
3 bed2 bath
200 Centre Street
Essex
12 days agoMLS® 26023944
CENTURY 21 LOCAL HOME TEAM REALTY INC.
105 Kim Court
Essex, Ontario N8M2Z8
For sale· Added
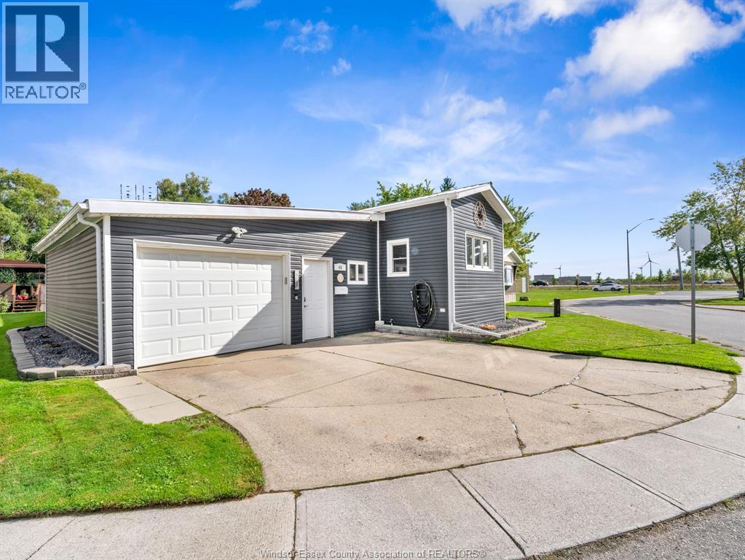
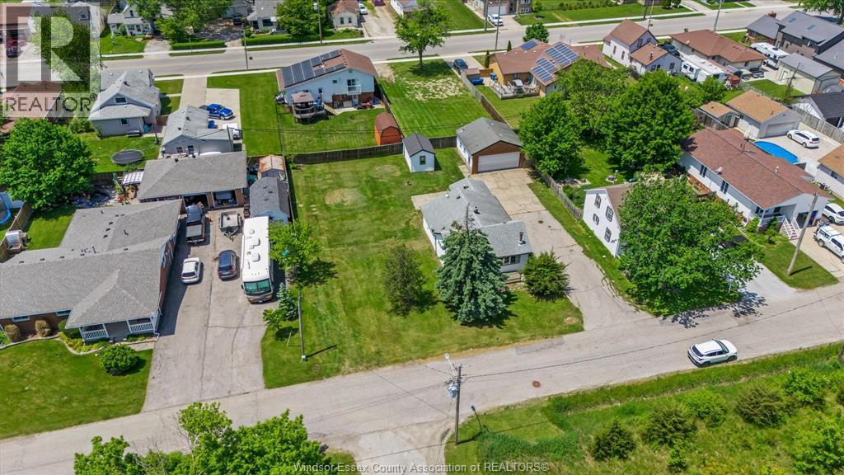
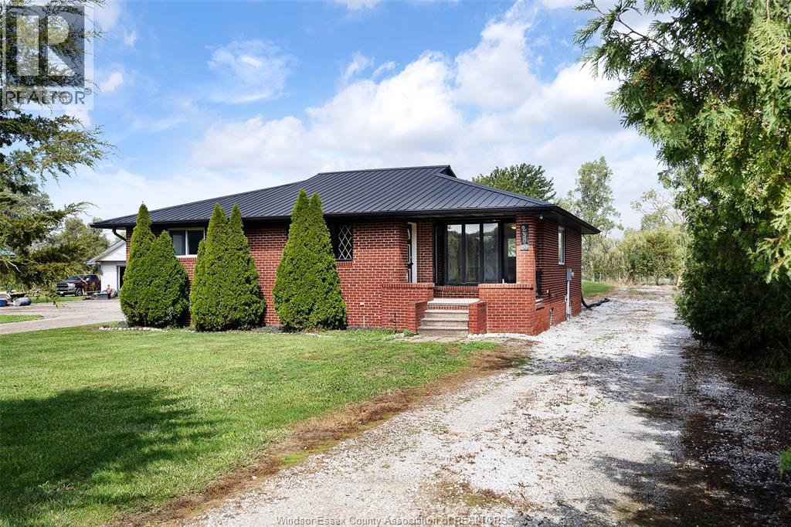
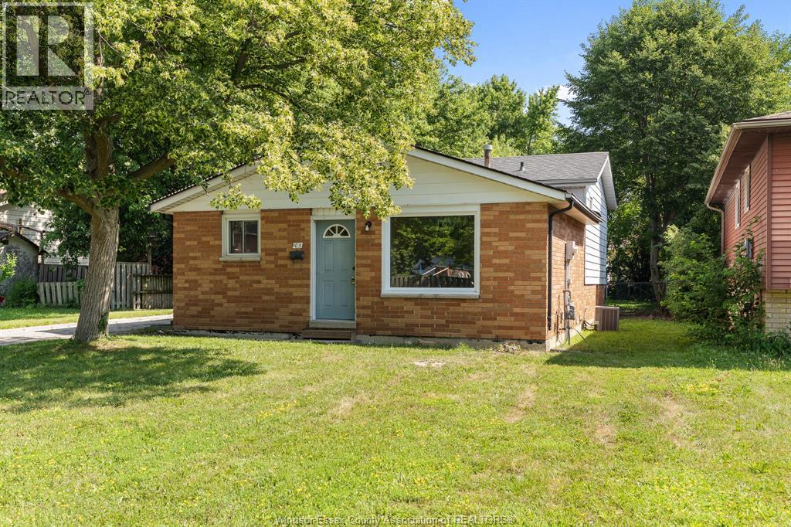
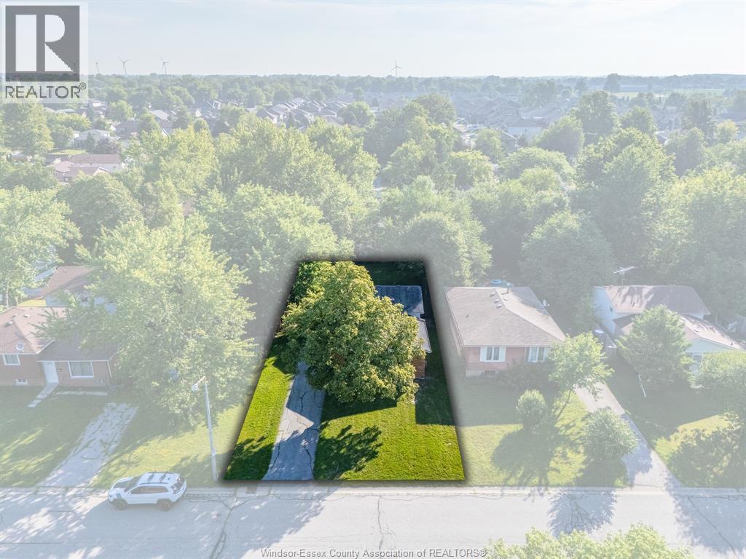
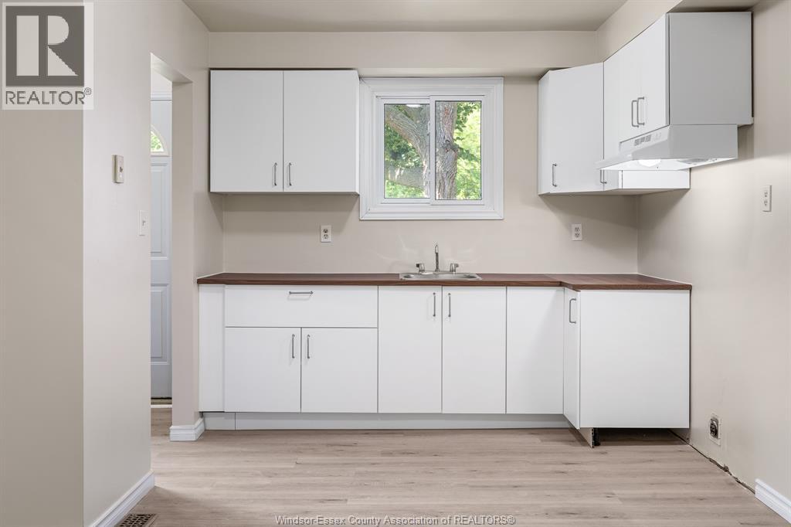
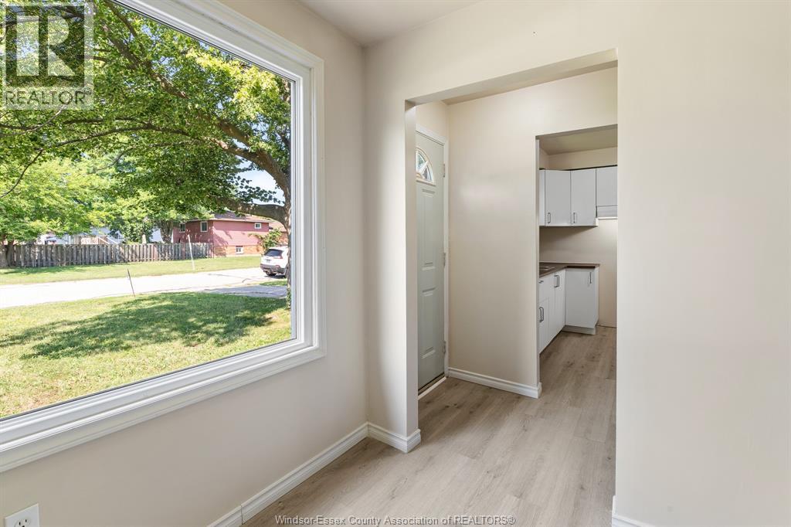
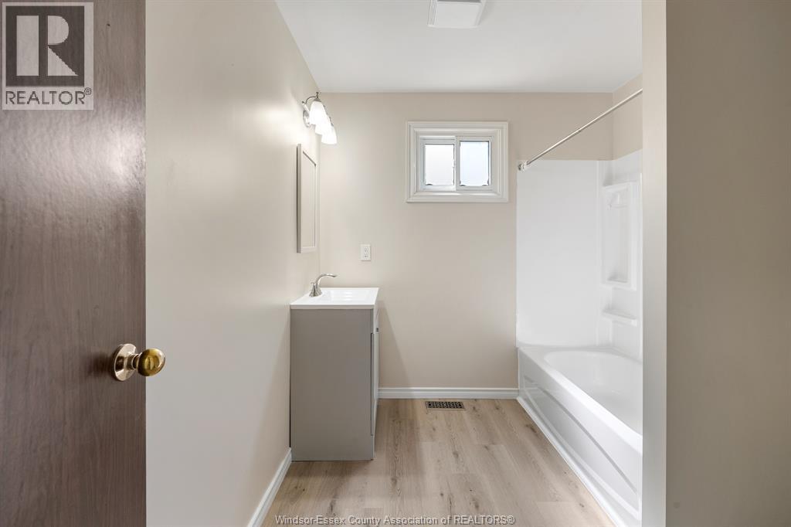
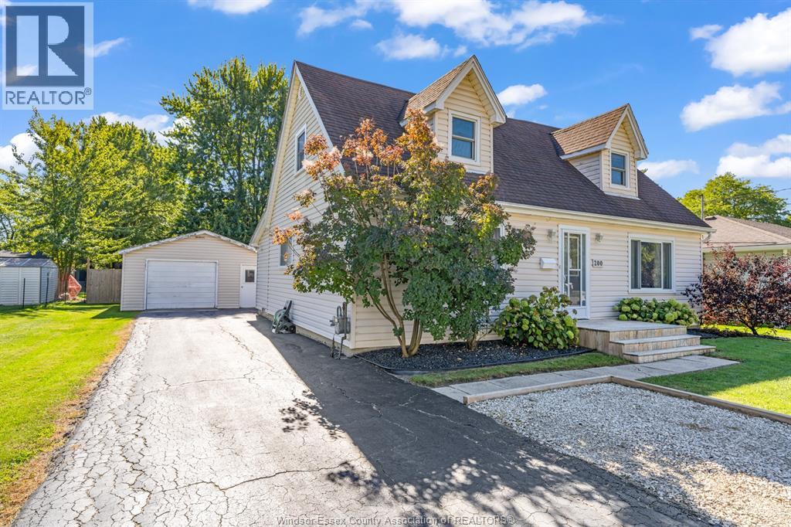
Welcome to this terrific starter home tucked away on a quiet cul-de-sac in a mature, family-friendly Essex neighbourhood! This spacious back split offers 3 bedrooms, 1 bathroom & a smart layout with room to grow. Enjoy the ease of being close to schools, shopping, sports fields & just a walkable distance to downtown Essex, where you can explore local shops, dining & everyday conveniences. Inside, this home feels bright, fresh & move-in ready, with a long list of recent updates already taken care of. Updates include roof 2011, furnace 2017, sump pump 2019, plus flooring, kitchen cabinets, tub, toilet & vanity all in 2023. Fresh paint in 2026 gives the home a clean, welcoming feel from the moment you walk in. The main living areas are comfortable & practical, while the large backyard offers plenty of space for kids, pets, gardens, future entertaining areas or simply relaxing outdoors. With 2 basement levels, you’ll have excellent storage space now, plus the option to finish them later for extra living space, a rec room, home office, gym or hobby area. Affordable, turn-key & set in a great location, this home is a smart choice for first-time buyers, young families, downsizers or investors looking for solid value in the heart of Essex. Don’t miss your chance to get into a great neighbourhood at an affordable price!
Map data © OpenStreetMap contributors
No open houses are scheduled for this home.
Can't make it? Request a private viewing.
| Storage | Basement | — |
| Laundry room | Basement | — |
| Storage | Lower level | — |
| Other | Lower level | — |
| Family room | Lower level | — |
| Bedroom | Second level | — |
| Bedroom | Second level | — |
| Bedroom | Second level | — |
| 4pc Bathroom | Second level | — |
| Foyer | Main level | — |
| Kitchen/Dining room | Main level | — |
| Living room | Main level | — |