 For sale 50
$499,000
2+1 bed3 bath
74 Gosfield Townline West
Essex
1 month agoMLS® 26021823
DEERBROOK REALTY INC.
120 Kimball Drive
Essex, Ontario N8M0B8
For sale· Added
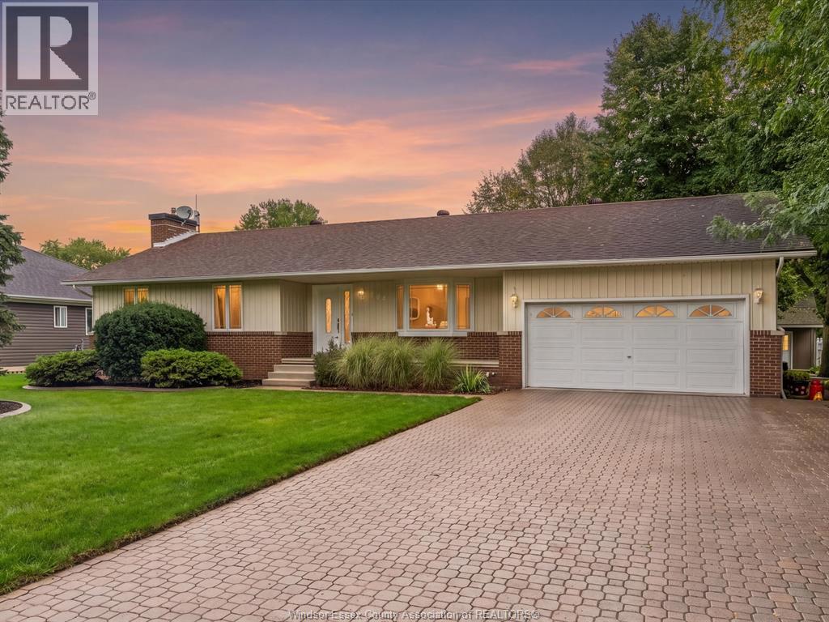
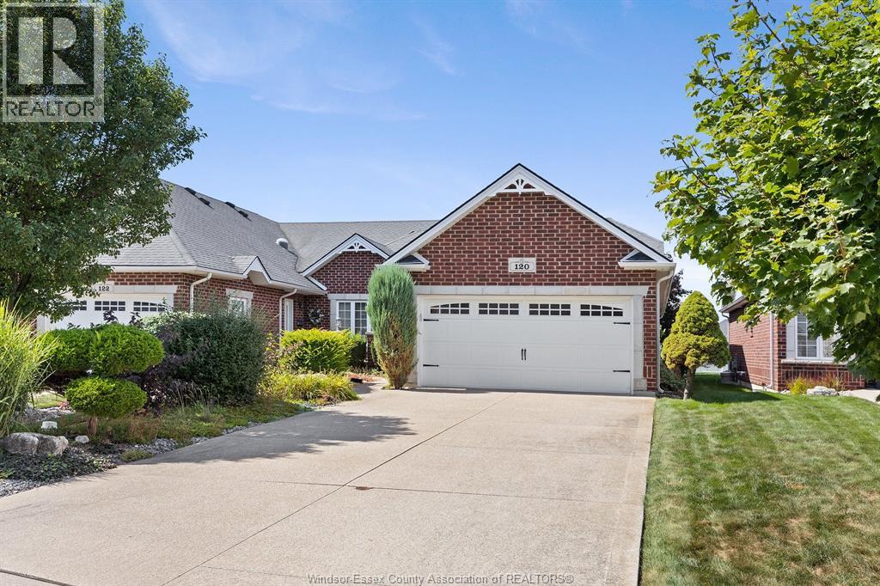
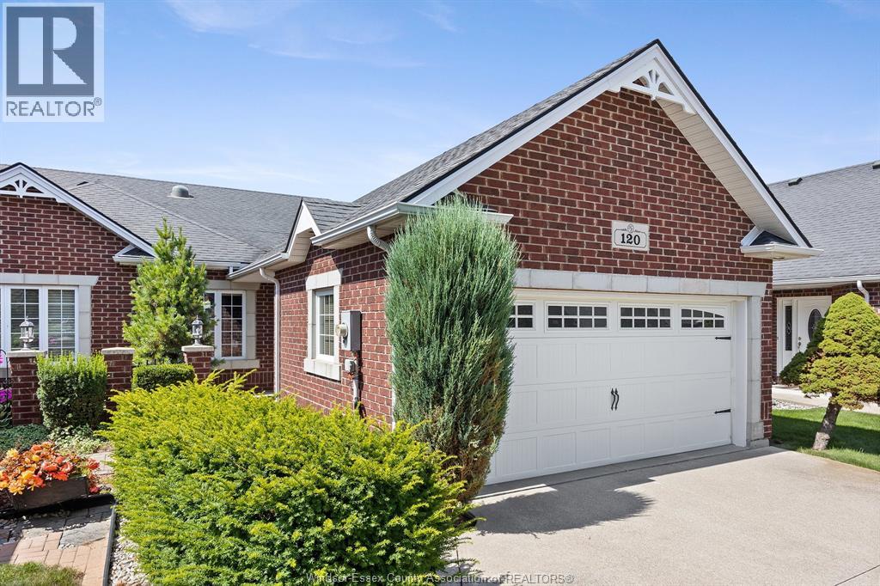
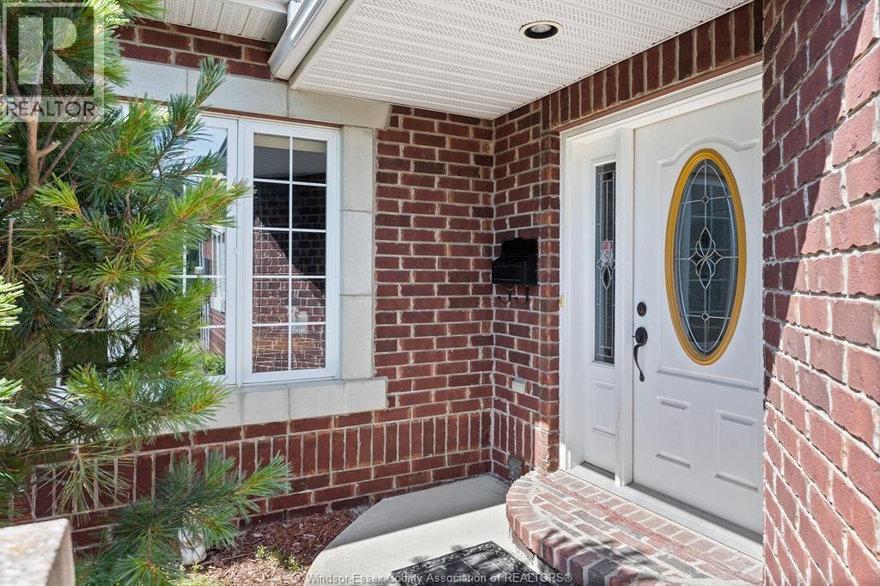
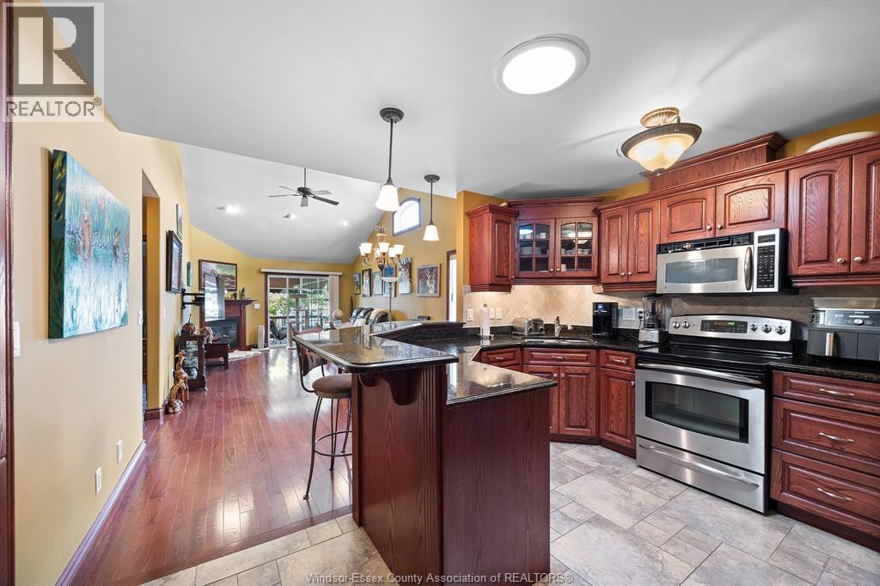
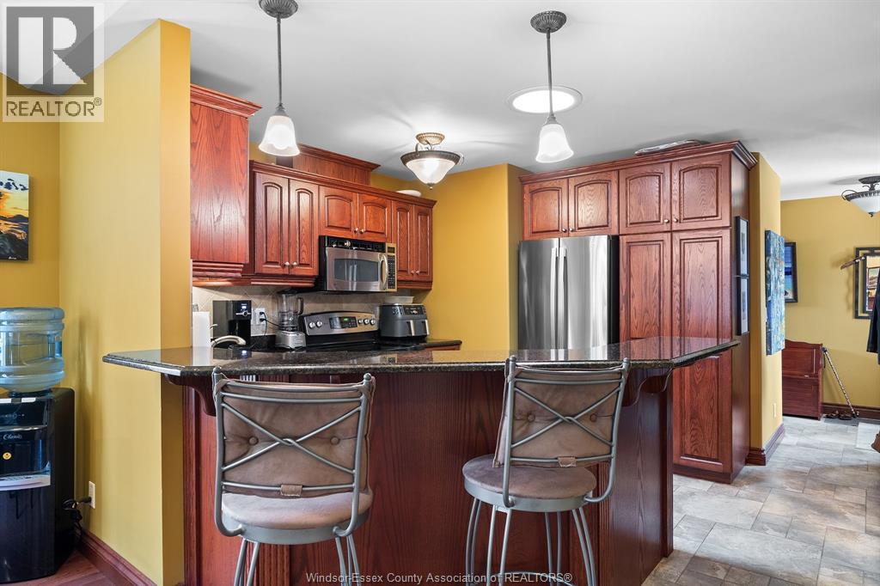
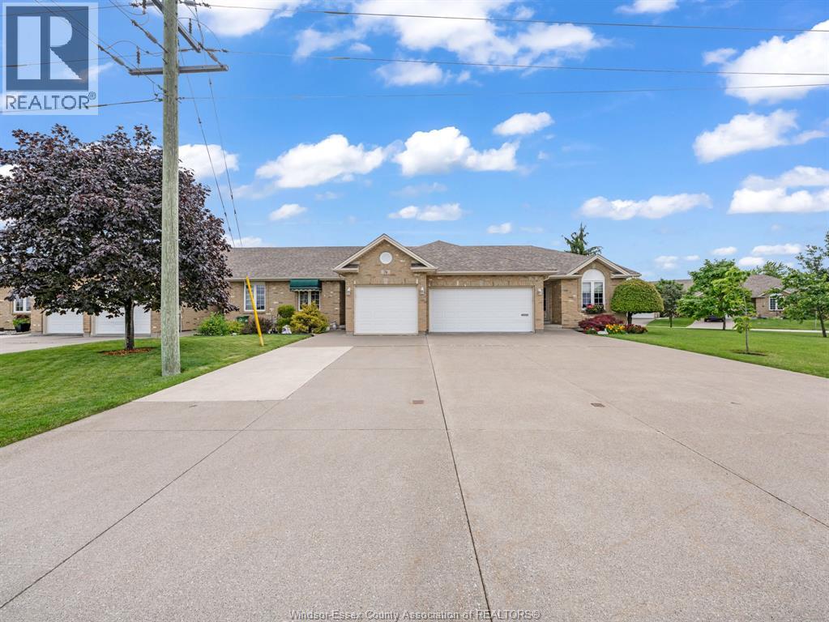
Beautiful Ranch Town Home End Unit - luxurious upgraded Kitchen with extra Built in cabinetry - Vaulted Ceilings, upgraded Window package in Living/Dining Rm w Gas F/P - beautiful Hardwood Floors & Trim - 2 plus 1 Bedrooms - Huge Master - 2 Full Baths- expansive full Finished Basement - 2nd Gas F/P in Fam. Rm., Rec. Rm - Sundeck w Remote Auto Awning - gas line for BBQ, Central Vac - 2 Car Garage - large landscaped lot- HOA Roof fund is $50. a month - new roof just finished
Map data © OpenStreetMap contributors
No open houses are scheduled for this home.
Can't make it? Request a private viewing.
| 4pc Bathroom | Basement | — |
| 4pc Bathroom | Main level | — |
| Utility room | Basement | — |
| Bedroom | Basement | — |
| Recreation room | Basement | — |
| Family room/Fireplace | Basement | — |
| Laundry room | Main level | — |
| Bedroom | Main level | — |
| Primary Bedroom | Main level | — |
| Living room/Fireplace | Main level | — |
| Eating area | Main level | — |
| Kitchen | Main level | — |
| Foyer | Main level | — |