 For sale 50
$624,900
3 bed2 bath
124 Allison Avenue
Essex
8 days agoMLS® 26024432
CENTURY 21 LOCAL HOME TEAM REALTY INC.
220 Ross Crescent
Essex, Ontario N0R1G0
For sale· Added
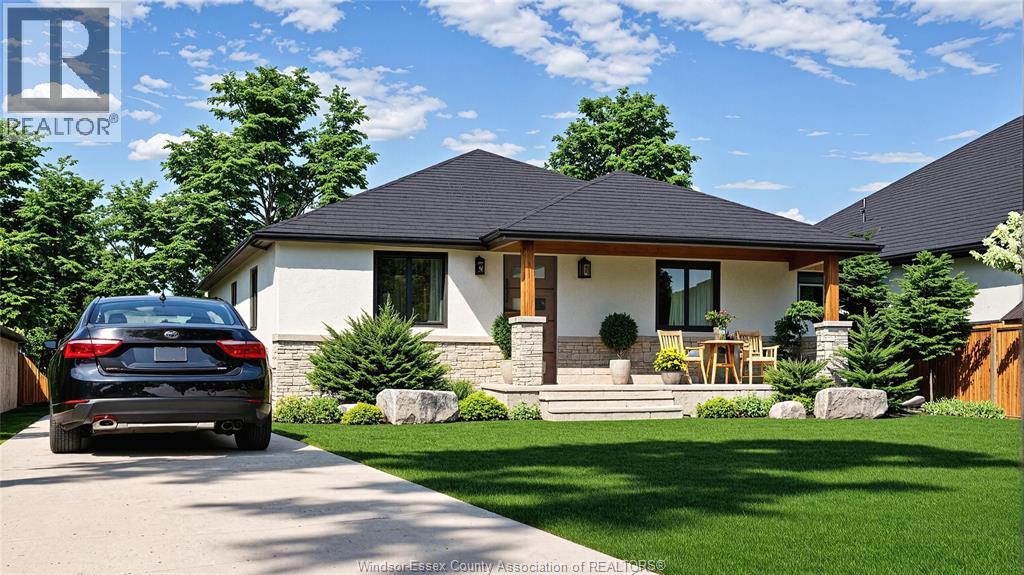
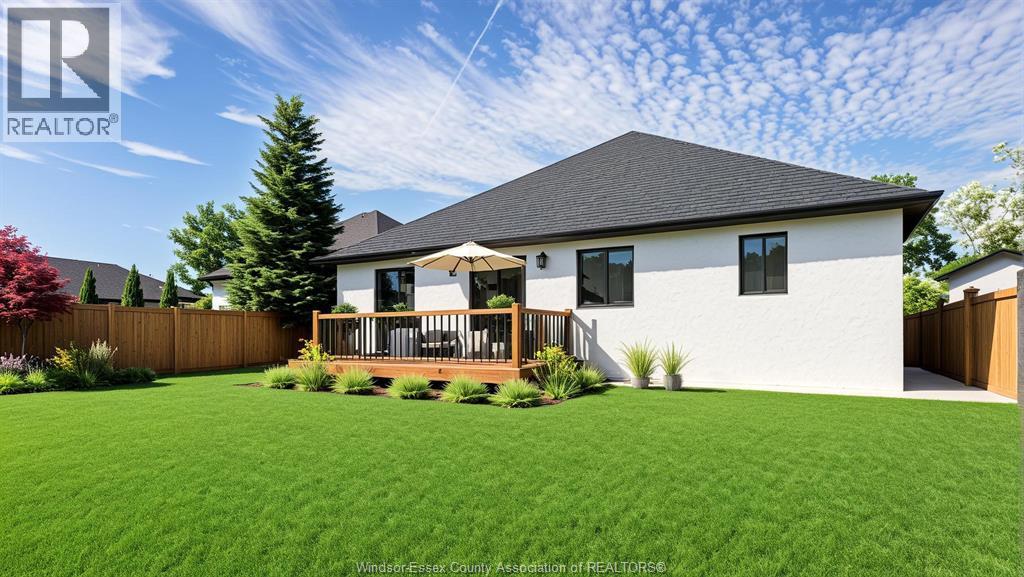
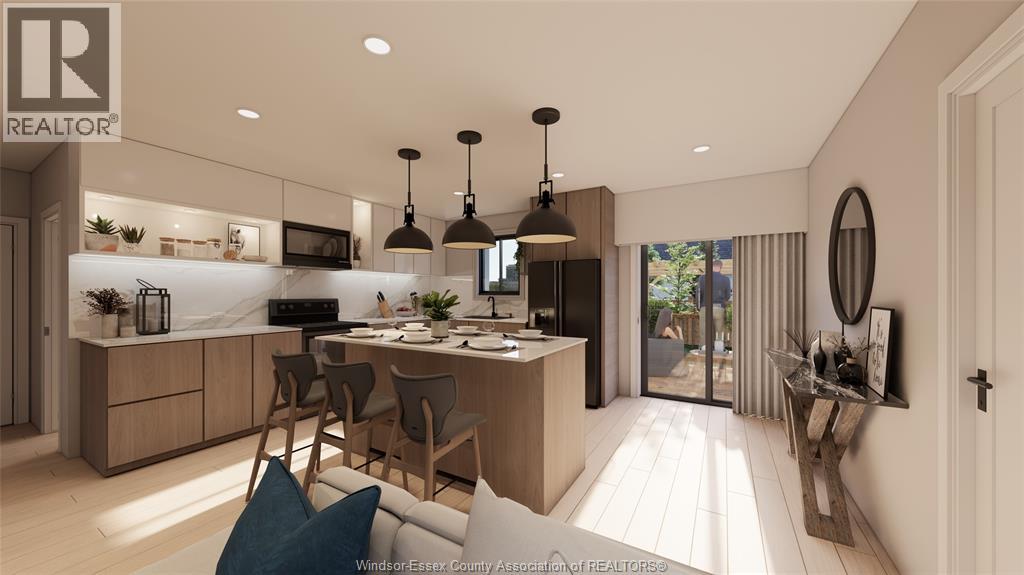
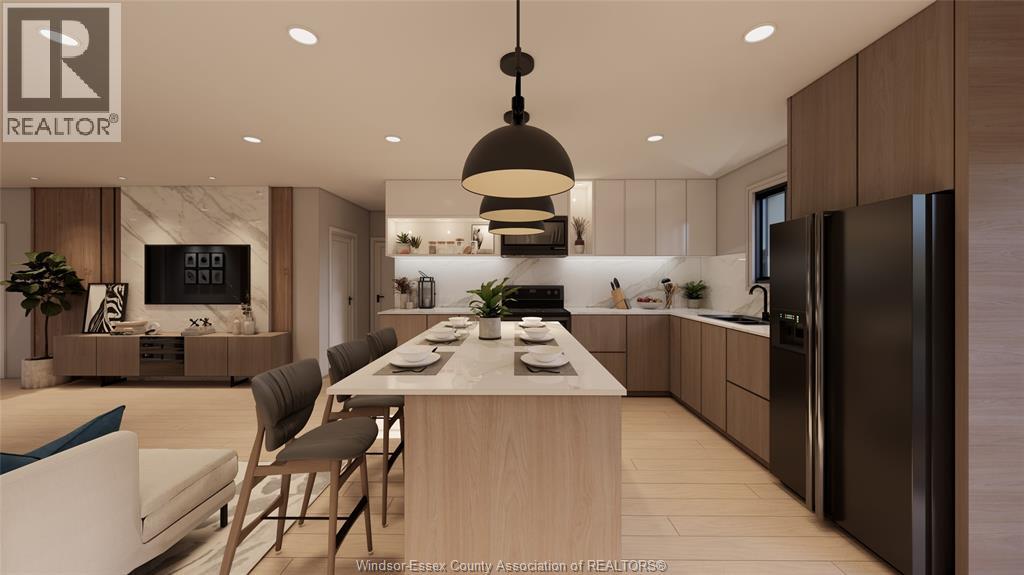
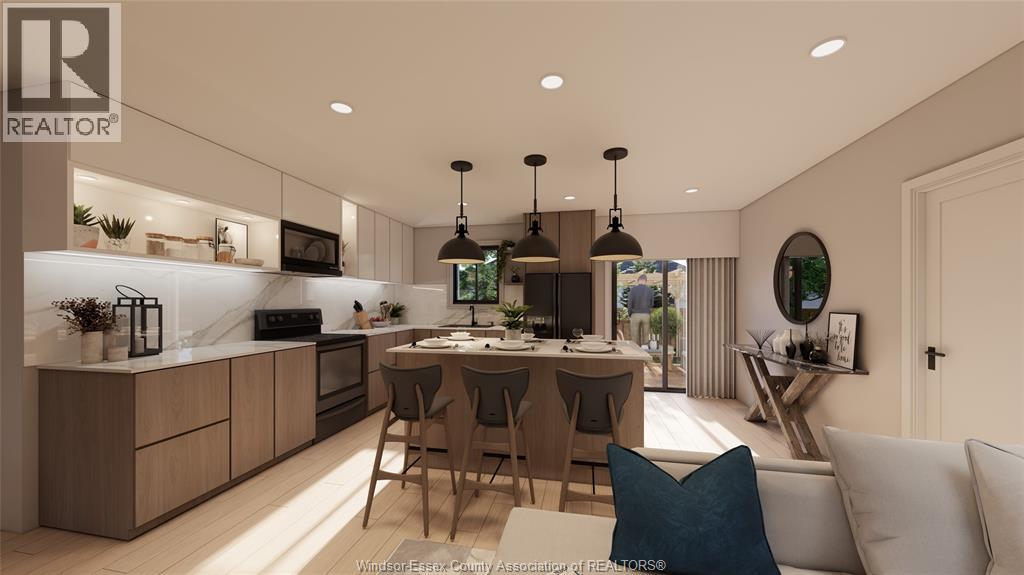
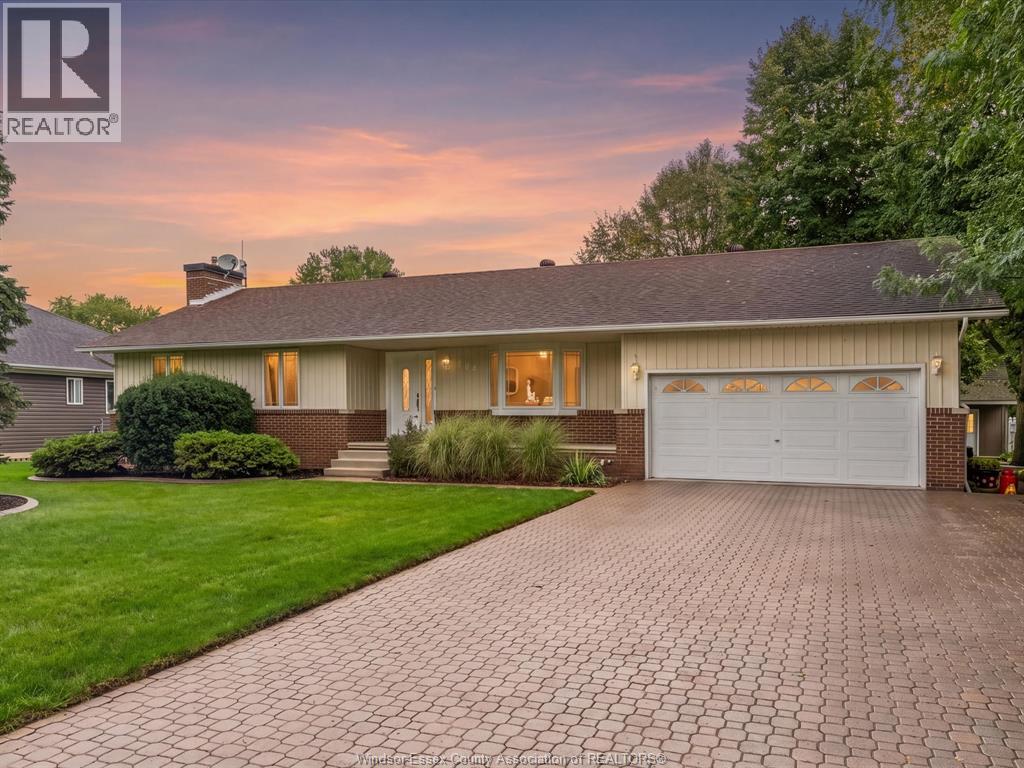
LIMITED TIME HST REBATE PRICING: Live the Lake Erie lifestyle in the heart of Essex County. Welcome to 220 Ross Crescent at Colchester Heights, featuring the Type D Ranch, designed for comfortable main-floor living. This 2 bedroom, 2 bathroom home offers a bright open-concept layout perfect for relaxed everyday living. Ideal for downsizers, retirees, or young professional couples seeking a low-maintenance brand-new home in a vibrant lakeside community. Spend your days enjoying nearby beaches, boating at Colchester Harbour, cycling along County Road 50, and exploring local wineries and restaurants along the EPIC Wine Route. Located just minutes from Harrow, Kingsville, and Amherstburg, and approx. 30 minutes to Windsor, this home offers the perfect balance of peaceful living and outdoor adventure. Secure your opportunity early and personalize select finishes in this exciting new lakeside community. Colchester Heights is a thoughtfully planned new community offering modern homes in the heart of Essex County. The listed price reflects the limited time HST rebate, with all rebate amounts assigned to the builder. The discounted price is conditional upon the buyer qualifying for the applicable rebates.
Map data © OpenStreetMap contributors
No open houses are scheduled for this home.
Can't make it? Request a private viewing.
| 4pc Bathroom | Main level | 7.10 x 5.6 |
| Bedroom | Main level | 9.6 x 11 |
| 4pc Ensuite bath | Main level | 8.2 x 5 |
| Primary Bedroom | Main level | 12 x 11 |
| Kitchen/Dining room | Main level | 13.10 x 16.8 |
| Living room | Main level | 18 x 16.8 |
| Foyer | Main level | 6.8 x 5.4 |