 For sale 32
$973,900
3 bed3 bath
251 Dolores Street
Essex
2 months agoMLS® 26017810
REALTY ONE GROUP ICONIC BROKERAGE
323 Talbot Street South
Essex, Ontario N8M1C2
For sale· Added
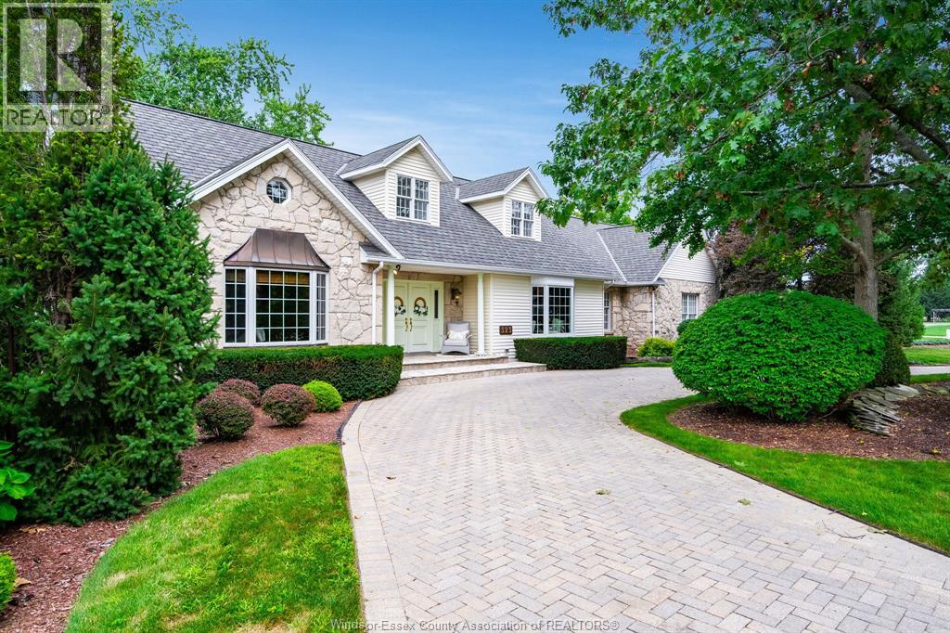
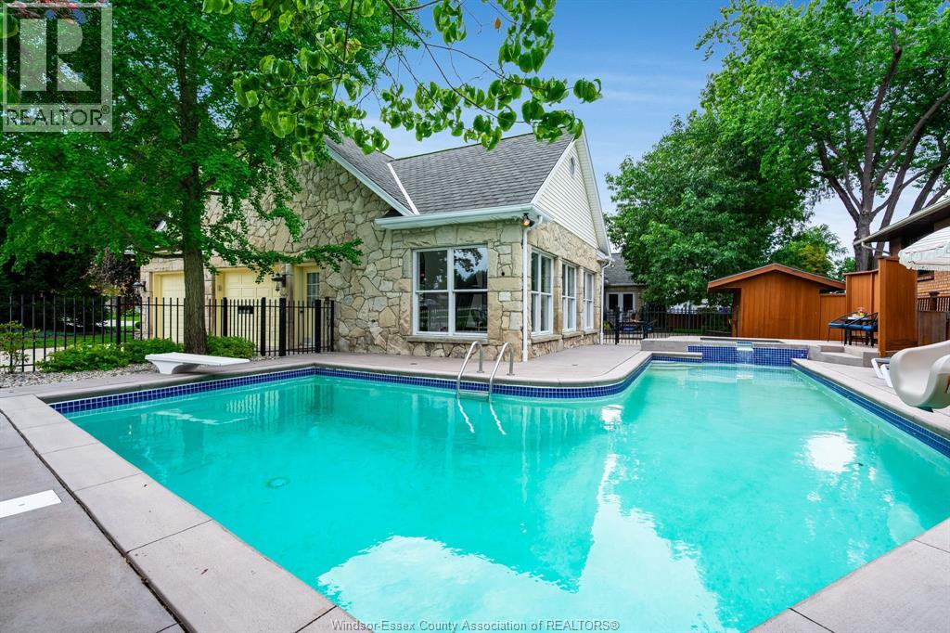
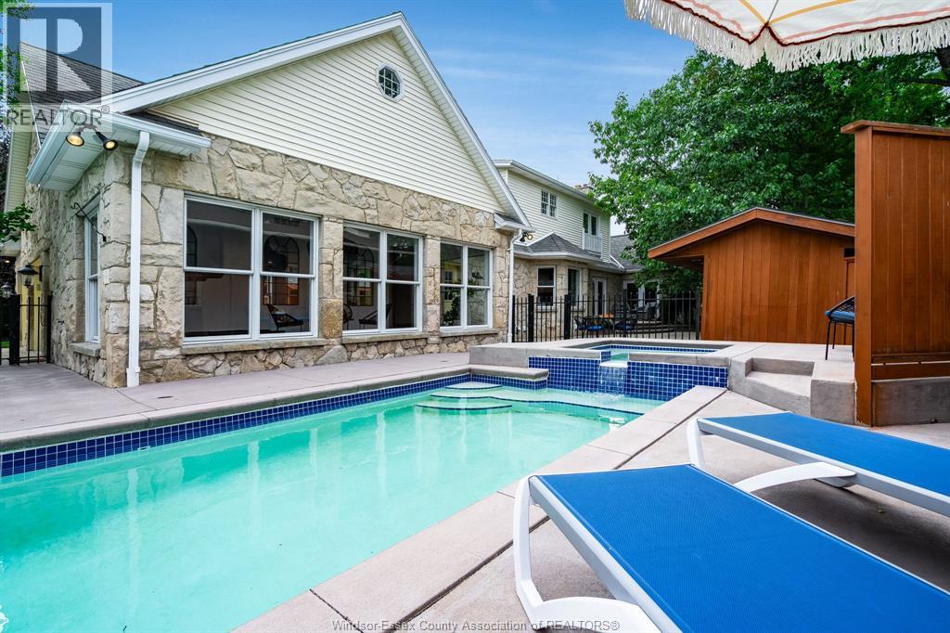
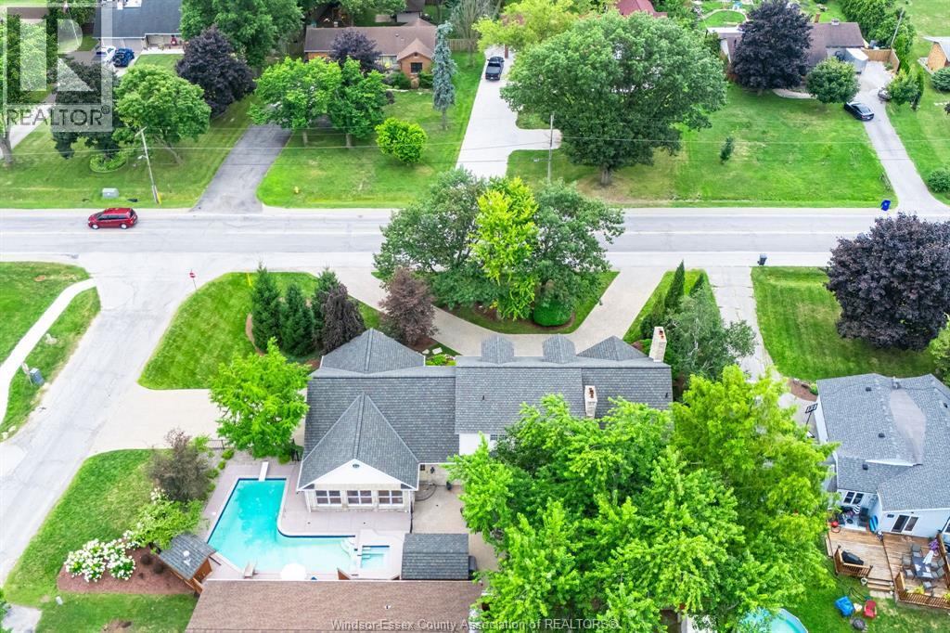
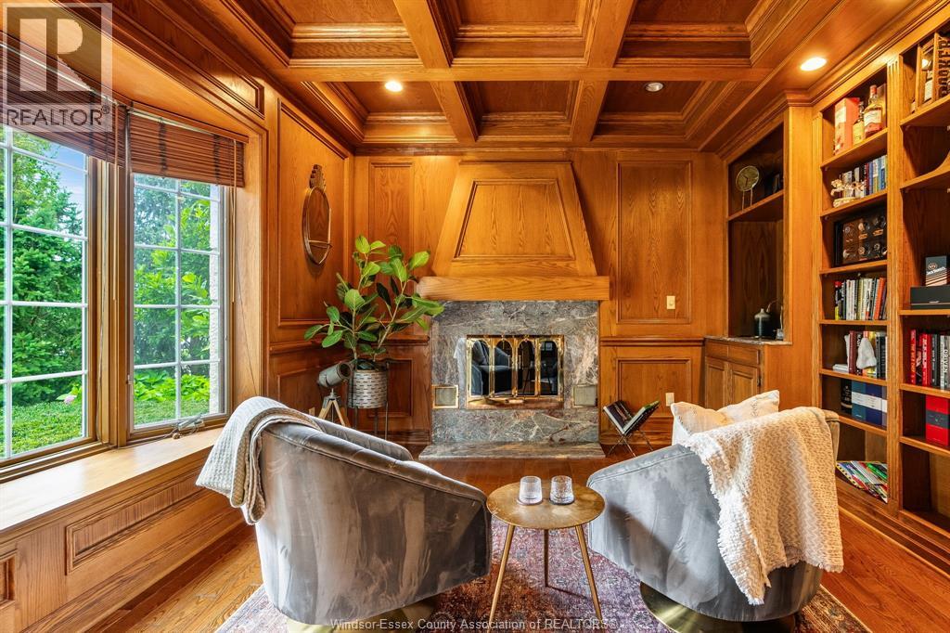
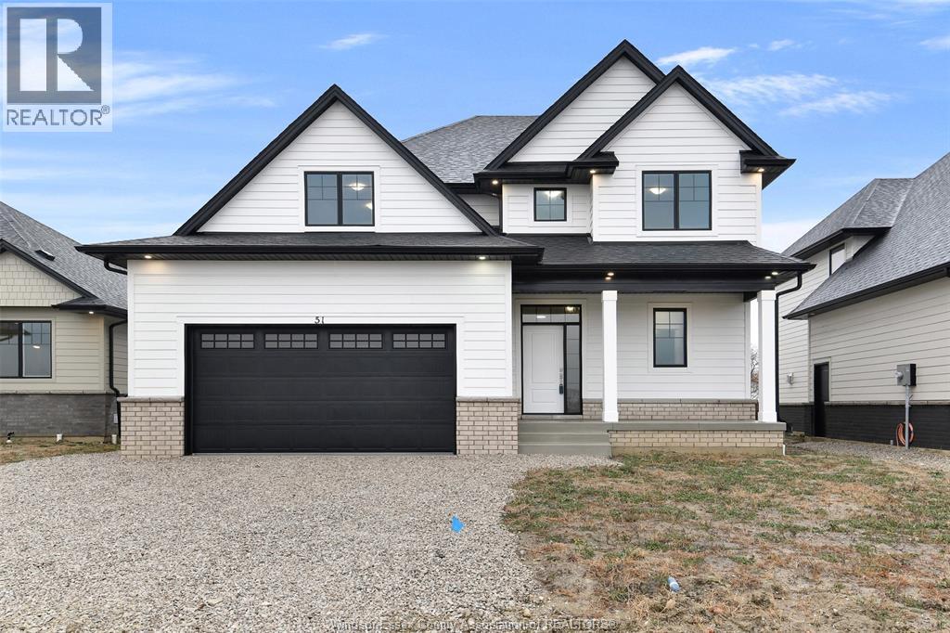
Unique opportunity to own this one of a kind property sitting on a corner lot with stunning curb appeal. Step inside to find a spacious layout with large windows that fill the home with natural light offering views of a thoughtfully curated surrounding landscape of mature trees and flower gardens. Perfect for a bed and breakfast, growing family or multigenerational living. Over 3800 sq ft., this home exudes character and extras with custom woodwork, oak trim, wainscotting built-in shelving, marble floors, 2 fireplaces and a sauna. Great layout with primary suite and laundry on main floor, kitchen is accessed by surrounding rooms and an all glass 4 season sunroom provides access to a backyard oasis with an inground pool and built-in hot tub. Lower level features endless flex space to fit all your needs, in-law suite potential. Epoxy floors in 2 car garage features a workshop. All furniture and T.V.s can be included.
Map data © OpenStreetMap contributors
No open houses are scheduled for this home.
Can't make it? Request a private viewing.
| Other | Lower level | — |
| Storage | Lower level | — |
| Playroom | Lower level | — |
| Family room | Lower level | — |
| Recreation room | Lower level | — |
| 3pc Bathroom | Lower level | — |
| Bedroom | Lower level | — |
| Other | Second level | — |
| 4pc Bathroom | Second level | — |
| Bedroom | Second level | — |
| Bedroom | Second level | — |
| Sunroom | Main level | — |
| Workshop | Main level | — |
| Laundry room | Main level | — |
| 2pc Bathroom | Main level | — |
| Living room | Main level | — |
| Dining room | Main level | — |
| Kitchen/Dining room | Main level | — |
| Family room/Fireplace | Main level | — |
| 4pc Ensuite bath | Main level | — |
| Primary Bedroom | Main level | — |
| Office | Main level | — |
| Foyer | Main level | — |