

$1,899,900
7063 Coulter Sideroad
Essex, Ontario N0R1B0
For sale· Added
About this home
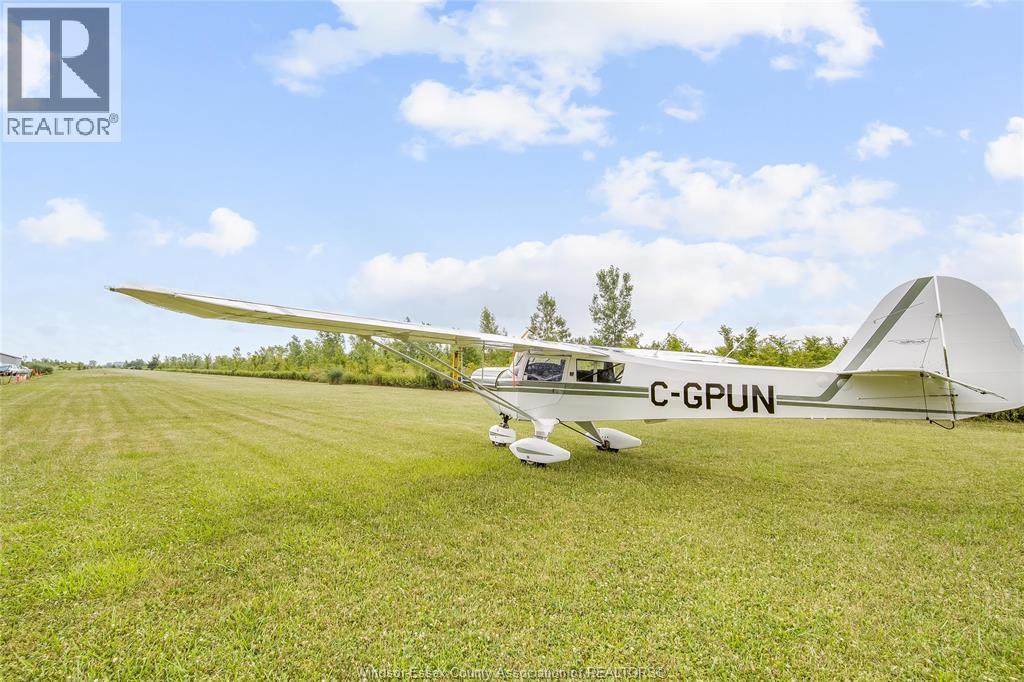
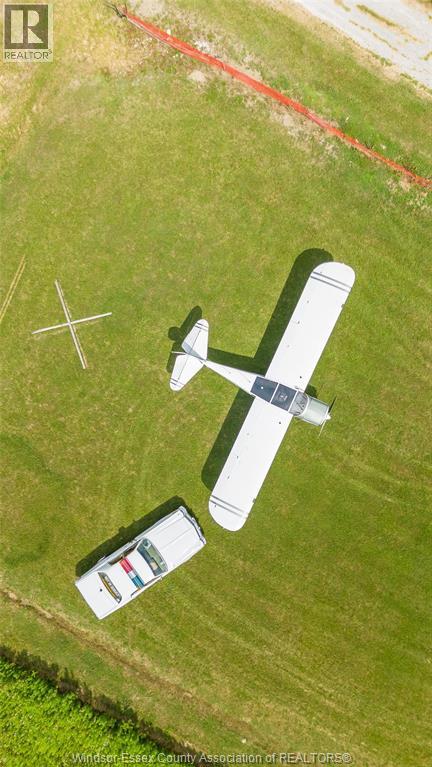
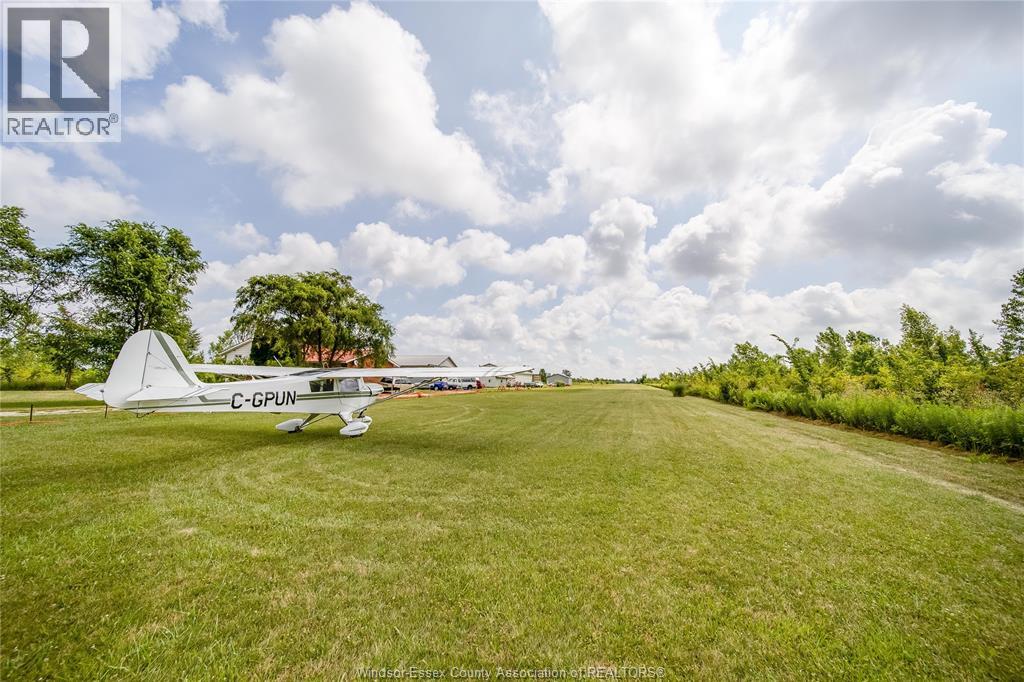
An exceptional opportunity for aviation enthusiasts, business owners, or cross-border travelers. This exclusive 10-acre estate features a grandfathered, Transport Canada–registered private airport — a designation no longer available in the region, ensuring unmatched exclusivity and long-term value. Located just a short drive from the Ambassador Bridge and Windsor, the property offers fast, convenient access to the U.S. border, making it ideal for aviation-related enterprises, private pilots, or cross-border commuters. Airport & Aviation Features: Private, registered airport – grandfathered with no new airport approvals being granted in Essex County (confirmed by Transport Canada). Well-maintained grass runway, ideal for small aircraft operations. Three large hangars offering incredible flexibility: • Two at 32' x 40' • One oversized hangar at 110' x 48' • Combined capacity for up to 7 planes Multiple aircraft tie-downs for transient or guest aircraft. Storage & Revenue Potential: These expansive hangars present versatile storage opportunities beyond aviation: Perfect for boat storage, RVs, classic cars, or large equipment. Potential to lease hangar space seasonally or year-round for: • Private aircraft • Boaters needing off-season storage • Local businesses seeking secure, weather-protected space Significant opportunity for passive income or operating a storage business, especially given the limited availability of such facilities in the area. The larger 110’ x 48’ hangar is especially suited for multi-unit indoor storage, with room for expansion or reconfiguration.
Location
Map data © OpenStreetMap contributors
Upcoming open housesSee all Essex open houses
No open houses are scheduled for this home.
Can't make it? Request a private viewing.
Property details
Listing
- MLS® number
- 26011094
- Added
- May 15, 2026 ()
- Updated
- Jun 17, 2026 ()
- Info refreshed
Overview
- Property type
- Single Family
- Building type
- Detached
- Style
- 3 Level
- Ownership
- Freehold
- Year built
- 1,978
Inside
- Bedrooms
- 3
- Bathrooms
- 2
- Half baths
- 1
- Heating
- Baseboard heaters, Electric
- Fireplace
- Yes · Wood, Conventional
- Flooring
- Carpeted, Cushion/Lino/Vinyl
- Features
- Gravel Driveway, Side Driveway
Building
- Exterior
- Brick, Aluminum/Vinyl
- Foundation
- Block
- Parking
- Other
Land
- Lot size
- 219.77 x 1990.47 ft / 10 acres
- Zoning
- A1
Services
- Sewer
- Septic System
Rooms
| 3pc Bathroom | Second level | — |
| 2pc Bathroom | Main level | — |
| Laundry room | Lower level | — |
| Bedroom | Second level | — |
| Living room | Main level | — |
| Recreation room | Lower level | — |
| Primary Bedroom | Second level | — |
| Dining room | Main level | — |
| Office | Lower level | — |
| Bedroom | Second level | — |
| Foyer | Main level | — |
| Kitchen | Main level | — |