 For sale 50
$649,900
4 bed3 bath
545 Lakeview
Essex
2 months agoMLS® 26018134
MAC 1 REALTY LTD
80 Laird
Essex, Ontario N8M1S1
For sale· Added
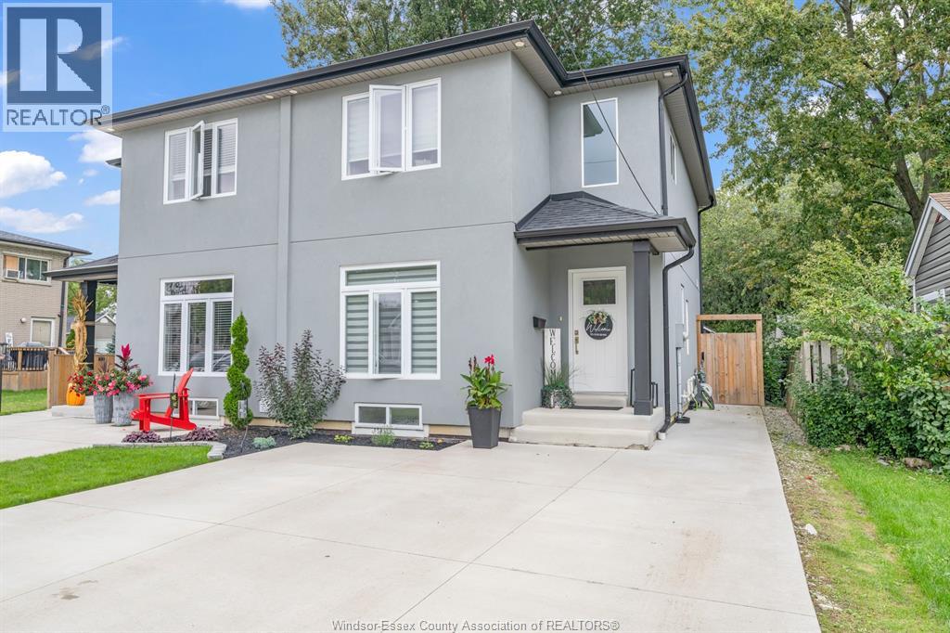
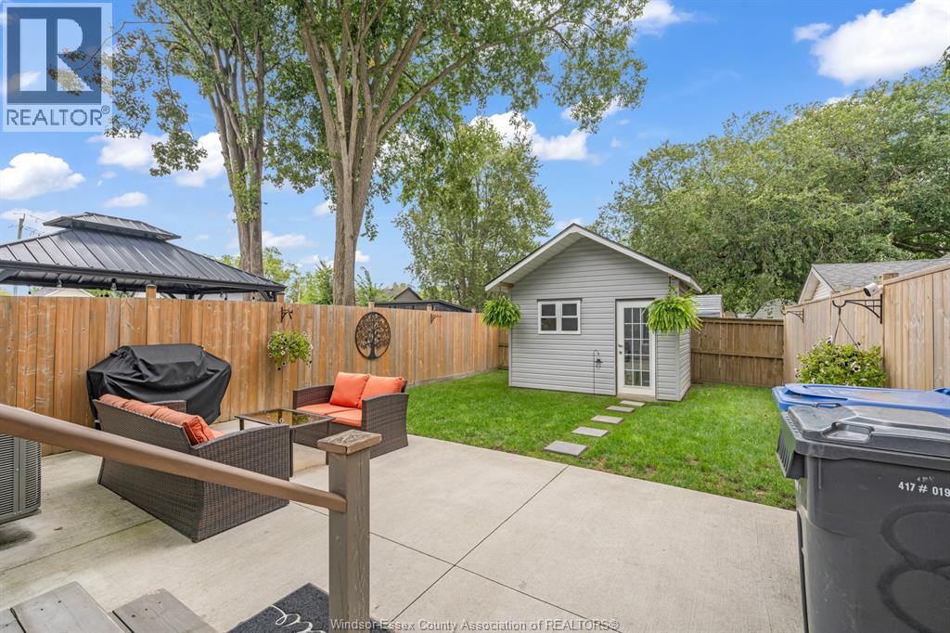
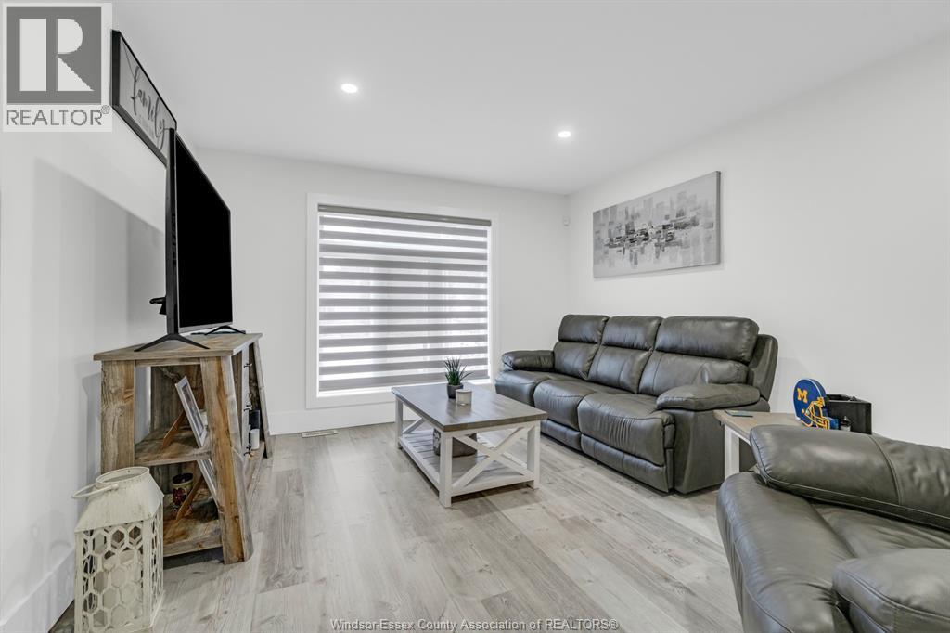
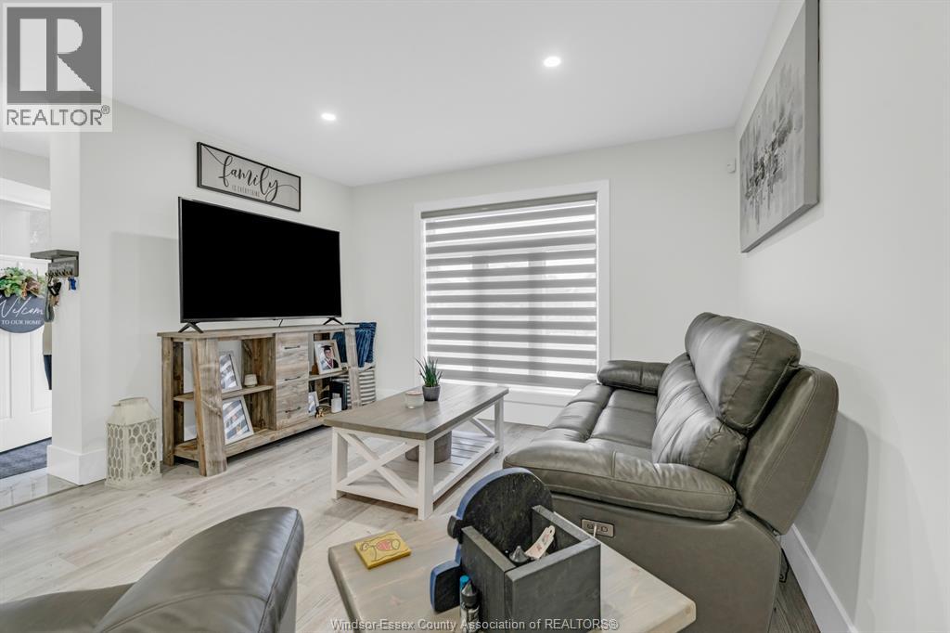
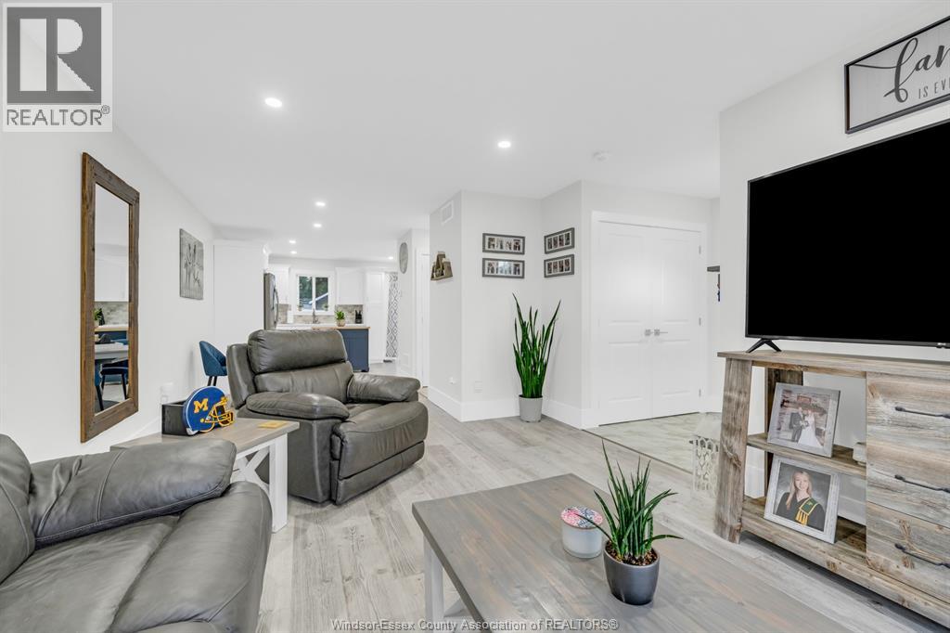
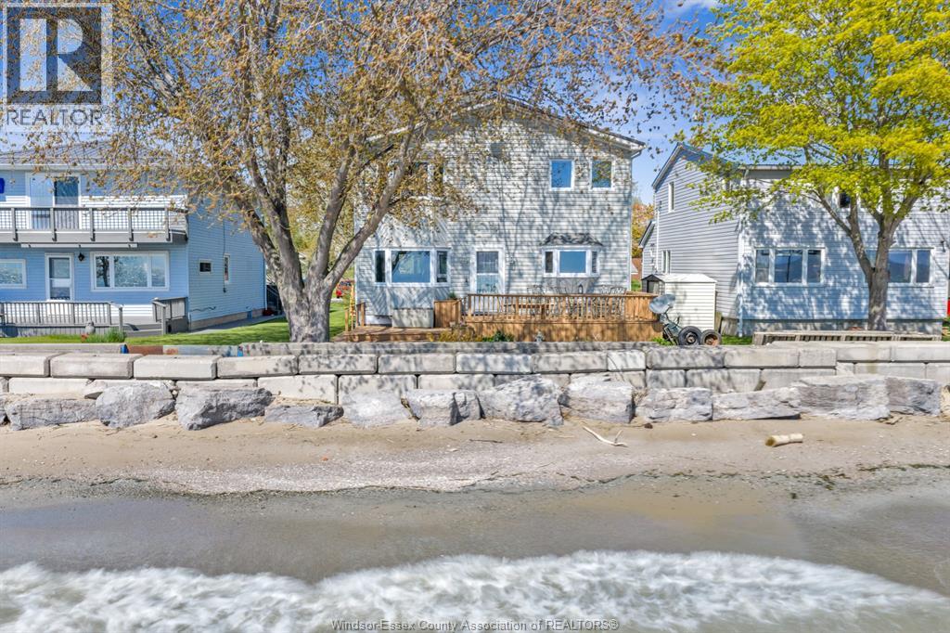
Welcome to 80 Laird Avenue in the heart of Essex! Built in 2022, this beautifully finished 2-storey semi-detached home offers 3 bedrooms, 2.5 bathrooms, and a fully finished basement, combining modern style, comfort, and functionality. Step inside to discover a thoughtfully designed layout featuring contemporary finishes and inviting living spaces, perfect for everyday living and entertaining. The finished basement provides valuable additional living space, ideal for a family room, home office, or recreation area. Outside, the rear yard features a workshop, perfect for hobbyists, additional storage, or a dedicated workspace. Enjoy the appeal of newer construction and move-in-ready convenience in a fantastic central location. Situated close to schools, shopping, parks, the Essex Centre Sports Complex, downtown Essex, and everyday amenities, this property offers the perfect balance of small-town charm and modern living. Whether you're a first-time buyer, growing family, or looking for a low-maintenance lifestyle, this exceptional semi-detached home is one you won't want to miss. Book your private showing today!
Map data © OpenStreetMap contributors
Eastern time. Can't make it? Request a private viewing.
| 5pc Bathroom | Second level | — |
| 4pc Bathroom | Lower level | — |
| 2pc Bathroom | Main level | — |
| Storage | Lower level | — |
| Utility room | Lower level | — |
| Recreation room | Lower level | — |
| Bedroom | Second level | — |
| Bedroom | Second level | — |
| Bedroom | Second level | — |
| Laundry room | Main level | — |
| Kitchen | Main level | — |
| Dining room | Main level | — |
| Living room | Main level | — |
| Foyer | Main level | — |