 For sale 28
$1,899,900
7063 Coulter Sideroad
Essex
4 months agoMLS® 26013146
REMAX CARE REALTY
9773 9th Concession Rd.
Essex, Ontario N8M2X5
For sale· Added
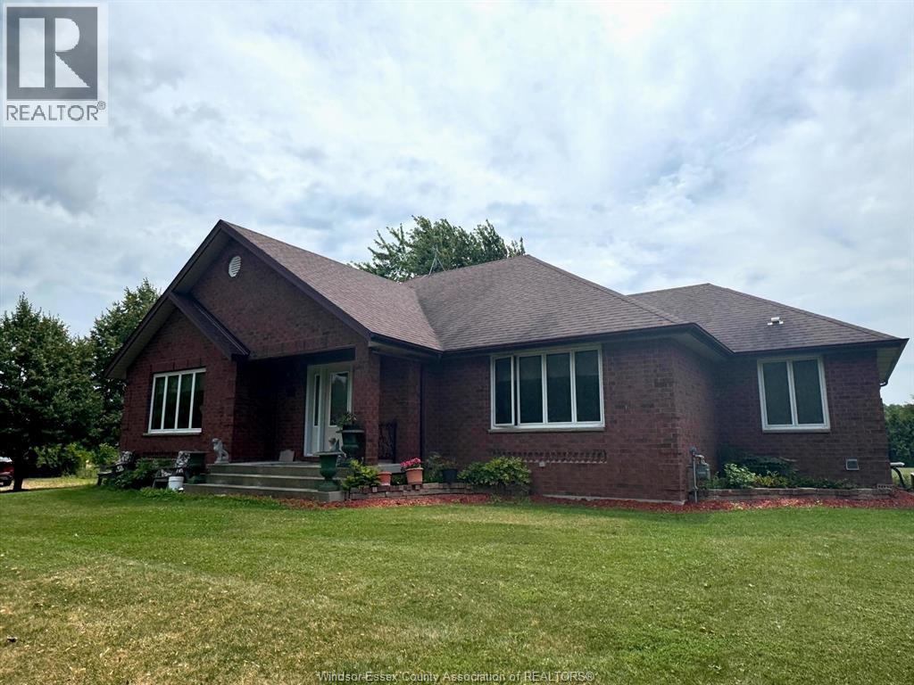
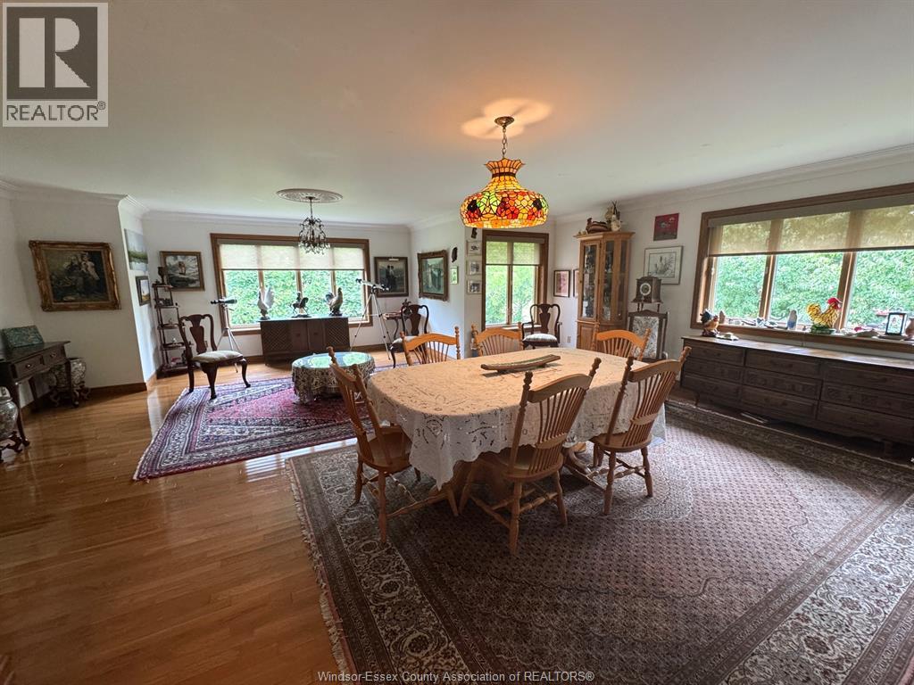
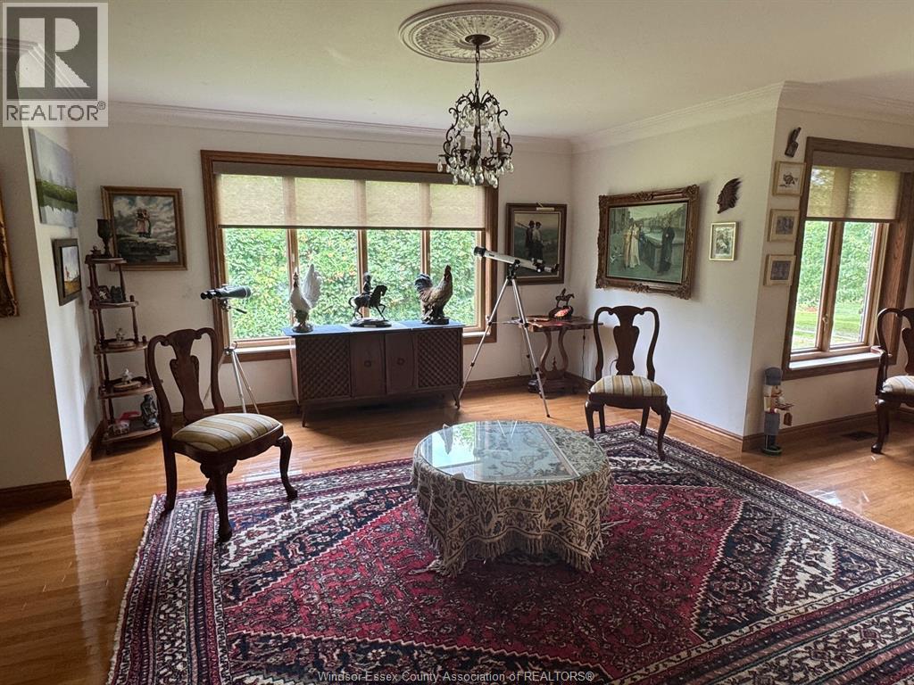
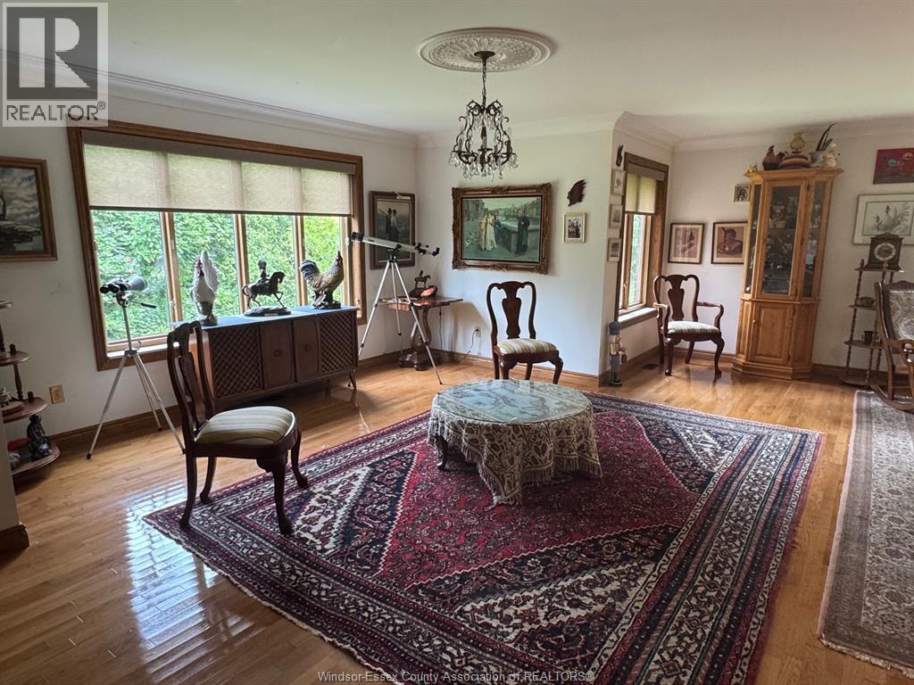
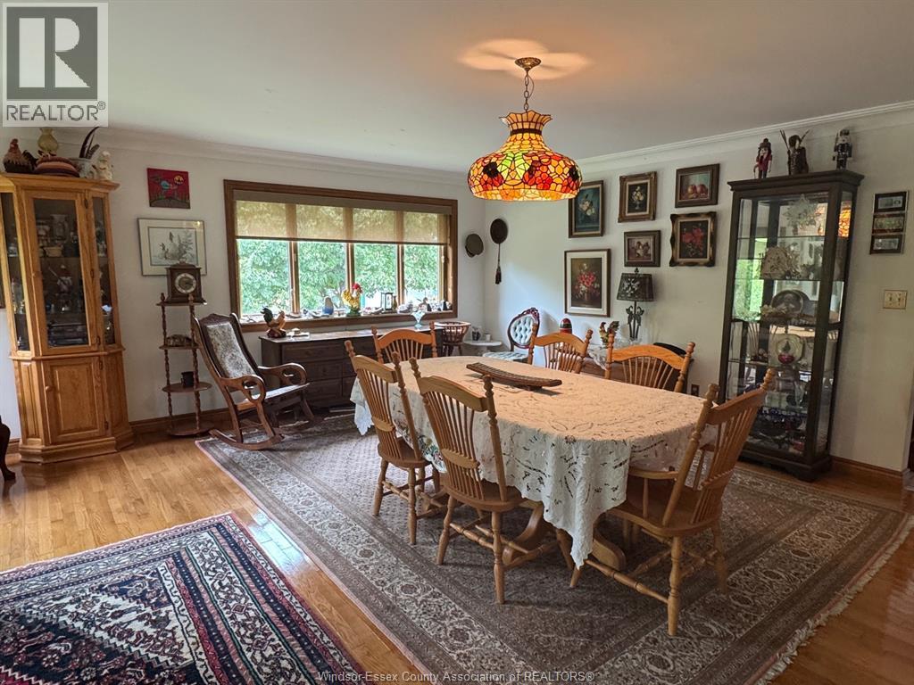
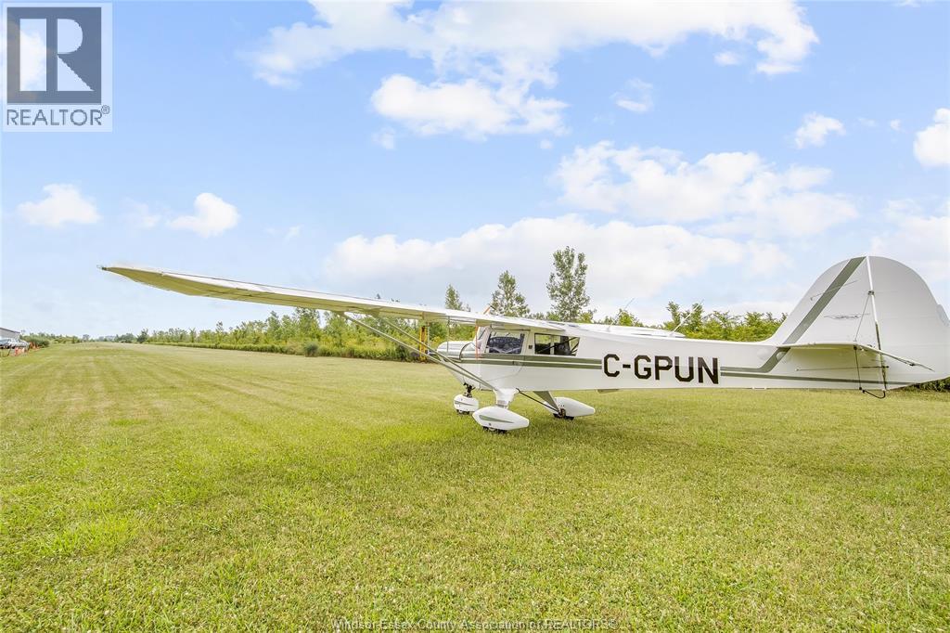
Great opportunity to own this beautiful farm with approx. 46.5 acres and a solid ranch style home featuring spacious living room and dining room, large oak kitchen with eating area and open concept to the family room with a wood stove. Generous main bedroom with 4 pc ensuite bath including a walk-in shower, whirlpool tub and a walk-in closet. Two more bedrooms and a 4 pc bath, plus a main floor laundry. Hardwood floors and ceramic throughout. The roof shingles were updated approximately 8 years ago. Appliances are included! Full, unfinished basement. There is a large pole barn where you can park your car! The land includes approx. 35 acres in cultivation, 7 acres of beautiful forest and the balance for the landscaping around the home. Call the listing agent for additional details about the land!
Map data © OpenStreetMap contributors
No open houses are scheduled for this property.
Can't make it? Request a private viewing.
| 4pc Bathroom | Main level | — |
| 4pc Ensuite bath | Main level | — |
| Foyer | Main level | 21 x 7 |
| Fruit cellar | Basement | — |
| Other | Basement | — |
| Storage | Basement | — |
| Laundry room | Main level | 5.3 x 8 |
| Bedroom | Main level | 10 x 11 |
| Bedroom | Main level | 10 x 11.4 |
| Primary Bedroom | Main level | 12 x 19 |
| Family room | Main level | 16.4 x 17.9 |
| Kitchen | Main level | 12 x 16.4 |
| Living room/Dining room | Main level | 22.9 x 25 |