
$769,900
892 Secord
Estaire, Ontario P3E4N1
For sale· Added
About this property
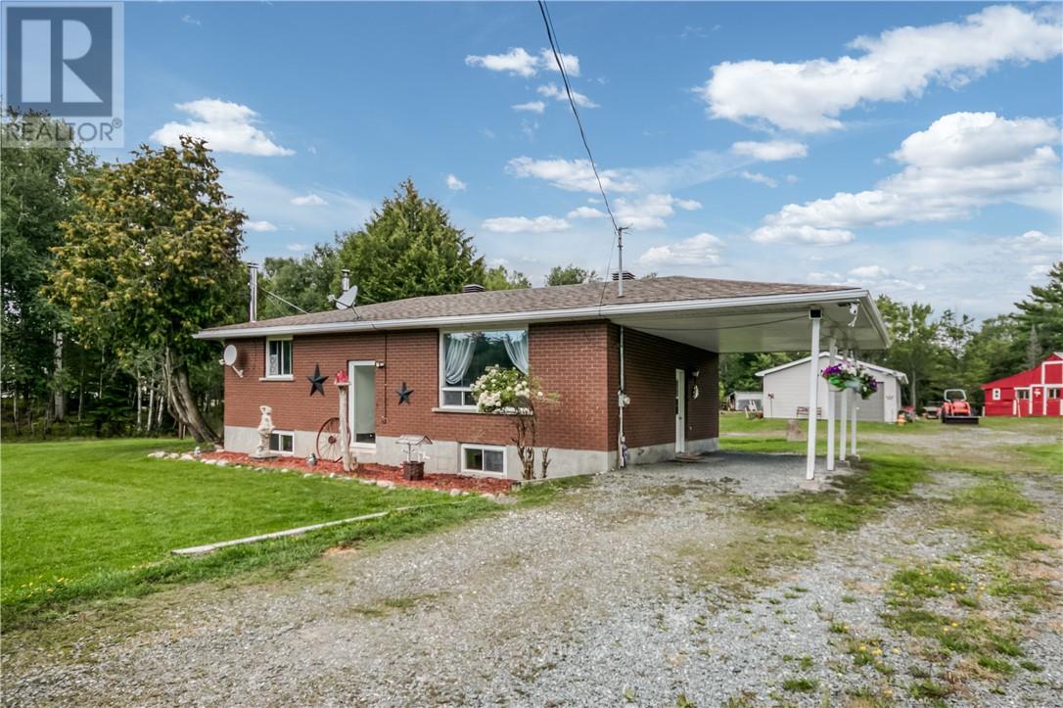
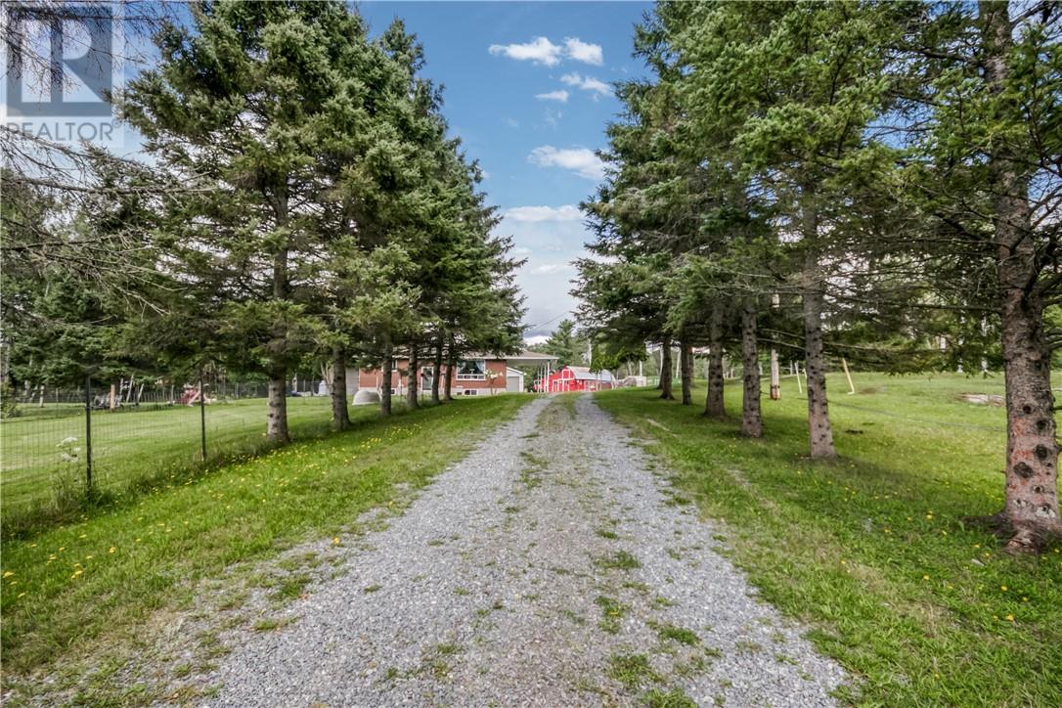
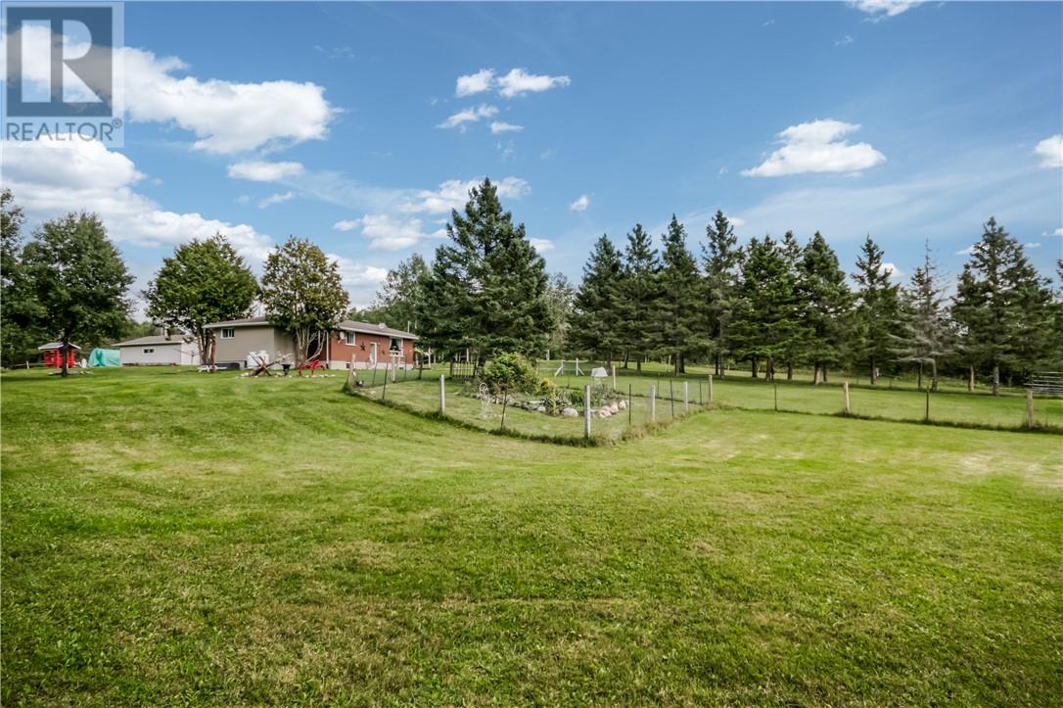
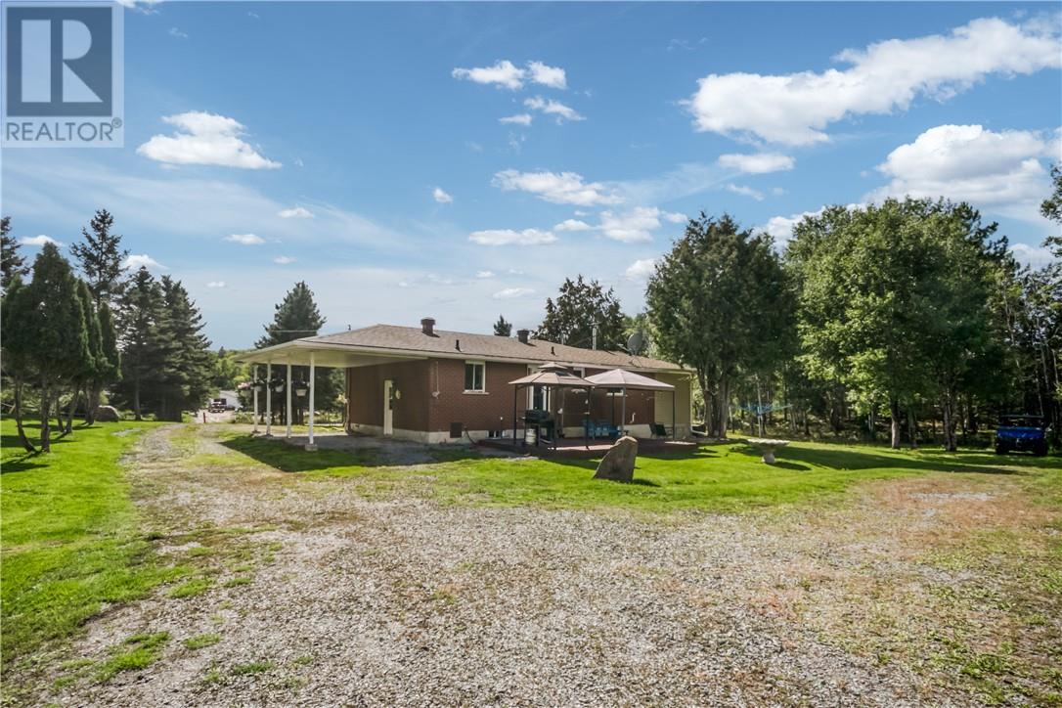
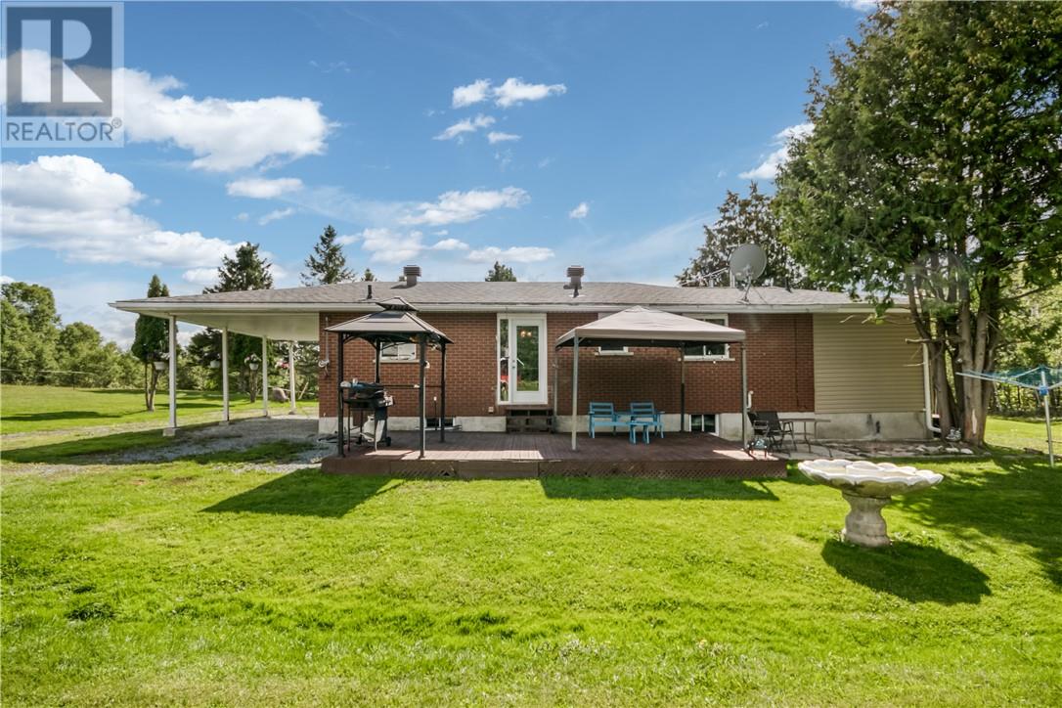
Welcome to 892 Secord Road, where country living meets convenience! Located between Wanup and Estaire, this property offers peace, privacy, and beautiful surroundings, all while being close to the city. Imagine ending your workday with an easy commute home, leaving the hustle behind. Enjoy your morning coffee on the deck while taking in colourful sunrises, spend your afternoons exploring the open fields and wooded areas, and end your evenings around a bonfire under the stars. The location is a major highlight, approximately 15–20 minutes from Sudbury’s Four Corners and shopping, with Highway 69 just 5 minutes away for convenient travel south toward Toronto. Property taxes are approximately $1,120. The solid brick bungalow offers 2 bedrooms and 2 bathrooms. An addition completed in 2018 added valuable living space, including a walk-in closet and ensuite. The full basement is partially finished with a large recreation room and wood stove, creating a warm and cozy atmosphere. For animal lovers, the property is already set up and ready to go! The insulated barn features 3 large stalls, 2 smaller stalls, and a spacious tack room. The hayloft stores approximately 250 small bales, while the rear lean-to provides additional space for large bales or a convenient run-in. If you’ve been dreaming of a place where you can breathe deeper, enjoy the outdoors, and create the country lifestyle you’ve always wanted, 892 Secord Road is it. Bring your dreams, ideas, and love of the country—the rest is waiting for you!
Location
Map data © OpenStreetMap contributors
Upcoming open housesSee all Estaire open houses
No open houses are scheduled for this property.
Can't make it? Request a private viewing.
Property details
Listing
- MLS® number
- 2130245
- Added
- Sep 10, 2026 ()
- Updated
- Oct 1, 2026 ()
- Info refreshed
Overview
- Property type
- Agriculture
- Style
- Bungalow
- Storeys
- 1
- Ownership
- Freehold
Inside
- Bedrooms
- 2
- Bathrooms
- 2
- Heating
- Forced air
- Fireplace
- Yes · Wood, Free Standing Metal
- Flooring
- Hardwood
Building
- Basement
- Full
- Exterior
- Brick
- Foundation
- Block
- Parking
- Garage, Gravel
Land
- Frontage
- 4246 ft
- Zoning
- RURAL
Services
- Sewer
- Septic System
Rooms
| Recreational, Games room | Basement | 11.1 x 34 |
| Other | Basement | 21 x 11.5 |
| Laundry room | Basement | 15.8 x 11 |
| Ensuite | Main level | 10.3 x 10.3 |
| Other | Main level | 10 x 5.4 |
| Primary Bedroom | Main level | 11.4 x 14.7 |
| Bedroom | Main level | 9.3 x 13.1 |
| Dining room | Main level | 8.2 x 9.1 |
| Kitchen | Main level | 12.1 x 8 |