
$649,000
300 Mill Road #C34
Etobicoke, Ontario M9C4W7
For sale· Added
About this home
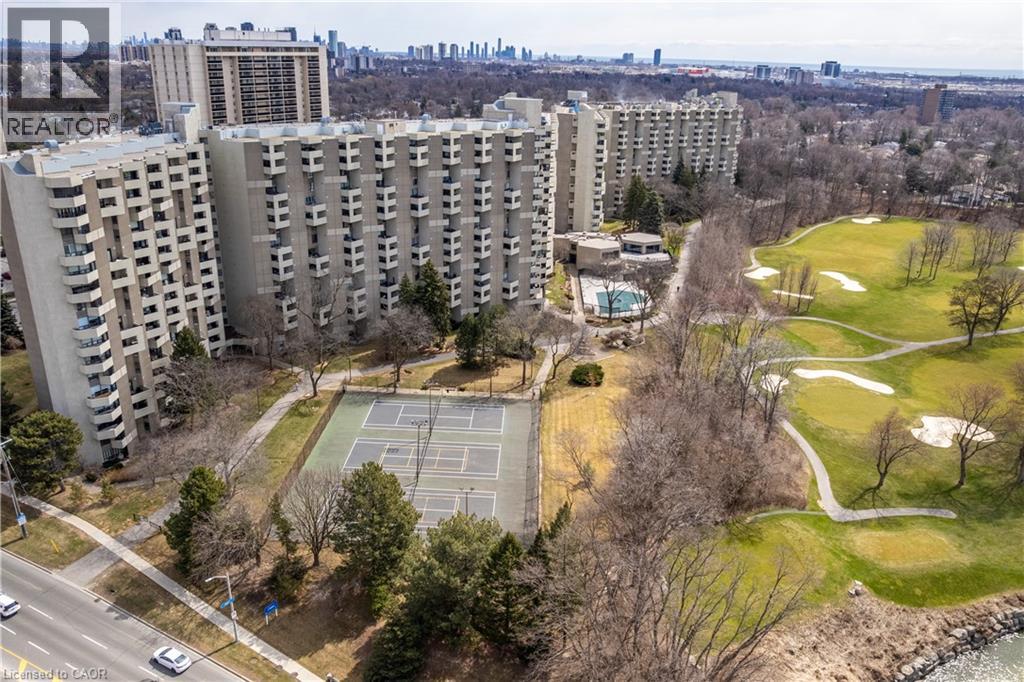
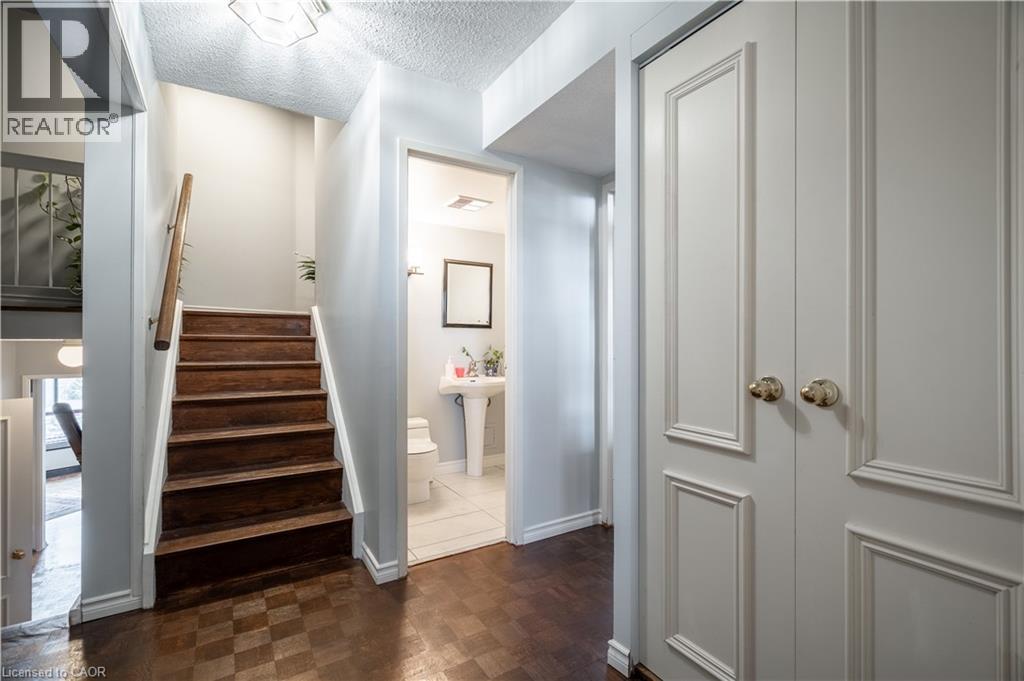
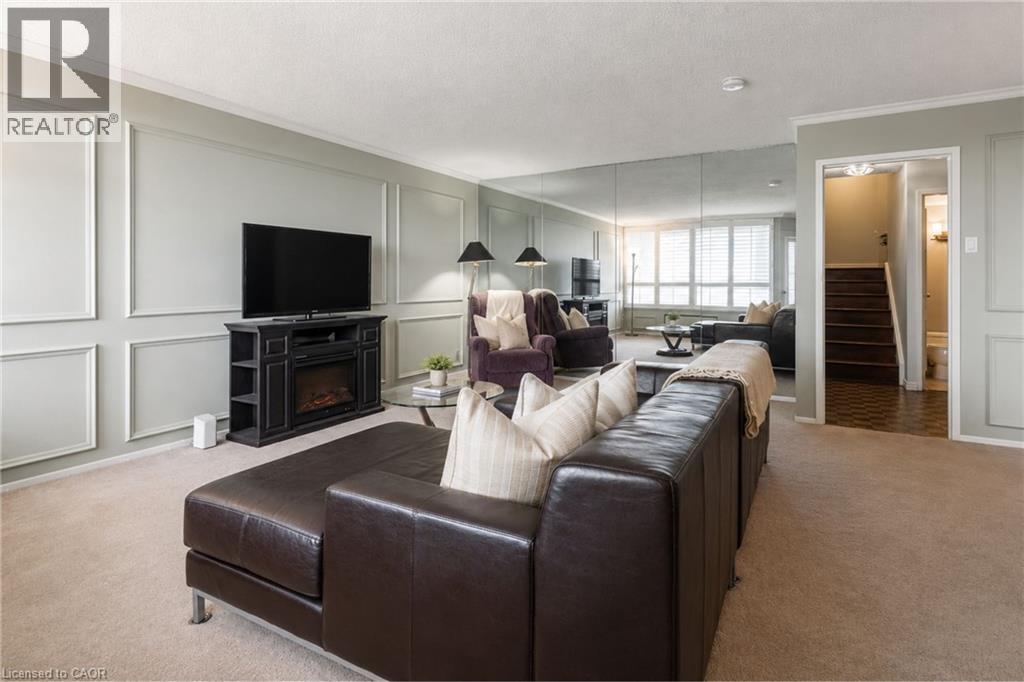
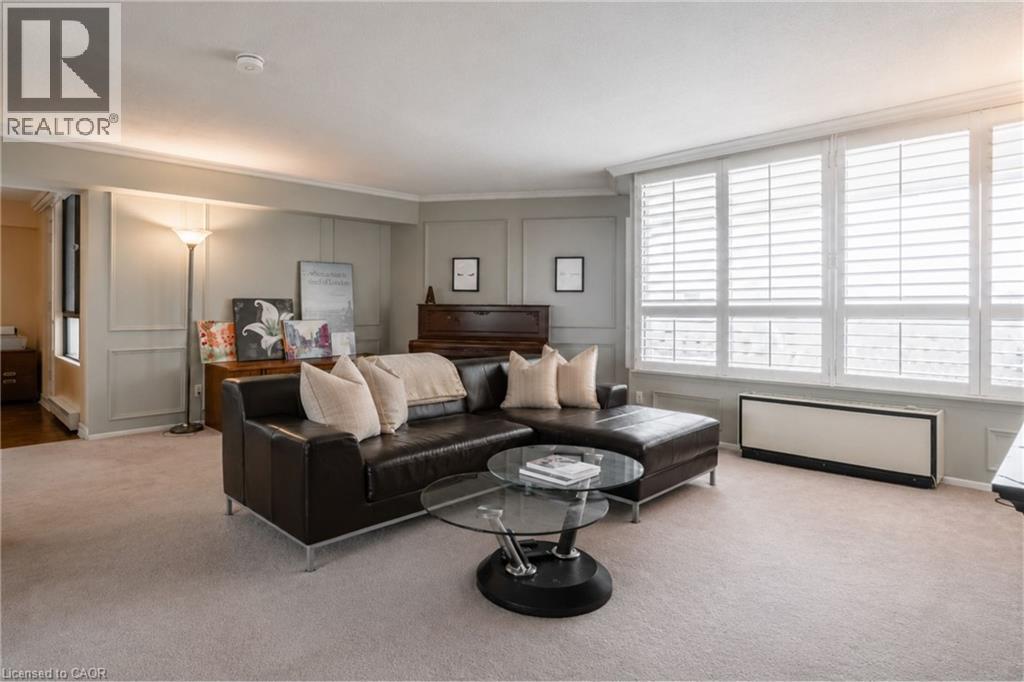
Welcome to The Masters, where resort-style amenities meet everyday convenience. Located beside Markland Wood Golf Club and Etobicoke Creek, this spacious multi-level condo offers 3 bedrooms, 2.5 bathrooms, and one of the largest layouts in the building. The functional floor plan features an expansive kitchen, separate dining area, and generous living room, ideal for everyday living and entertaining. Residents enjoy exceptional amenities including indoor and outdoor pools, a fully equipped gym, tennis courts, arts and games rooms, 24-hour concierge, elevators, and more. Best of all, all utilities are included in the monthly condo fees. A rare opportunity to enjoy spacious, low-maintenance living in a prime location.
Location
Map data © OpenStreetMap contributors
Upcoming open housesSee all Etobicoke open houses
No open houses are scheduled for this home.
Can't make it? Request a private viewing.
Property details
Listing
- MLS® number
- 40851428
- Added
- Jul 27, 2026 ()
- Updated
- Sep 11, 2026 ()
- Info refreshed
Overview
- Property type
- Single Family
- Building type
- Apartment
- Storeys
- 1
- Ownership
- Condo
Inside
- Bedrooms
- 3
- Bathrooms
- 3
- Half baths
- 1
- Heating
- Electric
- Cooling
- None
- Fireplace
- No
- Appliances
- Washer, Refrigerator, Dishwasher, Stove, Dryer, Microwave
- Features
- Balcony
Building
- Basement
- None
- Exterior
- Concrete
- Parking
- Underground, None
Land
- Zoning
- R6
Services
- Water
- Municipal water
- Sewer
- Municipal sewage system
Location
- Community
- TWMA - Markland Wood
- Cross streets
- Burnhamthorpe Rd/Mill Rd
Running costs
- Annual property tax
- $3,780
- Condo fee
- $1,994 Monthly
- Includes Property Management, Heat, Electricity, Water, Insurance
Price history
| Sep 11, 2026 | $649,000 | ▼ $39,000 |
| Sep 9, 2026 | $688,000 | First recorded price |
Price changes since Sep 9, 2026.
Rooms
| 4pc Bathroom | Main level | — |
| 4pc Ensuite bath | Main level | — |
| 2pc Bathroom | Second level | — |
| Bedroom | Main level | 10'3'' x 13'7'' |
| Bedroom | Main level | 9'9'' x 13'9'' |
| Primary Bedroom | Main level | 10'1'' x 17'1'' |
| Dining room | Main level | 10'7'' x 13'3'' |
| Living room | Main level | 18'0'' x 20'1'' |
| Kitchen | Main level | 9'8'' x 10'0'' |