
$1,649,000
5 Marina Avenue
Etobicoke, Ontario M8W1J8
For sale· Added
About this home
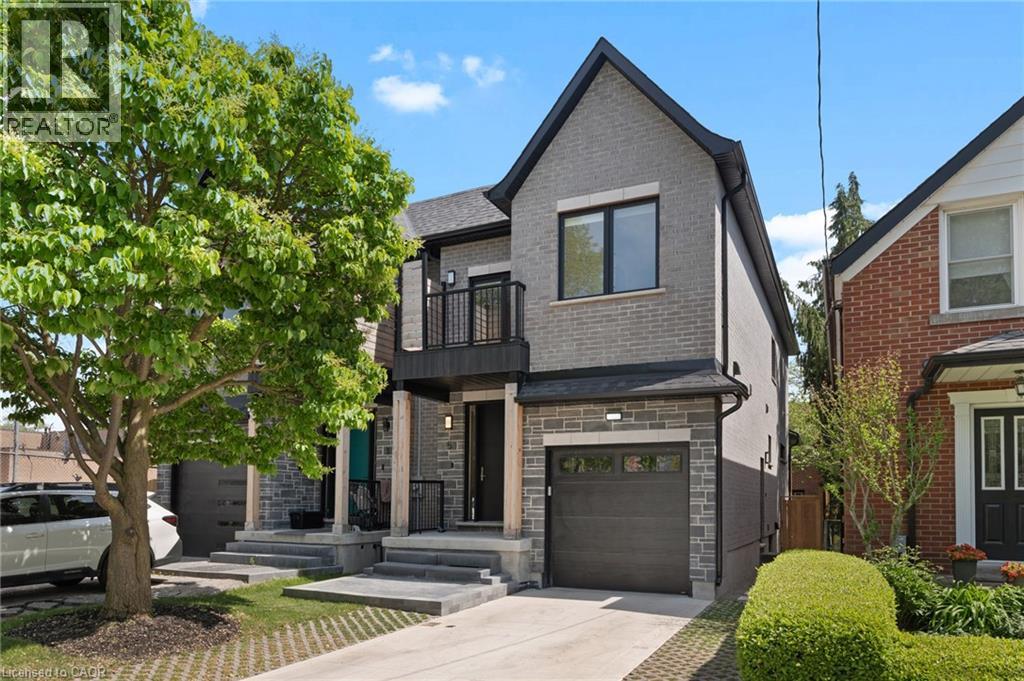
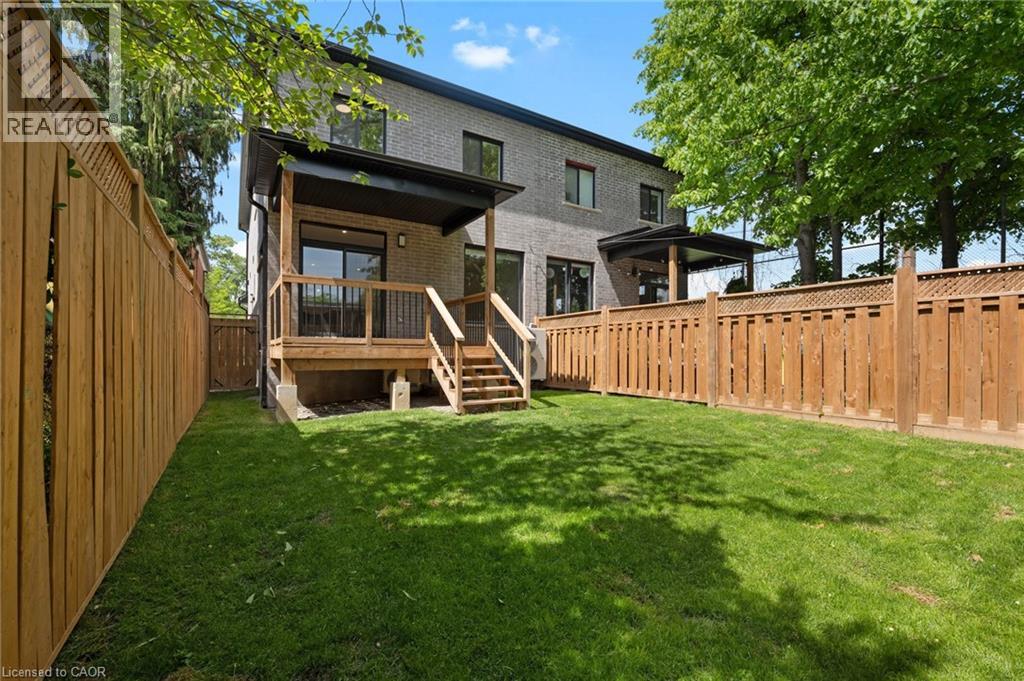
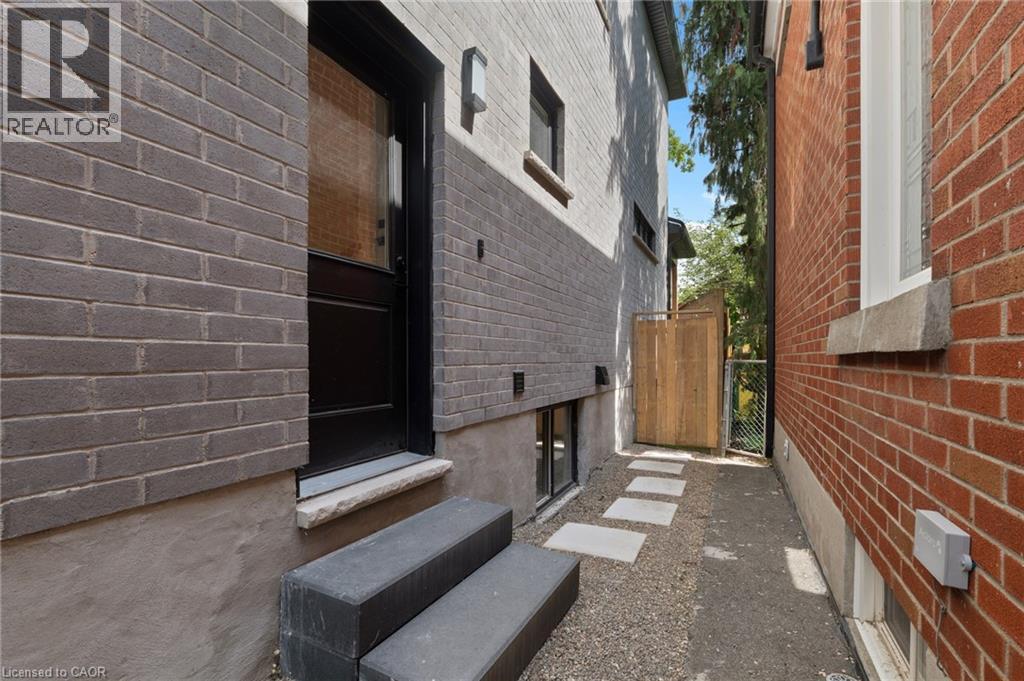
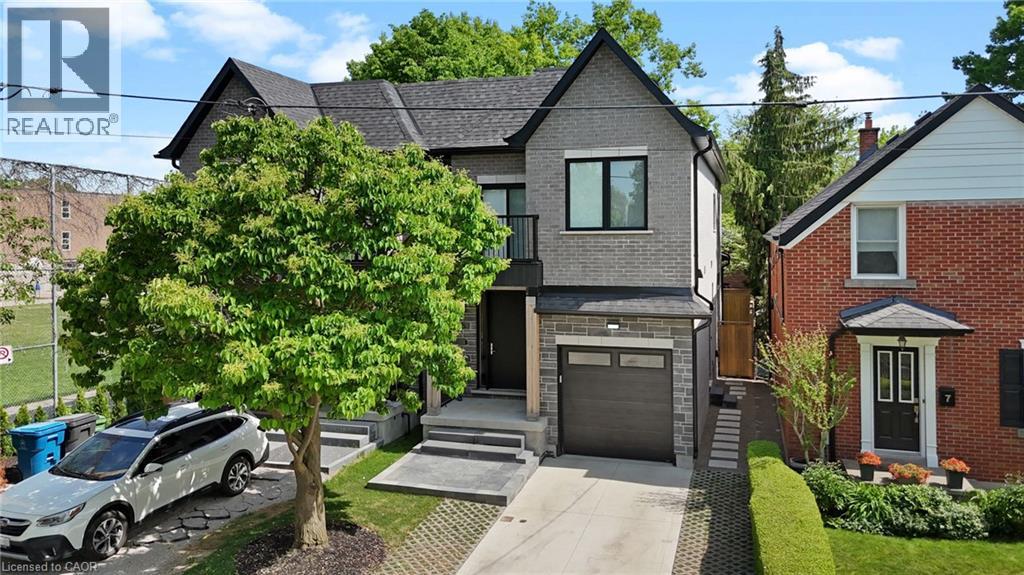
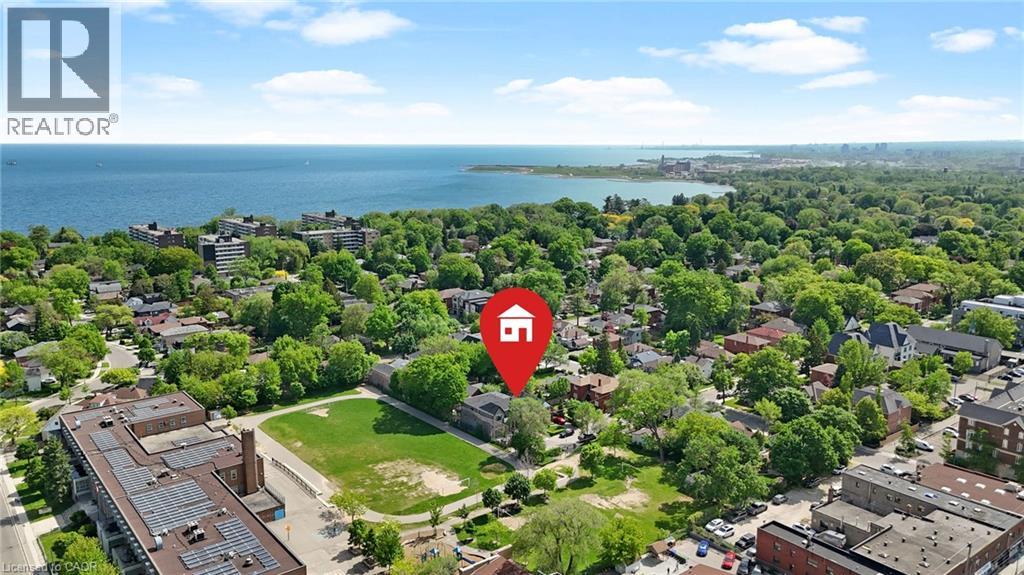
Welcome to 5 Marina Ave! This premium, quality-built 2-story semi-detached home (built 2025) perfectly combines modern luxury with an unbeatable coastal-urban lifestyle. Steps from the water in vibrant Etobicoke (Long Branch), the main residence features 1,857 sq ft of sun-drenched space, including 4 bedrooms and 3 total bathrooms. The stunning primary suite boasts a private balcony and a spa-like ensuite with a soaker tub. Enjoy high-end finishes, an attached garage, a double driveway, a fenced yard, and a covered back deck perfect for entertaining. Eco-friendly electric heat pumps provide efficient heating and cooling. THE ULTIMATE MORTGAGE HELPER: A major standout feature is the completely self-contained lower-level apartment. Featuring 2 bedrooms, a full bathroom, separate laundry, and its own independent heating/cooling/hot water systems, being a potential income generator netting $2,300/month! Location Perks: 3 blocks to Lake Ontario, 1 block to the streetcar, 5 mins to the GO Train, and just 15 mins to Downtown Toronto or Pearson Airport. Turn-key luxury with cash flow!
Location
Map data © OpenStreetMap contributors
Upcoming open housesSee all Etobicoke open houses
No open houses are scheduled for this home.
Can't make it? Request a private viewing.
Property details
Listing
- MLS® number
- 40838378
- Added
- Jun 9, 2026 ()
- Updated
- Sep 25, 2026 ()
- Info refreshed
Overview
- Property type
- Single Family
- Building type
- Attached house
- Storeys
- 2
- Finished area
- 1,857 sq ft
- Finished basement
- 600 sq ft
- Ownership
- Freehold
Inside
- Bedrooms
- 4+2
- Bathrooms
- 4
- Half baths
- 1
- Heating
- Heat Pump
- Cooling
- Central air conditioning
- Fireplace
- No
- Appliances
- Water meter, Garage door opener
- Features
- Cul-de-sac, Automatic Garage Door Opener, In-Law Suite
Building
- Basement
- Partially finished, Full
- Exterior
- Brick, Stone
- Foundation
- Poured Concrete
- Parking
- Attached Garage · 3 spaces
Land
- Frontage
- 25 ft
- Zoning
- RM(u4*2)
Services
- Water
- Municipal water
- Sewer
- Municipal sewage system
Location
- Community
- TWLB - Long Branch
Running costs
- Annual property tax
- $6,681
Price history
| Sep 25, 2026 | $1,649,000 | ▼ $50,000 |
| Sep 19, 2026 | $1,699,000 | First recorded price |
Price changes since Sep 19, 2026.
Rooms
| Bedroom | Basement | 9'11'' x 9'9'' |
| Bedroom | Basement | 10'0'' x 8'9'' |
| Kitchen | Basement | 10'0'' x 11'0'' |
| Living room | Basement | 10'0'' x 14'0'' |
| 3pc Bathroom | Basement | 5'2'' x 8'3'' |
| 4pc Bathroom | Second level | 13'7'' x 9'11'' |
| 3pc Bathroom | Second level | 10'6'' x 5'5'' |
| Bedroom | Second level | 9'8'' x 9'3'' |
| Bedroom | Second level | 9'7'' x 9'3'' |
| Bedroom | Second level | 9'0'' x 10'1'' |
| Primary Bedroom | Second level | 12'11'' x 15'1'' |
| 2pc Bathroom | Main level | 7'11'' x 2'11'' |
| Foyer | Main level | 6'7'' x 8'11'' |
| Kitchen | Main level | 11'3'' x 19'8'' |
| Great room | Main level | 23'11'' x 19'8'' |