 For sale 50
$684,900
2+1 bed2 bath700–1,100 sq ft
2885 Lower Faraday Road
Faraday
7 days agoMLS® X13867950
Bowes & Cocks Limited
174 Bierworth Road
Faraday, Ontario K0L1C0
For sale· Added
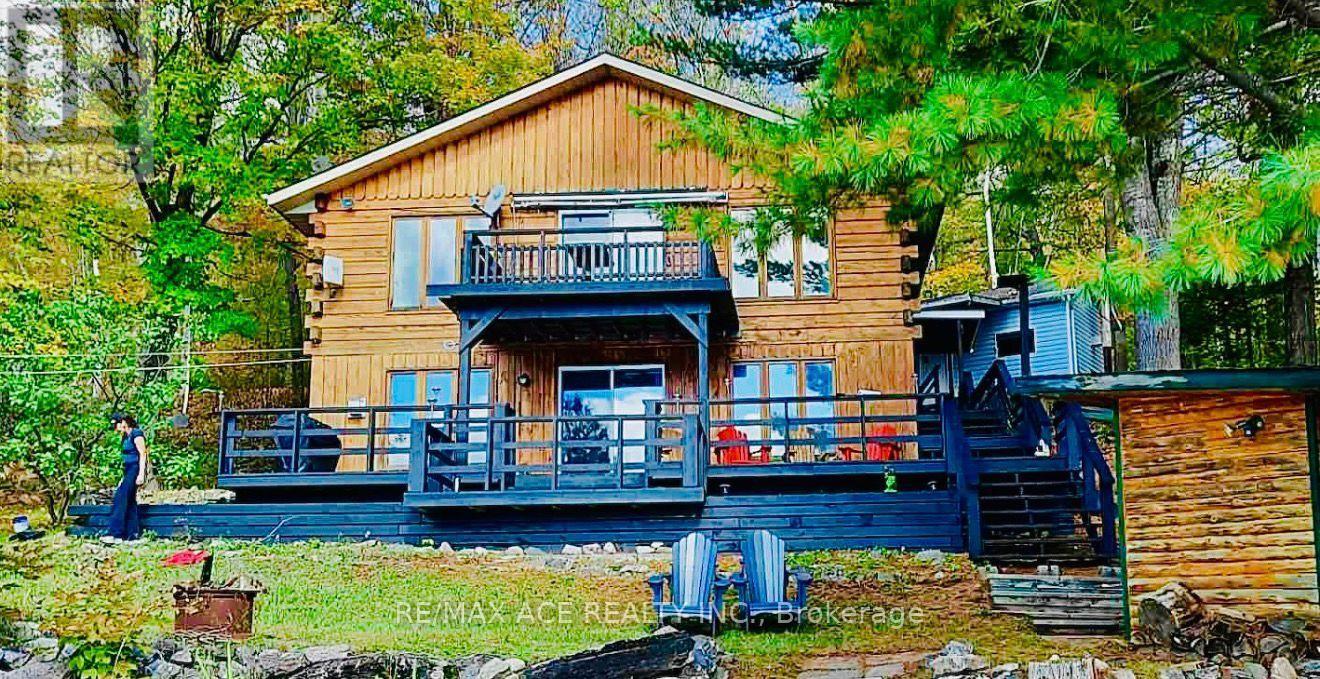
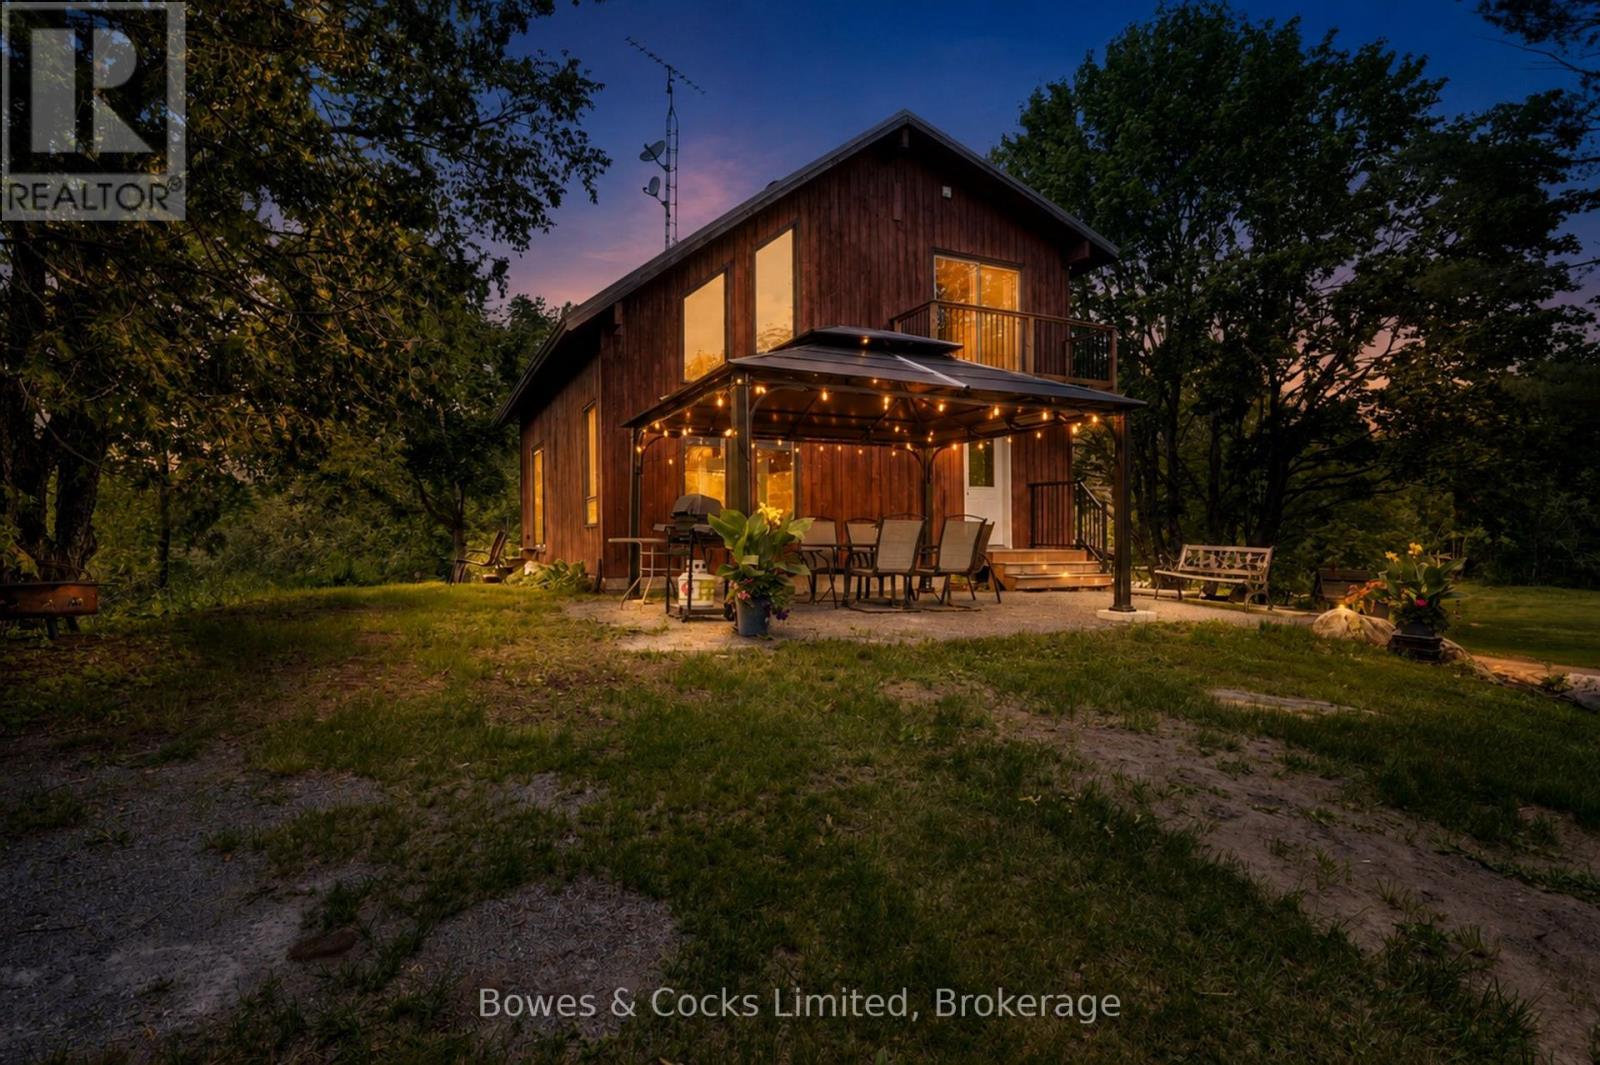
Exceptional privacy and 110 acres of mature forest await, just 6 minutes from Bancroft. This spacious 6-bdrm, 3-bath home offers a large open-concept kitchen and living area ideal for entertaining, featuring granite countertops, a prep sink, stainless steel appliances and warm cork flooring throughout much of the main level. The primary bedroom includes a 3-piece ensuite and French glass doors to a large balcony with glass railings overlooking the yard. A library or study with built-in shelving, main-floor laundry with garage entry, a custom-built hallway cabinet and abundant storage add everyday convenience. Beautiful handmade accents crafted from wood harvested from the property bring warmth and character to the home. A 4-piece bathroom with a soaker tub and sun tunnel provides a relaxing retreat. The walkout lower level includes a 2-bedroom in-law suite, offering excellent flexibility for extended family or guests, along with an approximately 860 sq. ft. storage room and cold room. Outside, explore an extensive private trail network, established fruit and nut trees, numerous varieties of berry bushes, a barn with pasture, a treehouse deck and swing, and a unique 6-car geodesic dome. The property is enrolled in the Managed Forest Tax Incentive Program, helping reduce property taxes; the buyer must reapply after taking possession. Recent improvements include a forced-air propane furnace (2025), pressure tank (2025), well pump (2022), septic bed (2019), house and dome roofs (2018). Additional features include a 175-foot drilled well, owned hot water tank, central vacuum with kitchen toe-kick inlet, high-speed internet through Starlink (system not included) , and a portable generator with manual transfer switch. Located on a municipally maintained road and school bus route, close to recreational trails, schools and everyday amenities. An ideal country retreat for hiking, ATVing, snowmobiling, hunting and enjoying spectacular night skies with minimal light pollution.
Map data © OpenStreetMap contributors
No open houses are scheduled for this home.
Can't make it? Request a private viewing.
| Laundry room | Main level | 2.69 x 4.47 m |
| Mud room | Main level | 3.63 x 3.99 m |
| Other | Main level | 3.99 x 3 m |
| Family room | Basement | 10.41 x 6.53 m |
| Kitchen | Basement | 3.38 x 3.18 m |
| Bedroom 5 | Basement | 4.27 x 3.12 m |
| Bedroom | Basement | 4.7 x 3.23 m |
| Bathroom | Basement | 3.2 x 1.85 m |
| Furnace | Basement | 10.03 x 8 m |
| Cold room | Basement | 10.03 x 8 m |
| Kitchen | Main level | 7.98 x 4.62 m |
| Primary Bedroom | Main level | 4.61 x 3.66 m |
| Bedroom 2 | Main level | 3.58 x 3.45 m |
| Bedroom 3 | Main level | 3.81 x 3.58 m |
| Bedroom 4 | Main level | 2.85 x 2.79 m |
| Bathroom | Main level | 2.59 x 1.8 m |
| Bathroom | Main level | 2.97 x 1.98 m |