 For sale 46
$1,450,000
3 bed2 bath1,986 sq ft
110 Cream Street
Fenwick
1 month agoMLS® 40856217
RE/MAX Escarpment Realty Inc.
195 Victoria Avenue
Fenwick, Ontario L0S1C0
For sale· Added
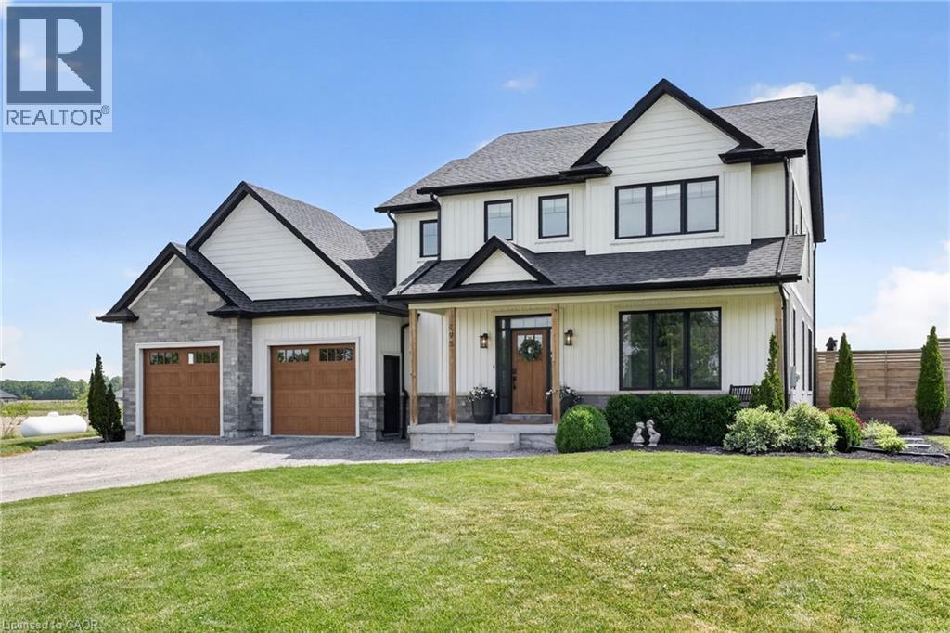
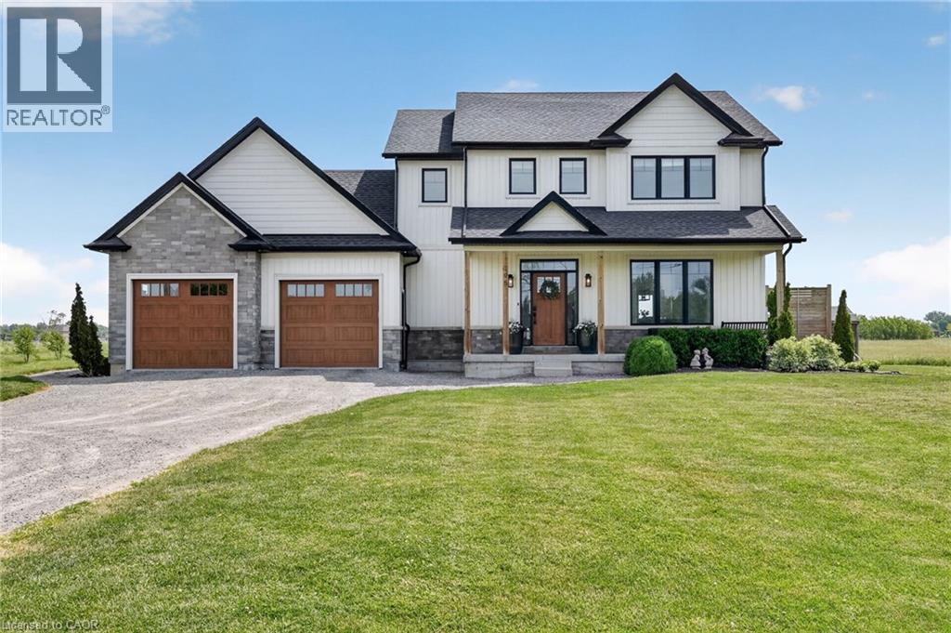
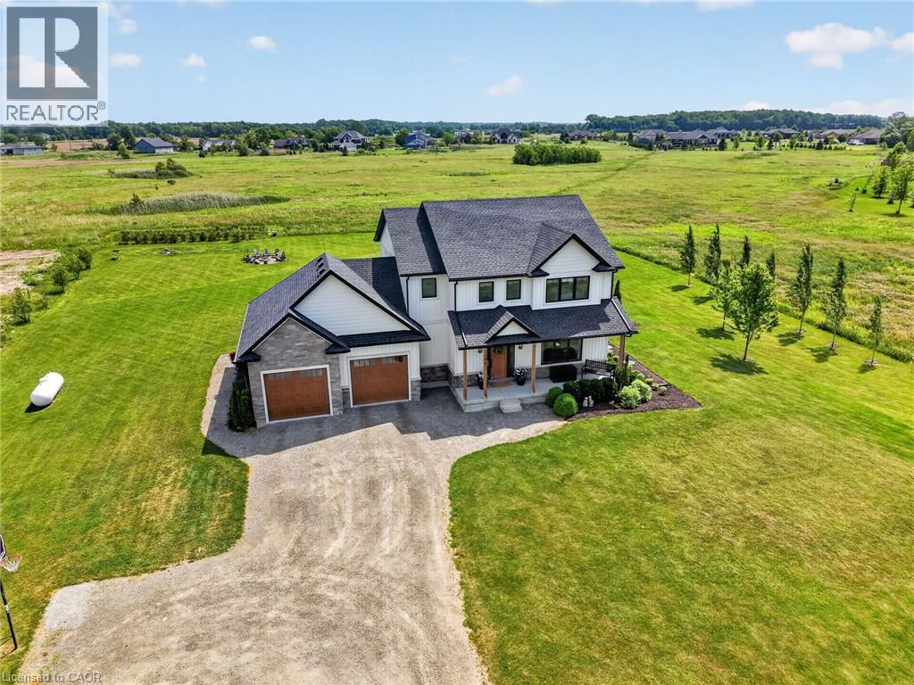
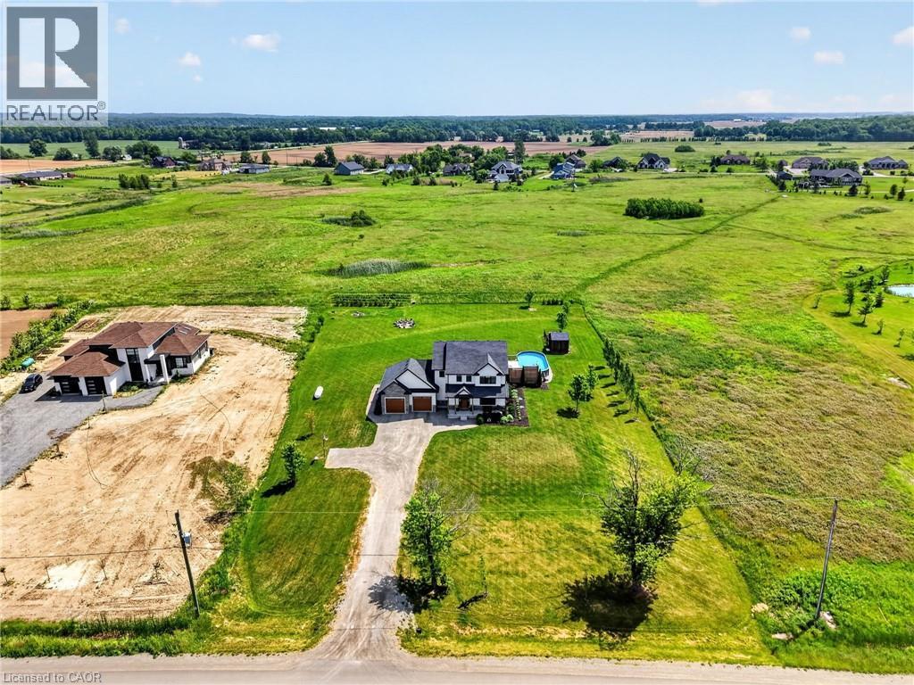
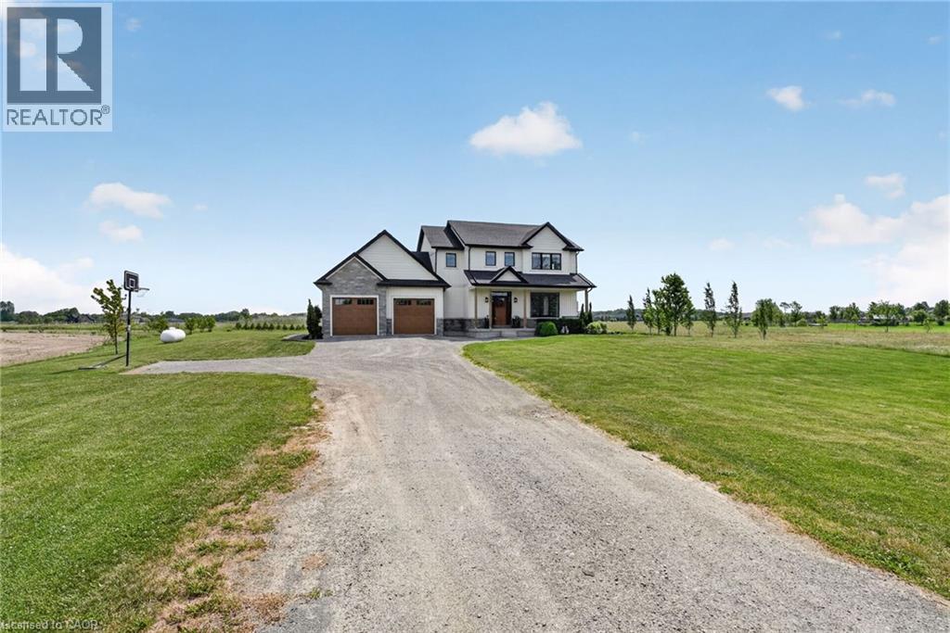
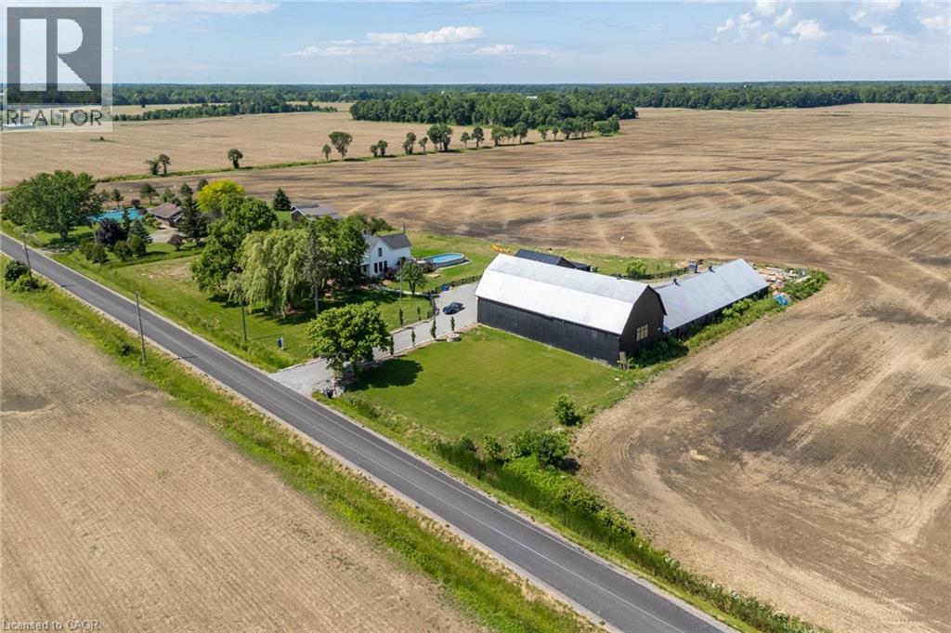
‘Simply irreplaceable’ custom two storey (2198sf) on a serene 1+ acre lot – ideally located with easy access to Niagara & QEW. This striking home commands attention from the road, it greets you with 9’ ceilings, beautiful hardwood floors, & a ‘magazine-worthy’ living room! The rear of the house has a kitchen/dining combo that extends & flows outside to an expansive three-tiered deck (586sf+). The stunning kitchen showcases crisp white cabinetry, sleek black hardware, an island, & a gorgeous backsplash. Completing this level is a 2pc powder room, and a mudroom/laundry combo – with access to the rear yard & garage. The second level has 3 generously-sized, carpeted bedrooms, an efficient 5pc main bath, and a private master suite w/ a walk-in closet, and spa-inspired 4pc ensuite w/ soaker tub! The lower level has a large rec-room with durable LVP flooring, a dedicated office space, and the 4th bedroom. Outside is a entertainer’s paradise! Ultimate setting to host family/friends for evening dinners + pool dates. Enjoy the impressive 3 tiered decking, a pristine a/g pool (2022), fire pit, shed, +++! With calming commutes to the QEW, Welland, St.Catharines, and beyond, this home is a better than new and is meticulously maintained! Nothing left to do but move in and start enjoying the lifestyle you deserve!
Map data © OpenStreetMap contributors
No open houses are scheduled for this home.
Can't make it? Request a private viewing.
| Storage | Basement | 10'7'' x 8'6'' |
| Office | Basement | 10'0'' x 5'9'' |
| Utility room | Basement | 7'0'' x 13'0'' |
| 2pc Bathroom | Main level | — |
| Bedroom | Basement | 13'10'' x 11'11'' |
| Recreation room | Basement | 18'6'' x 20'8'' |
| Bedroom | Second level | 12'6'' x 12'0'' |
| Bedroom | Second level | 17'2'' x 12'0'' |
| 5pc Ensuite bath | Second level | 5'10'' x 8'10'' |
| 4pc Bathroom | Second level | 8'1'' x 9'4'' |
| Primary Bedroom | Second level | 13'0'' x 15'6'' |
| Mud room | Main level | 9'0'' x 10'4'' |
| Kitchen | Main level | 16'6'' x 12'0'' |
| Dining room | Main level | 14'6'' x 11'0'' |
| Living room | Main level | 18'10'' x 15'6'' |
| Foyer | Main level | 12'6'' x 7'6'' |