
$2,750/mo
186 Elliot Avenue West
Fergus, Ontario N1M0H7
For rent· Added
About this home
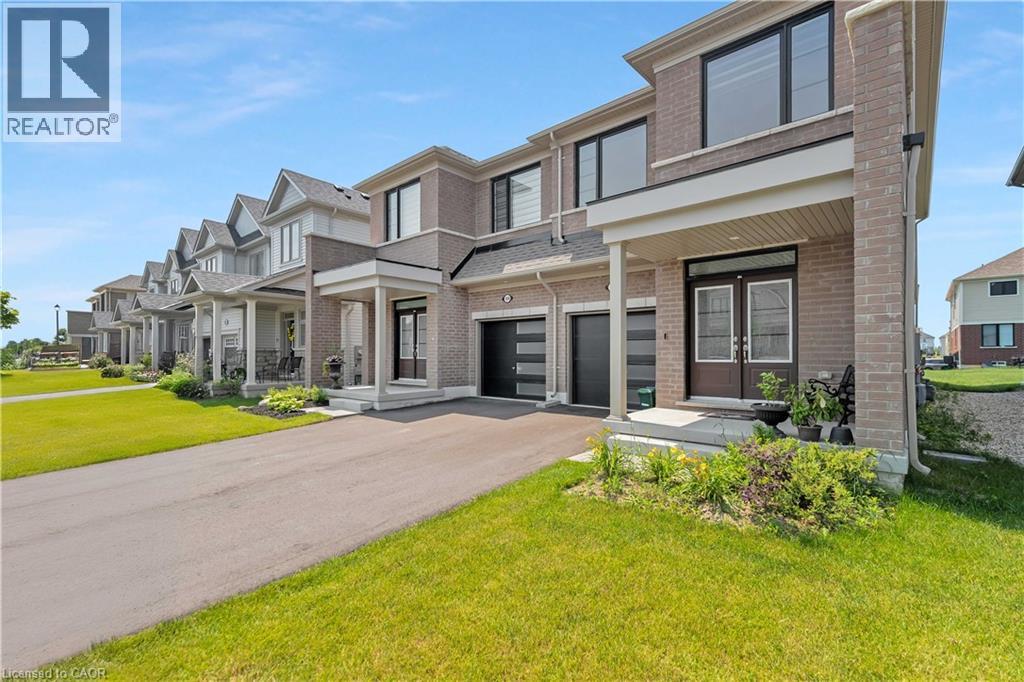
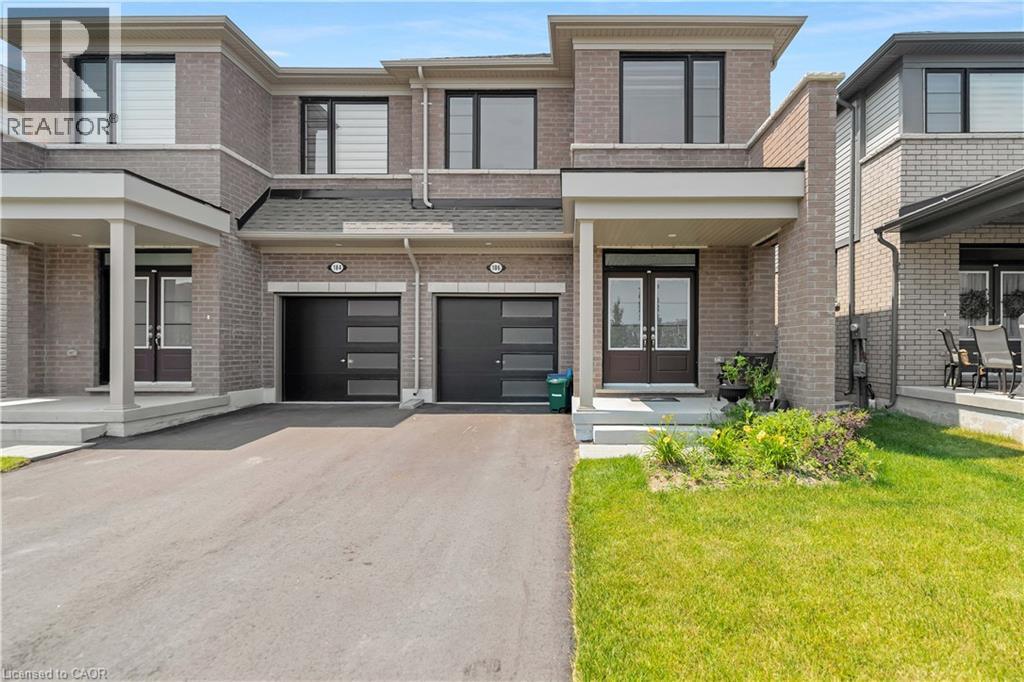
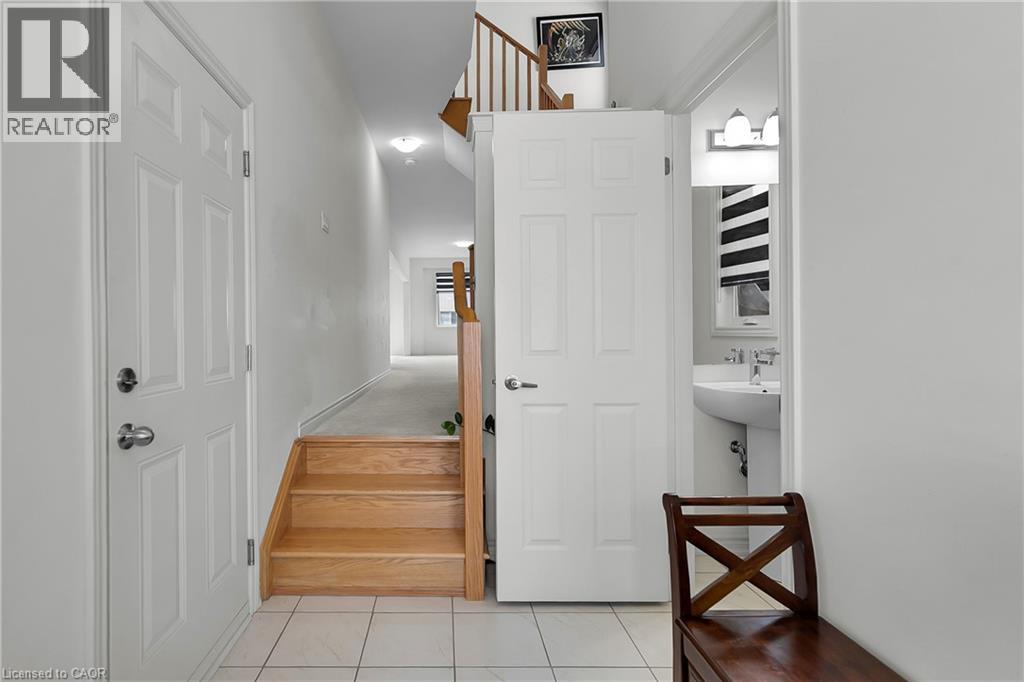
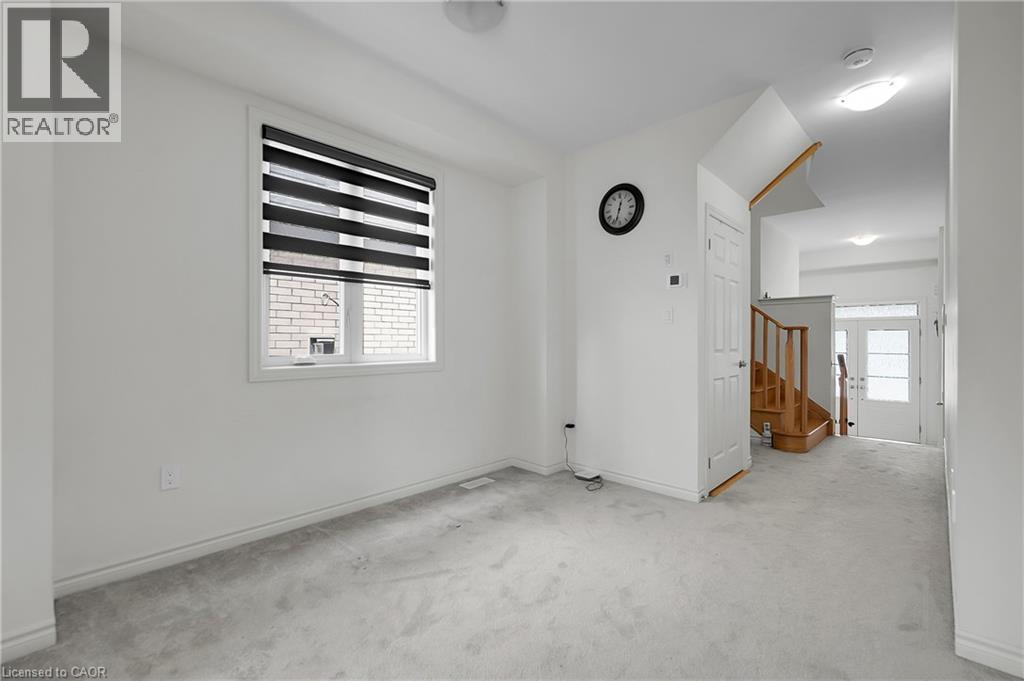
This spacious, all-brick light filled large semi-detached home which offers 4 bedrooms, 3 bathrooms, and a thoughtfully designed layout, its perfect for growing families. Elegant double-door entry into a bright, open-concept main floor with soaring 9-ft ceilings and large windows throughout. The modern kitchen features high-end stainless steel appliances. Large Breakfast area with a walkout to the backyard. The second-floor laundry room really helps with your daily convenience, a large primary bedroom with walk-in closet and 4-pc Ensuite, and three additional bedrooms serviced by a 3-pc bath. Separate entrance to the home from the garage.
Location
Map data © OpenStreetMap contributors
Upcoming open housesSee all Fergus open houses
No open houses are scheduled for this home.
Can't make it? Request a private viewing.
Property details
Listing
- MLS® number
- 40863993
- Added
- Sep 16, 2026 ()
- Updated
- Sep 16, 2026 ()
- Info refreshed
Overview
- Property type
- Single Family
- Building type
- Attached house
- Storeys
- 2
- Ownership
- Freehold
- Year built
- 2,023
Inside
- Bedrooms
- 4
- Bathrooms
- 3
- Half baths
- 1
- Heating
- Forced air
- Cooling
- Central air conditioning
- Fireplace
- Yes
- Appliances
- Washer, Refrigerator, Water softener, Dishwasher, Stove, Dryer, Garage door opener
- Features
- Conservation/green belt, Paved driveway
Building
- Basement
- Unfinished, Full
- Exterior
- Brick, Vinyl siding
- Parking
- Attached Garage · 3 spaces
- Security
- Smoke Detectors
Land
- Frontage
- 25 ft
- Zoning
- R2.66.5
Services
- Water
- Municipal water
- Sewer
- Municipal sewage system
- Utilities
- Natural Gas, Electricity, Cable, Telephone
Location
- Community
- Fergus
- Directions
- Beatty-Elliot
- Nearby
- School Bus
Rooms
| 3pc Bathroom | Second level | — |
| 4pc Ensuite bath | Second level | — |
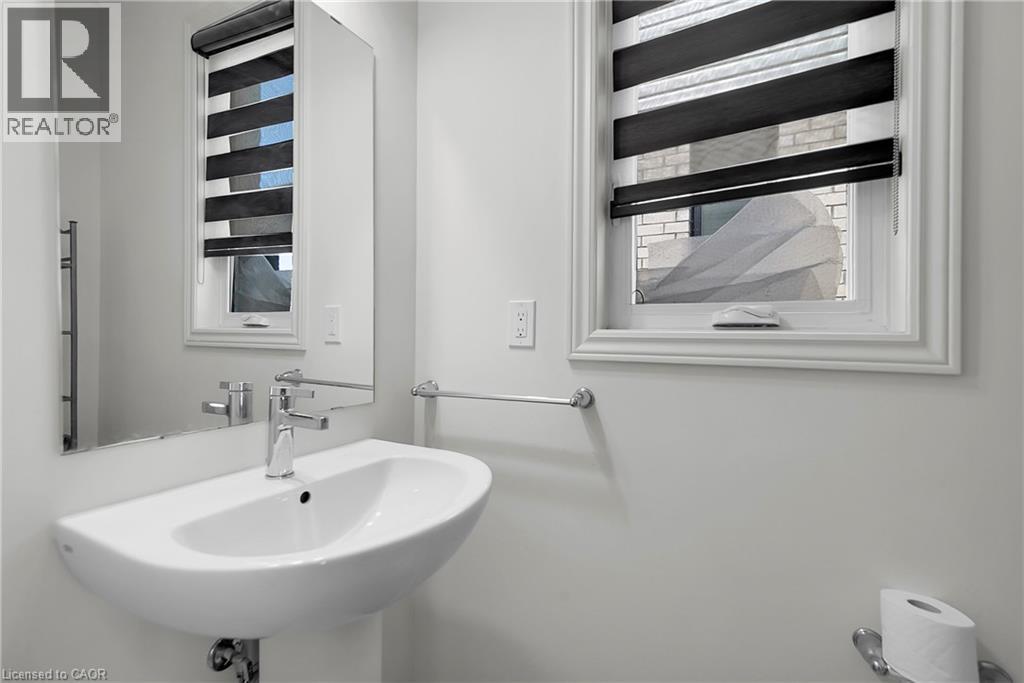
| 2pc Bathroom | Main level | — |
| Bedroom | Second level | 8'4'' x 9'2'' |
| Bedroom | Second level | 9'0'' x 10'3'' |
| Bedroom | Second level | 10'0'' x 10'2'' |
| Primary Bedroom | Second level | 11'9'' x 14'10'' |
| Great room | Main level | 10'6'' x 14'6'' |
| Den | Main level | 10'0'' x 11'0'' |
| Breakfast | Main level | 9'2'' x 11'0'' |
| Kitchen | Main level | 9'2'' x 12'3'' |