 For sale 50
$649,900
2 bed3 bath1,897 sq ft
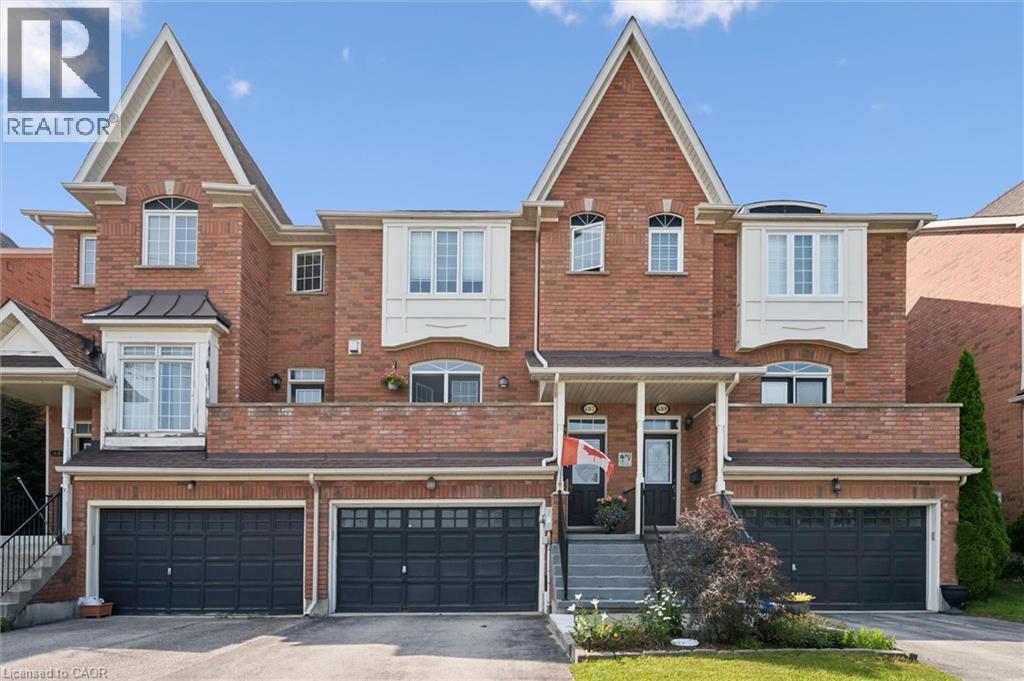
487 St Andrew Street East
Fergus
11 days agoMLS® 40868147
Keller Williams Home Group Realty, Brokerage
556 Black Street
Fergus, Ontario N1M0A3
For sale· Added

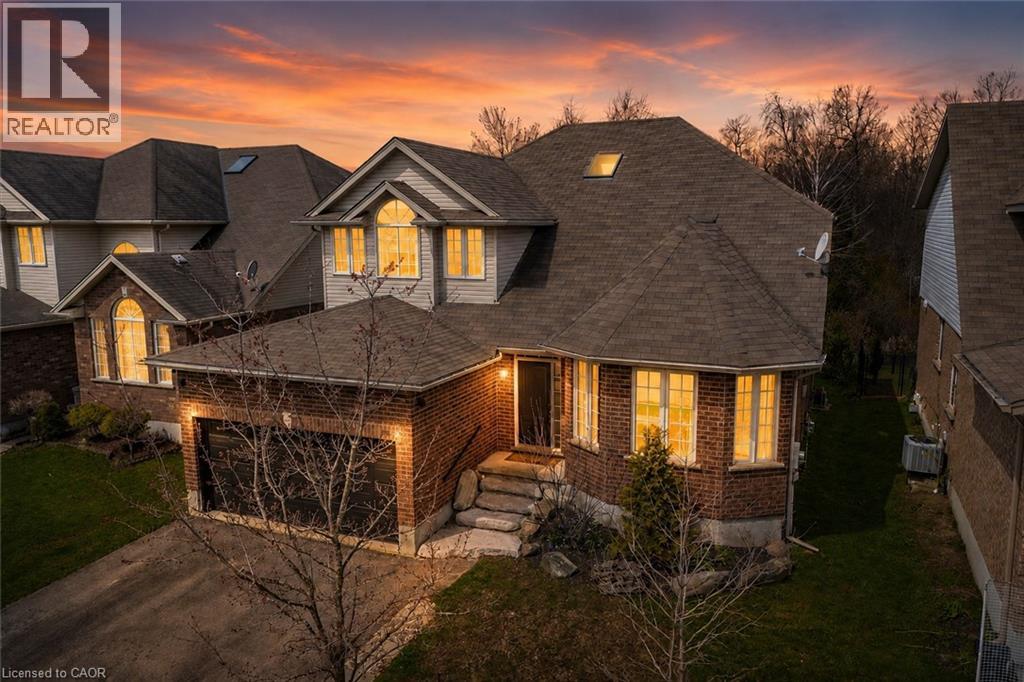
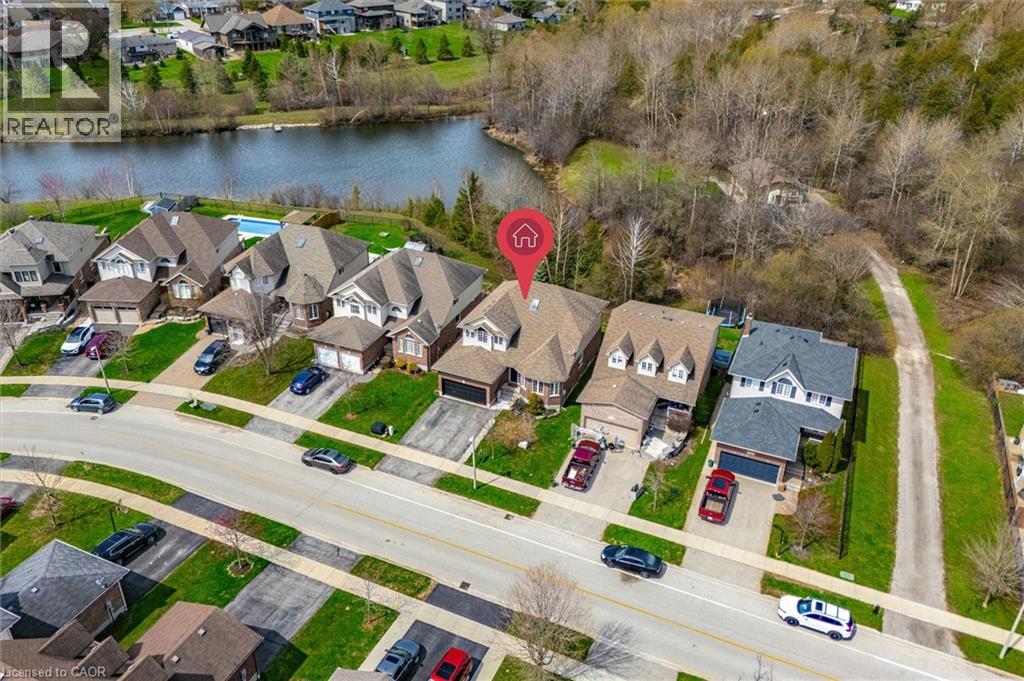
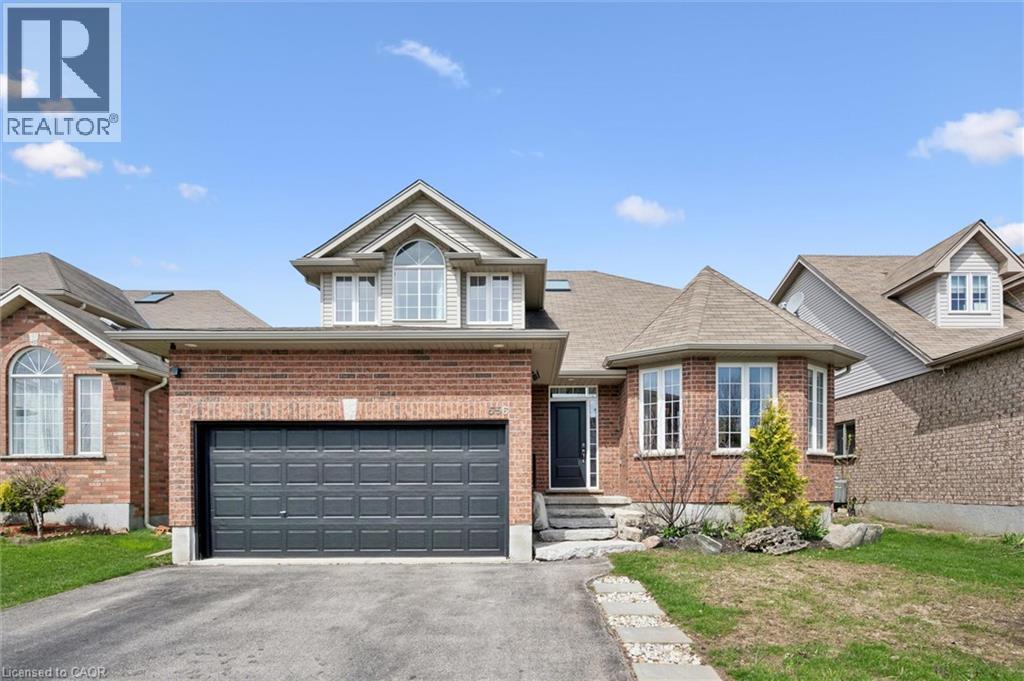
Some homes offer space. Others offer a beautiful setting. 556 Black Street gives you both. Backing directly onto greenspace, mature trees and a picturesque pond, this beautifully maintained 4+1 bedroom, 4 bathroom home delivers more than 3,500 sq. ft. of finished living space in one of Fergus' most desirable family neighbourhoods. The bright main floor offers an exceptional open layout for everyday living and entertaining. At its heart is an impressive kitchen and breakfast area with quartz countertops, stainless steel appliances, a large centre island and abundant cabinetry. The adjoining family room features a natural gas fireplace and peaceful views of the woods and water, with direct access to the elevated rear deck. A separate living room with hardwood flooring, formal dining room and convenient main-floor laundry/mudroom with garage access complete this level. Upstairs, the spacious primary suite includes hardwood flooring, a walk-in closet and updated ensuite with separate shower and soaker tub. Three additional generously sized bedrooms and a massive family bathroom provide space for children, guests, hobbies or home offices. The professionally finished lower level adds remarkable versatility, with an expansive 23' x 34' recreation room, fifth bedroom, full bathroom and excellent storage-ideal for teenagers, extended family, overnight guests, a home gym or media room. Outside, the partially fenced backyard is a truly rare offering. Enjoy morning coffee on the deck, evenings gathered around the fire table and year-round privacy with no rear neighbours. An attached two-car garage and parking for four vehicles add further convenience. Close to schools, parks, trails, shopping and Fergus amenities, this move-in-ready home offers the space families need and the natural setting they dream about. Homes combining five bedrooms, four bathrooms, this much finished living space and a conservation backdrop are difficult to find. Do not miss this exceptional opportunity.
Map data © OpenStreetMap contributors
No open houses are scheduled for this home.
Can't make it? Request a private viewing.
| 2pc Bathroom | Main level | — |
| 4pc Bathroom | Basement | — |
| Den | Basement | 23'5'' x 34'5'' |
| Bedroom | Basement | 12'5'' x 13'3'' |
| 5pc Bathroom | Second level | — |
| Bedroom | Second level | 10'8'' x 11'5'' |
| Bedroom | Second level | 14'7'' x 10'6'' |
| Bedroom | Second level | 14'5'' x 11'0'' |
| 4pc Bathroom | Second level | — |
| Primary Bedroom | Second level | 14'11'' x 15'11'' |
| Laundry room | Main level | 8'8'' x 8'11'' |
| Family room | Main level | 17'0'' x 15'3'' |
| Kitchen | Main level | 20'1'' x 20'9'' |
| Dining room | Main level | 9'2'' x 13'2'' |
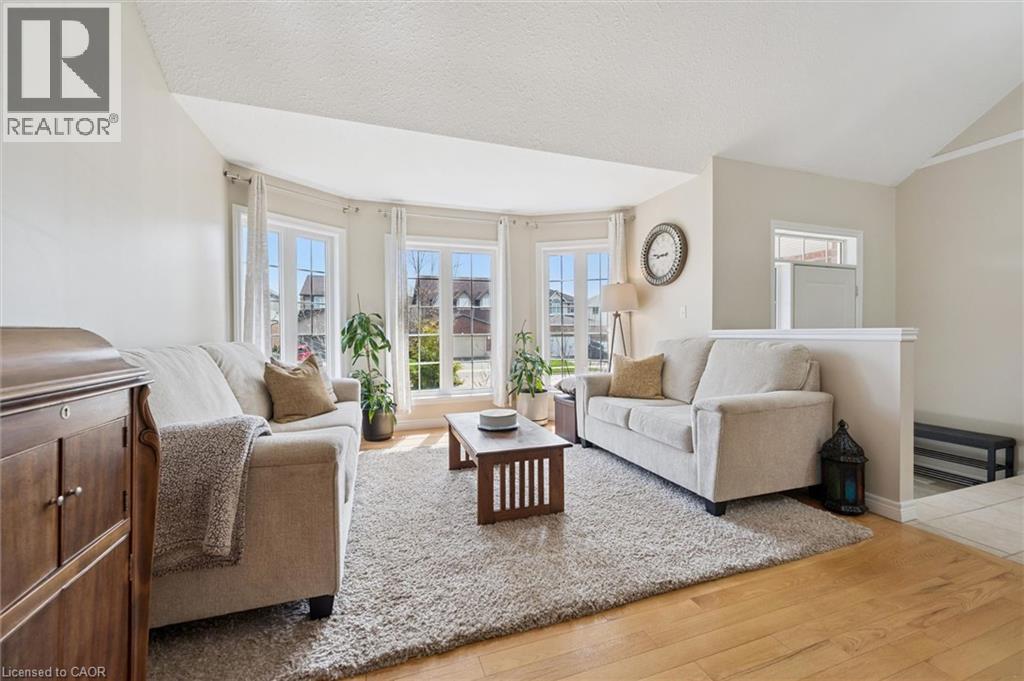
| Living room | Main level | 16'10'' x 13'4'' |
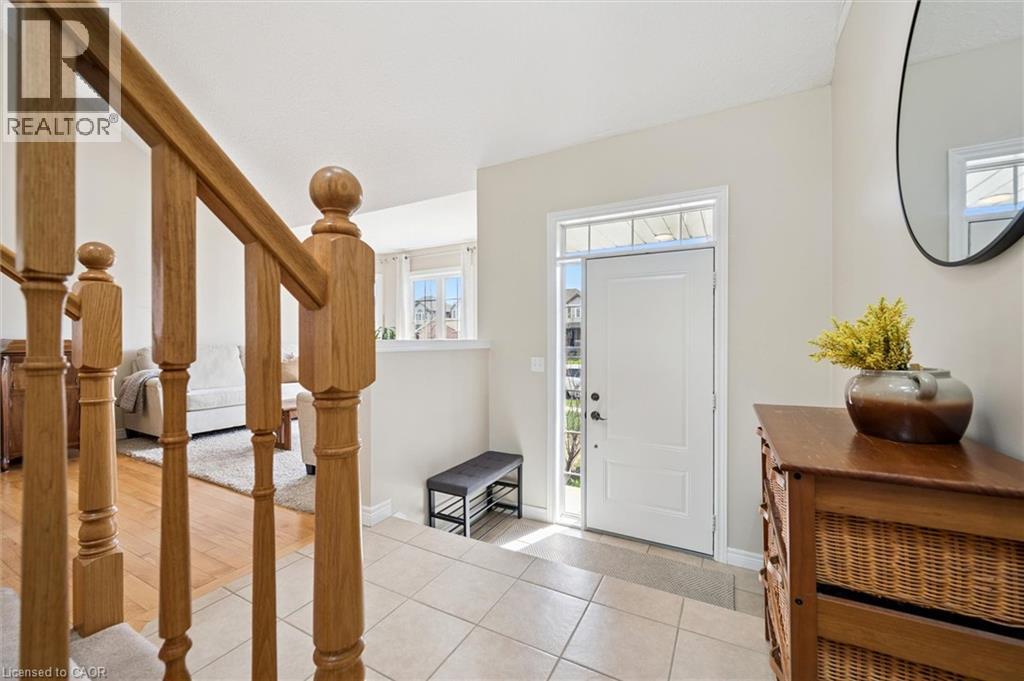
| Foyer | Main level | 7'5'' x 8'2'' |