 For sale 50
$584,900
4 bed1 bath1,275 sq ft
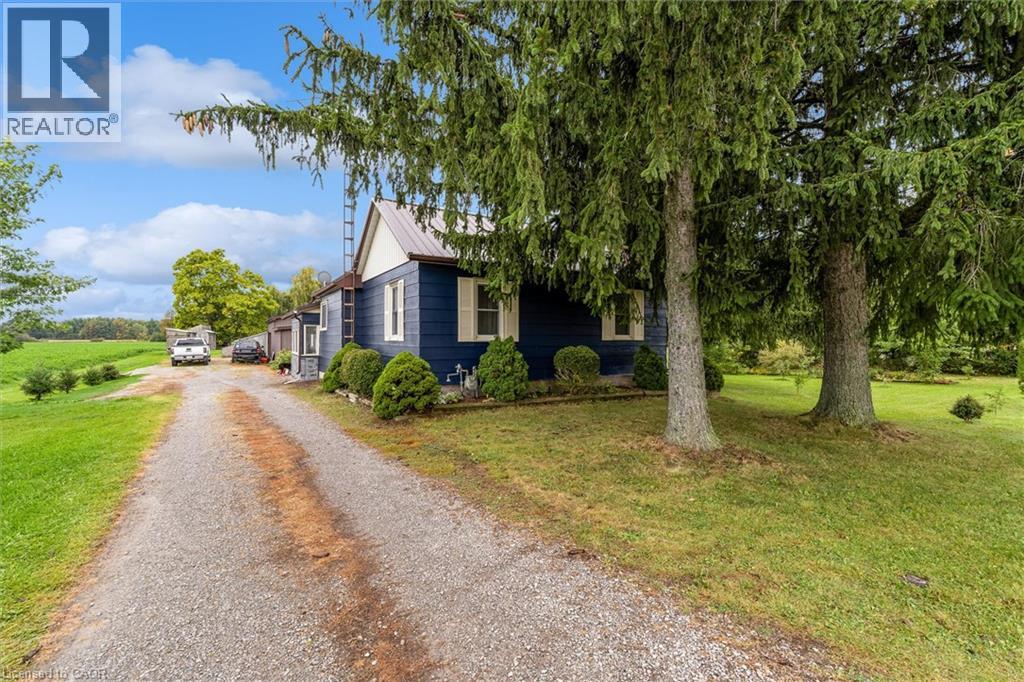
1057 Concession 4 Road
Fisherville
17 days agoMLS® 40866662
RE/MAX Escarpment Realty Inc.
4 Erie Avenue
Fisherville, Ontario N0A1G0
For sale· Added
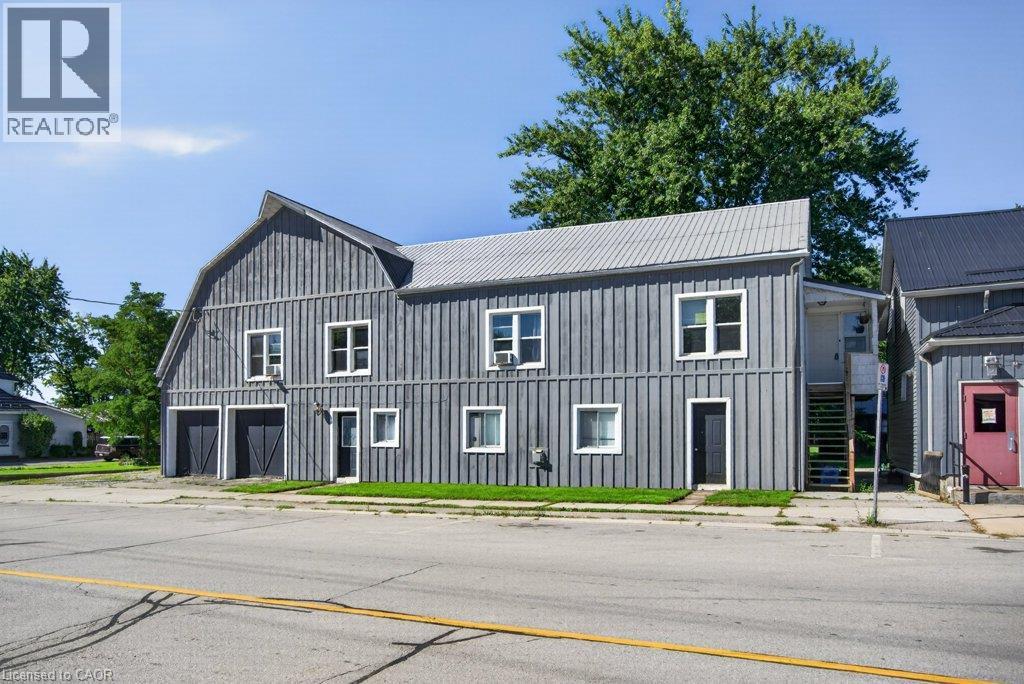
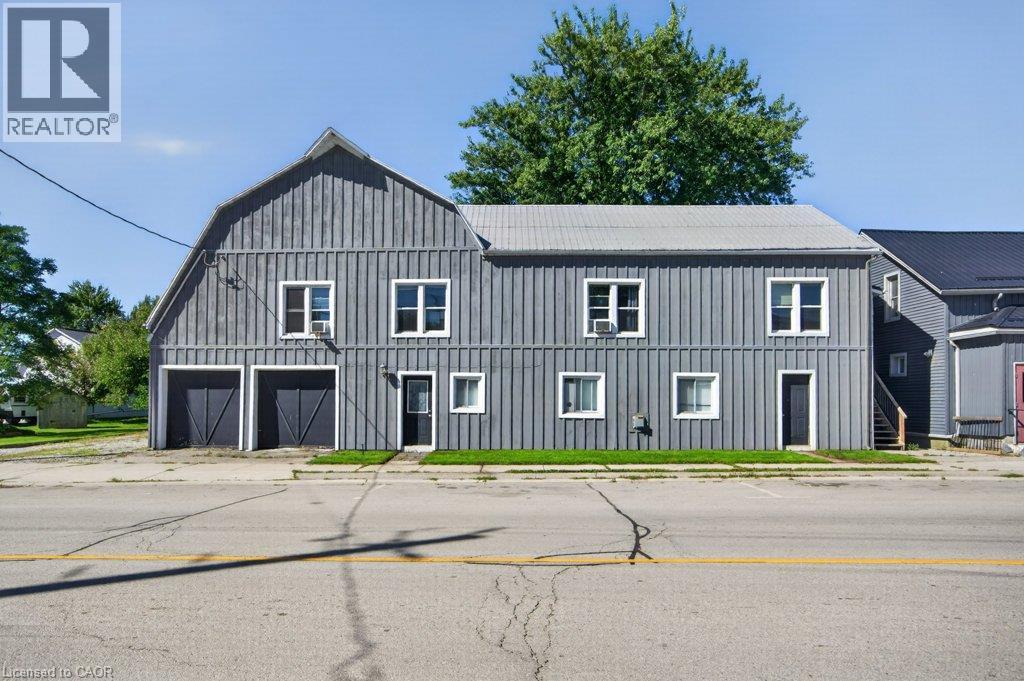
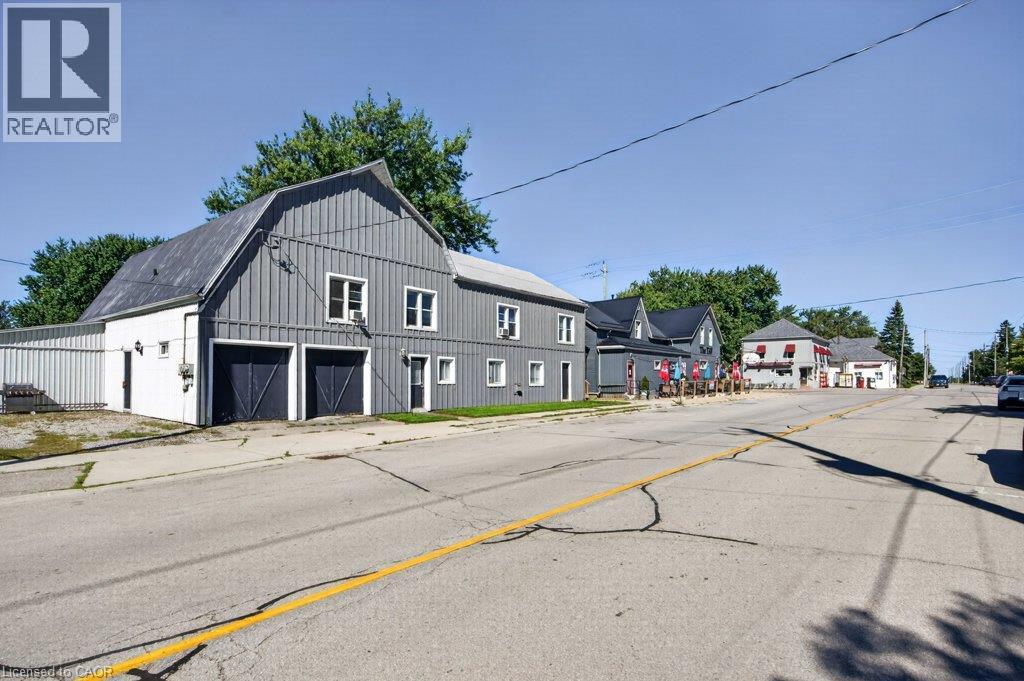
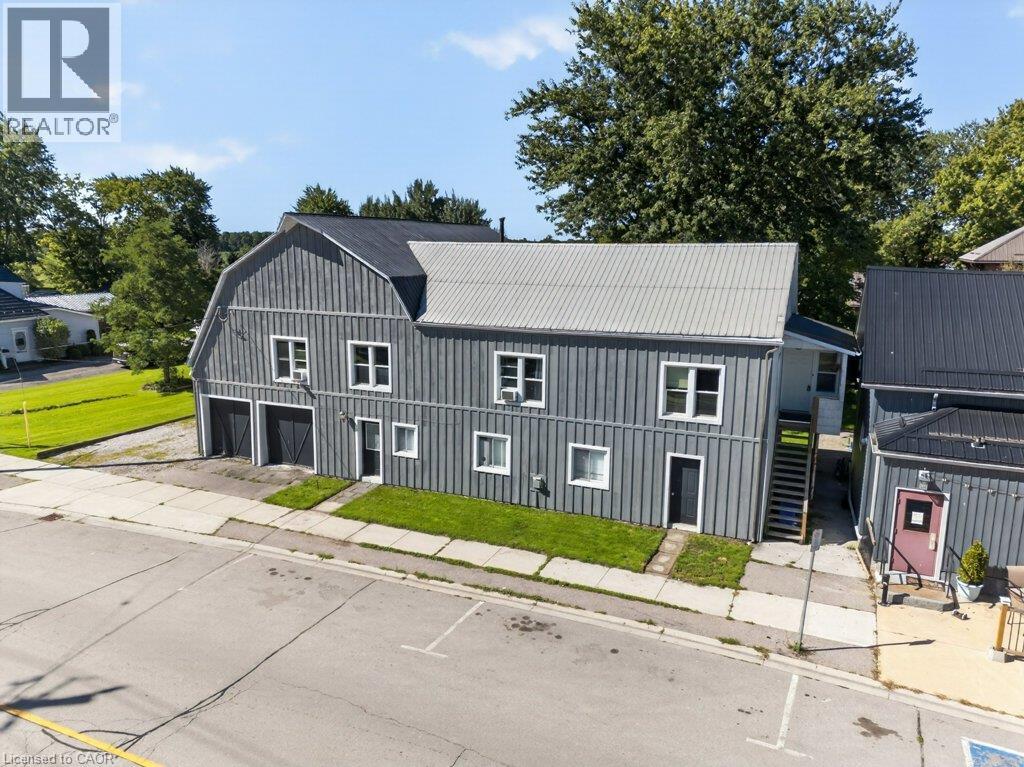
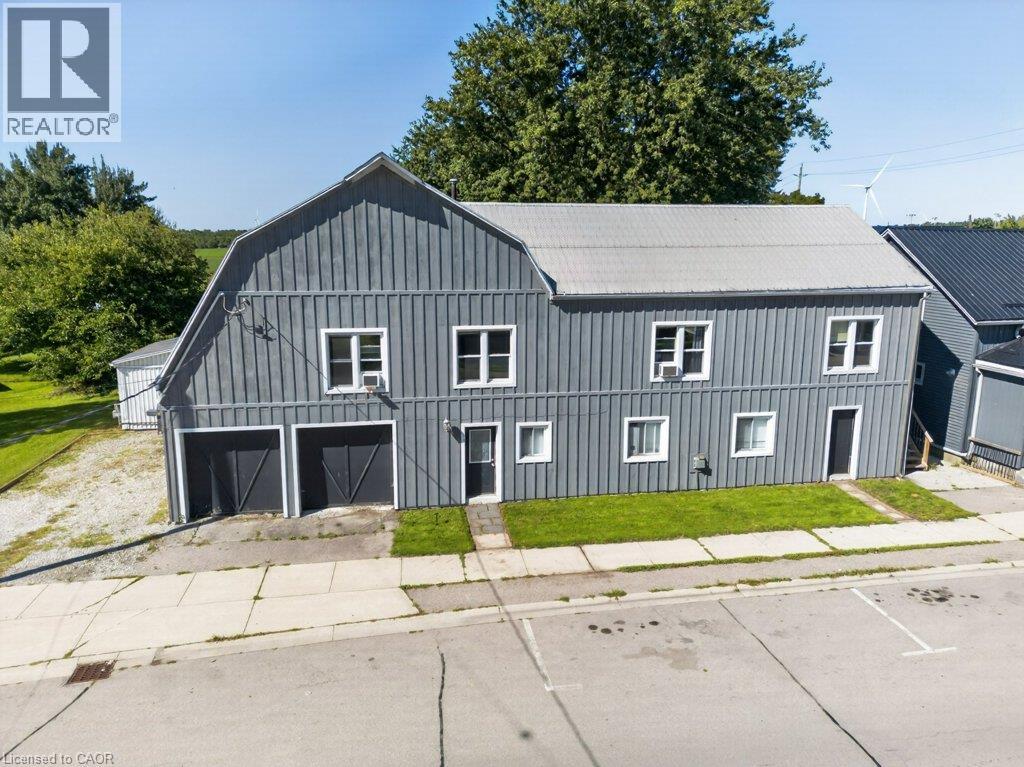
A rare opportunity in the heart of Fisherville! This registered duplex offers more than 3,200 square feet of above grade living space, featuring a spacious four bedroom upper unit and a two bedroom main floor unit, each with its own electrical panel. With additional space offering the potential to create a third unit, this property presents exceptional possibilities for investors, multigenerational families, or buyers looking to live in one unit while generating income from the other. A massive two car garage and four car driveway provide plenty of parking, storage, and workspace. With its impressive size, flexible layout, and income potential, 4 Erie Avenue South may be one of the most value packed properties in Fisherville.
Map data © OpenStreetMap contributors
No open houses are scheduled for this home.
Can't make it? Request a private viewing.
| Sep 30, 2026 | $499,900 | ▼ $50,000 |
| Sep 15, 2026 | $549,900 | First recorded price |
Price changes since Sep 15, 2026.
| Living room | Second level | 17'9'' x 12'1'' |
| Eat in kitchen | Second level | 12'11'' x 12'1'' |
| Bedroom | Second level | 15'9'' x 13'2'' |
| Bedroom | Second level | 11'11'' x 14'6'' |
| Bedroom | Second level | 15'0'' x 13'1'' |
| 4pc Bathroom | Second level | 11'4'' x 8'3'' |
| Primary Bedroom | Second level | 15'1'' x 16'0'' |
| Recreation room | Main level | 20'9'' x 12'7'' |
| Bedroom | Main level | 11'9'' x 13'1'' |
| Eat in kitchen | Main level | 15'2'' x 10'9'' |
| Primary Bedroom | Main level | 15'1'' x 12'2'' |
| 4pc Bathroom | Main level | 8'8'' x 14'1'' |