
$849,900
615 Concession 6 Road
Fisherville, Ontario N0A1G0
For sale· Added
About this property
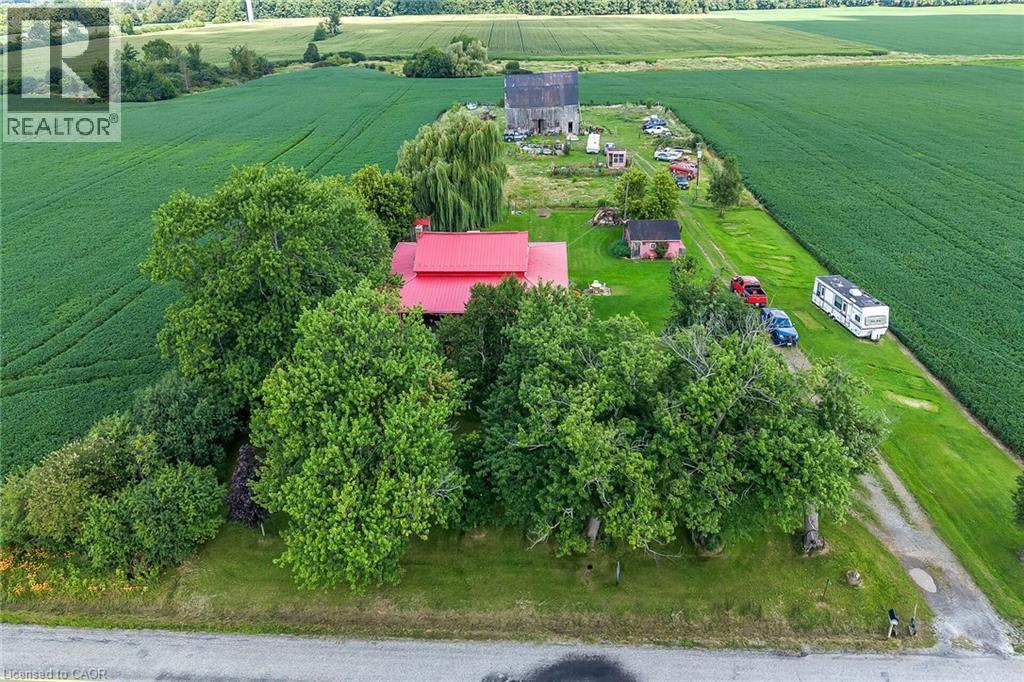
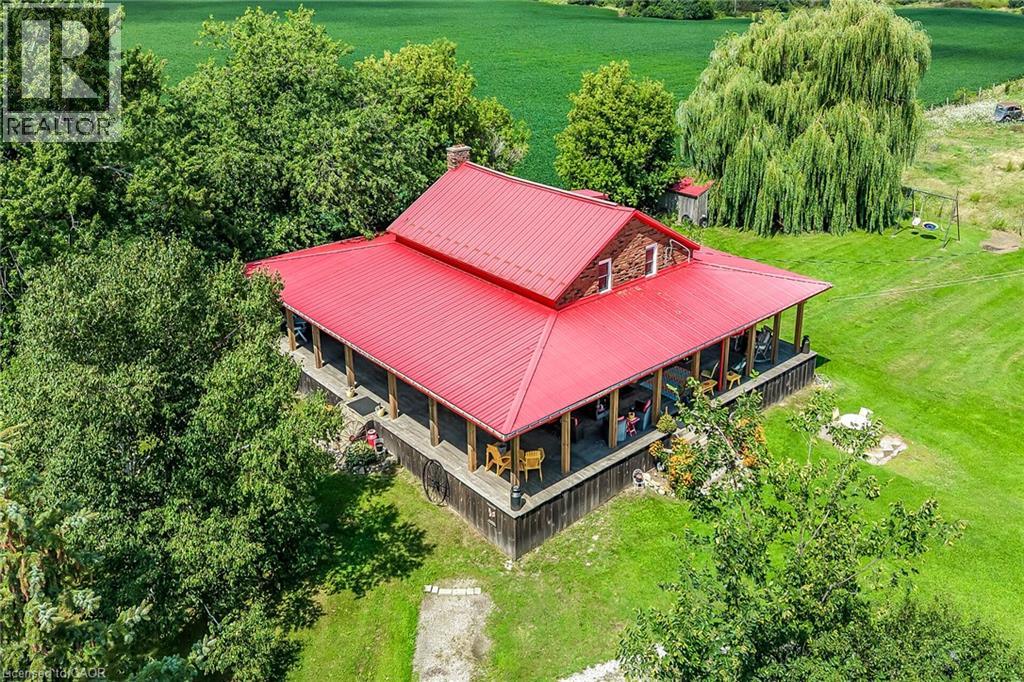
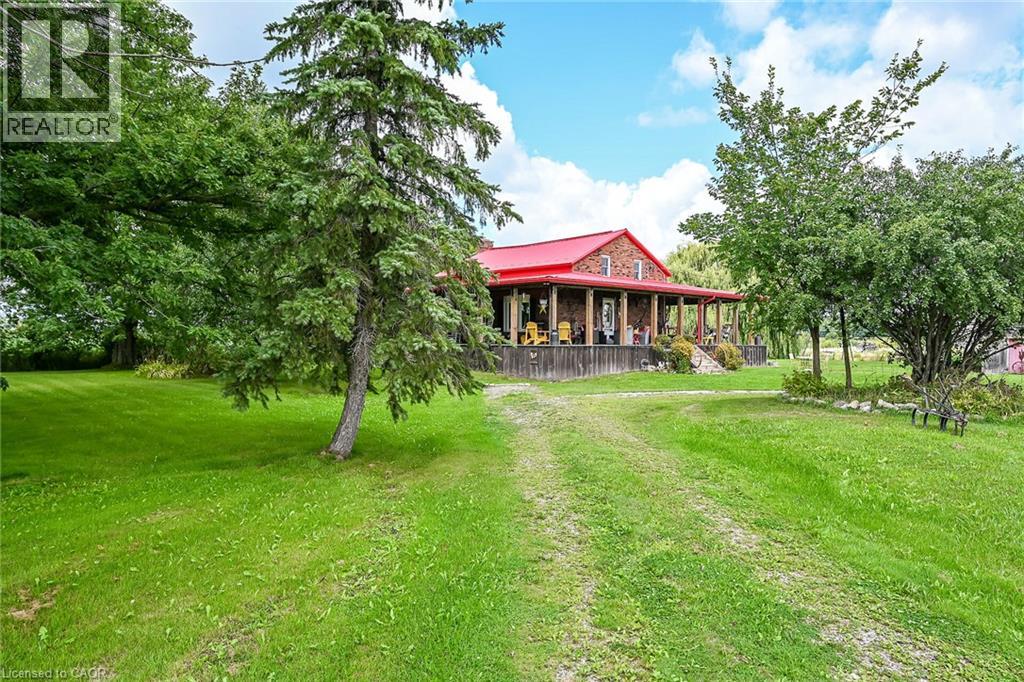
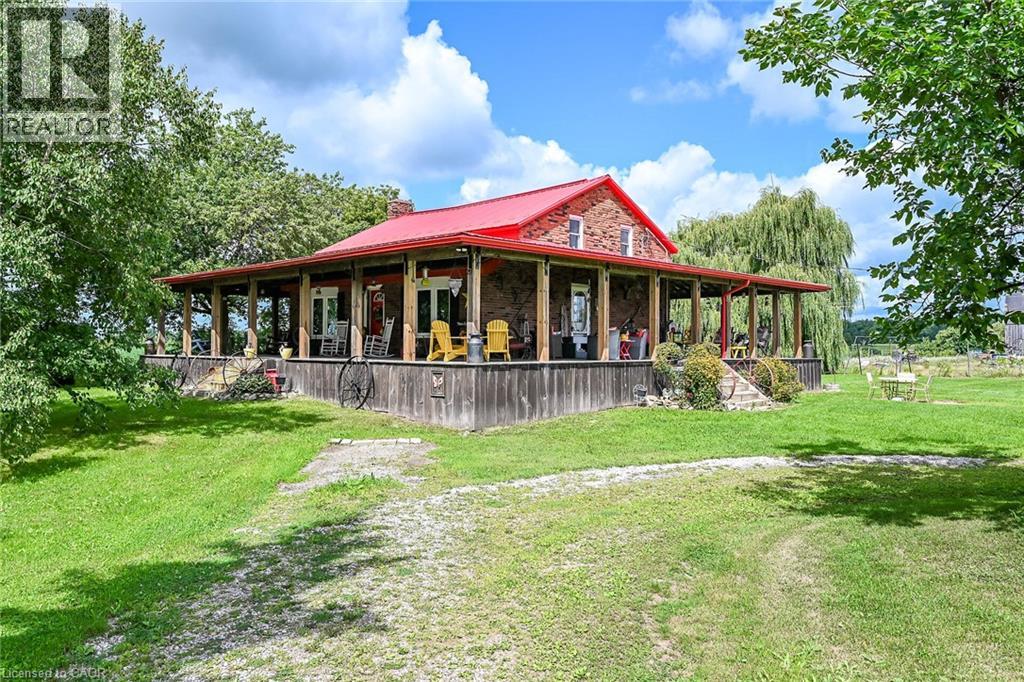
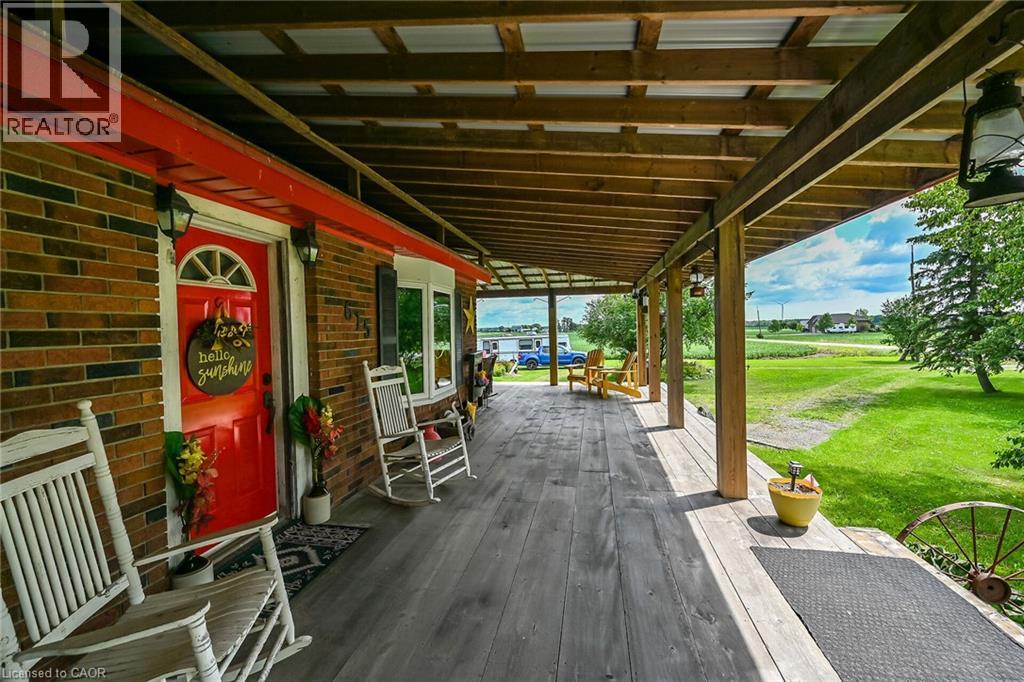
Experience “Home on the Range” here at 615 Concession 6 located mins north of Fisherville - a friendly agricultural rooted Haldimand County Hamlet 40 km min commute to Hamilton, Brantford & Hwy 403 - 10 mins southwest of Cayuga County w/Lake Erie 10 mins due south. Incs 3 acre property surrounded by farm fields w/no immediate neighbors enjoying 250ft of quiet paved road frontage - highlighted w/beautifully preserved 1870 built 1.5 storey home complimented w/over 2000sf of covered 15ft wide decking wrapping around entire circumference of the dwelling boasting brick exterior capped of w/red metal roof. Follow lazy lane past rambling multi-purpose shed housing newer hot tub & wood stove, several various sized buildings - ending at versatile 38ft x 50f post & beam, hip roof barn incs livestock pen/stall section, west-wing mechanic area & full hay loft - serviced w/100 amp hydro & water from drilled well. After a day of outdoor & barn fun - time to retreat back into the rustic confines of this home’s inviting living area - feel the historic vibes of a bygone era as you view hand hewn authentic ceiling beams & 2” thick original red pine plank flooring accenting the 1688sf interior - ftrs pine kitchen, large dining area, front foyer, comfortable living room, walk-in pantry & gorgeous, recently renovated (from stud’s out) 5pc bath. Period staircase ascends to upper level hallway w/entry to 3 bedrooms (all w/windows & closets) plus 4pc bath. Newer 8ft high poured concrete basement offers east & west family rooms sporting wood stove insert set in natural stone fireplace, 2 handy cold rooms, roomy storage room, laundry & utility room housing the dwelling’s mechanicals. Extras - n/g furnace/AC-owned n/g water heater, 100 amp hydro panel, 2 water pumps/pressure tanks (1 for well & 1 for 2000 gal cistern), sump pump, windows-2010, huge aggregate parking compound & much more. A self-sufficient life-style is waiting at this quaint little hobby farm!
Location
Map data © OpenStreetMap contributors
Upcoming open housesSee all Fisherville open houses
No open houses are scheduled for this property.
Can't make it? Request a private viewing.
Property details
Listing
- MLS® number
- 40857282
- Added
- Aug 20, 2026 ()
- Updated
- Aug 20, 2026 ()
- Info refreshed
Overview
- Property type
- Agriculture
- Style
- Cape Cod
- Finished area
- 1,688 sq ft
- Finished basement
- 500 sq ft
- Ownership
- Freehold
- Year built
- 1,870
Inside
- Bedrooms
- 3
- Bathrooms
- 2
- Heating
- Stove, Forced air, Natural gas
- Cooling
- Central air conditioning
- Fireplace
- Yes · Wood, Stove
- Appliances
- Washer, Refrigerator, Hot Tub, Gas stove(s), Dryer, Hood Fan, Window Coverings
- Features
- Crushed stone driveway, Sump Pump
Building
- Basement
- Finished, Full
- Exterior
- Brick Veneer
- Foundation
- Poured Concrete
- Parking
- Detached Garage · 11 spaces
- Security
- Smoke Detectors
Land
- Frontage
- 250 ft
- Lot area
- 3 acres
- Zoning
- A
Services
- Water
- Cistern, Drilled Well
- Sewer
- Septic System
Location
- Community
- Rainham
- Directions
- Follow Hwy 3 West From Cayuga- Turn Left/South On Kohler Rd, Turn Right/West On Hald Rd 20- Turn Left/South On Conc 6- Property On Right/North Aprx 2 Km
Running costs
- Annual property tax
- $5,586
Rooms
| Utility room | Basement | 11'10'' x 6'6'' |
| Laundry room | Basement | 8'4'' x 11'6'' |
| Cold room | Basement | 11'8'' x 4'4'' |
| Cold room | Basement | 15'8'' x 4'4'' |
| Recreation room | Basement | 10'8'' x 14'7'' |
| Family room | Basement | 15'8'' x 22'3'' |
| Foyer | Second level | 10'4'' x 9'9'' |
| 5pc Bathroom | Second level | 8'4'' x 6'10'' |
| Bedroom | Second level | 14'8'' x 11'2'' |
| Bedroom | Second level | 12'9'' x 13'9'' |
| Bedroom | Second level | 10'11'' x 11'2'' |
| Pantry | Main level | 5'11'' x 5'0'' |
| 5pc Bathroom | Main level | 11'11'' x 8'7'' |
| Living room | Main level | 18'9'' x 12'10'' |
| Kitchen | Main level | 12'11'' x 13'2'' |
| Dining room | Main level | 15'3'' x 14'6'' |
| Foyer | Main level | 4'0'' x 4'5'' |