 For sale 50
$849,900
3 bed2 bath2,188 sq ft
615 Concession 6 Road
Fisherville
1 month agoMLS® 40853940
RE/MAX Escarpment Realty Inc.
664 Concession 3 Road
Fisherville, Ontario N0A1G0
For sale· Added
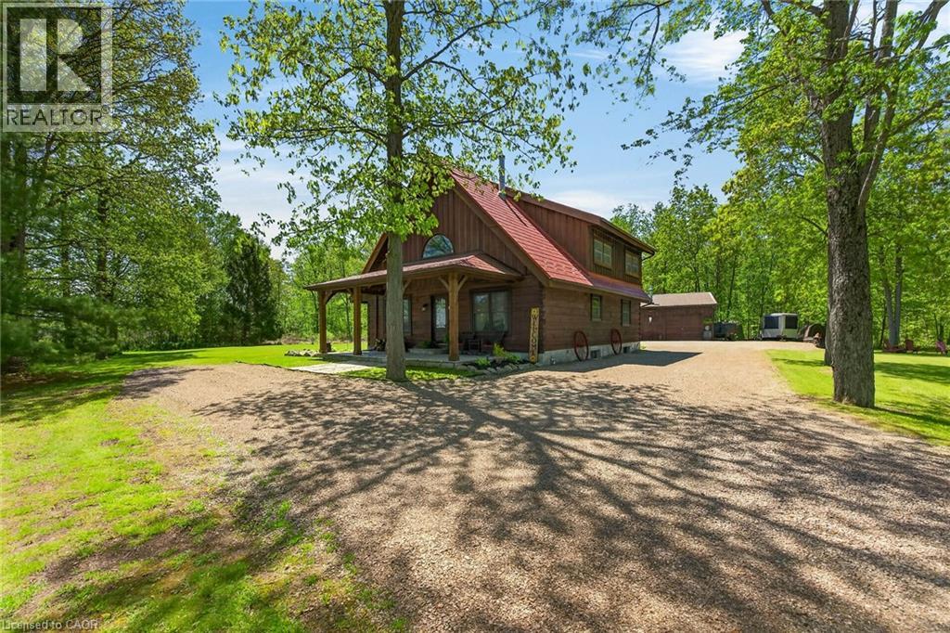
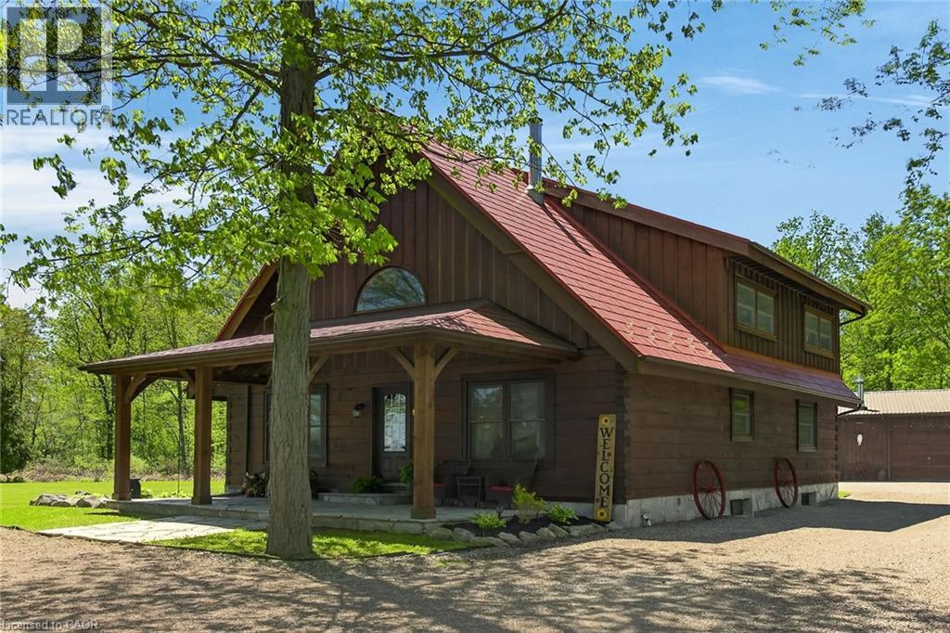
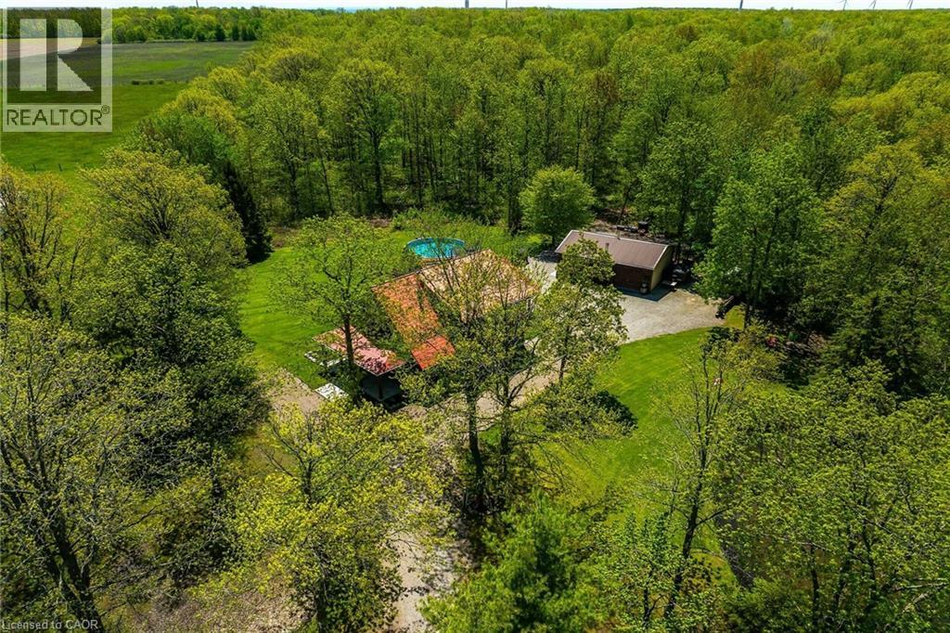
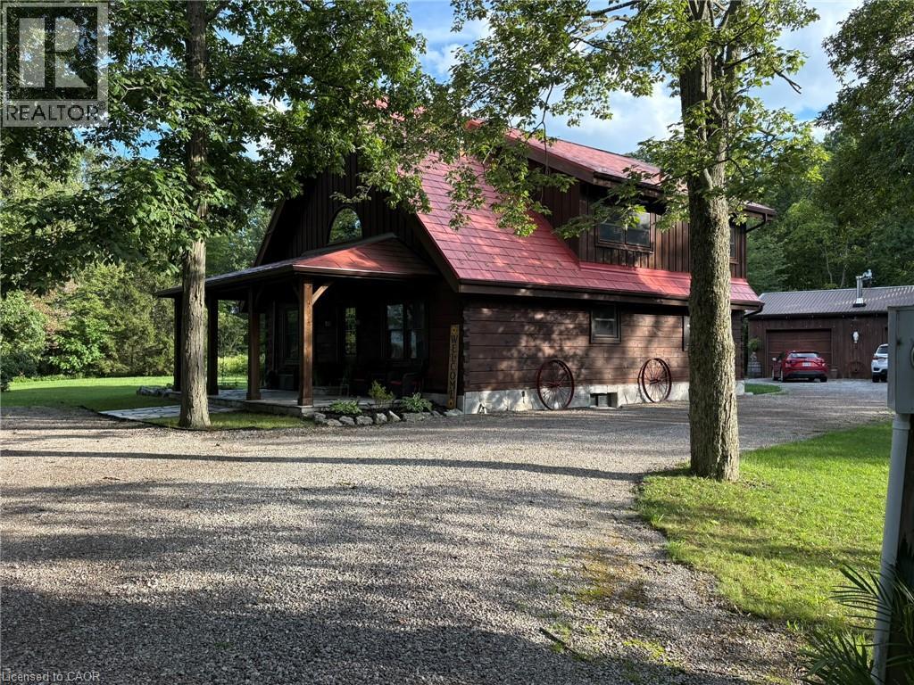
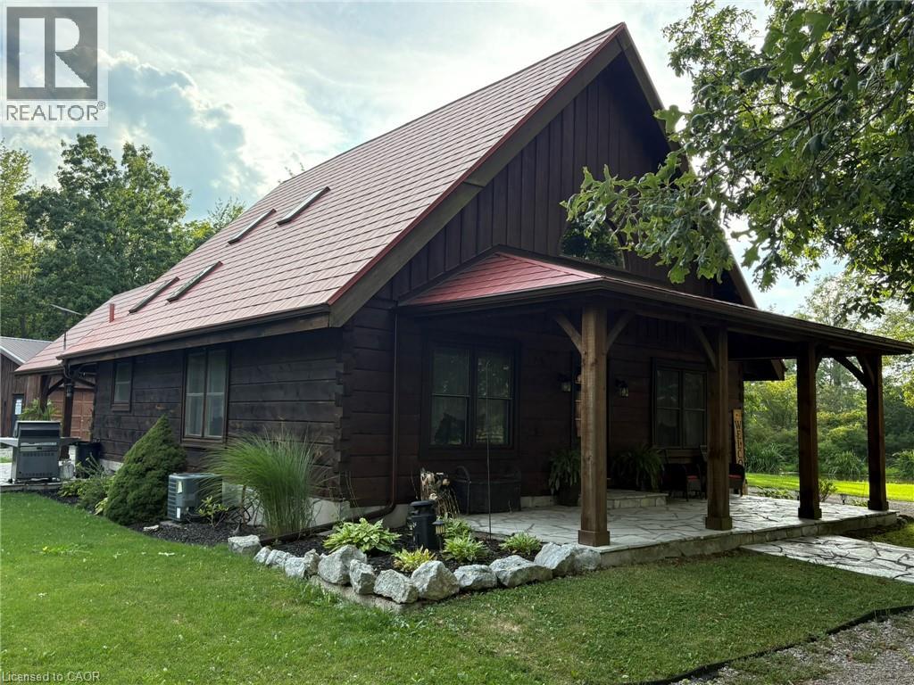
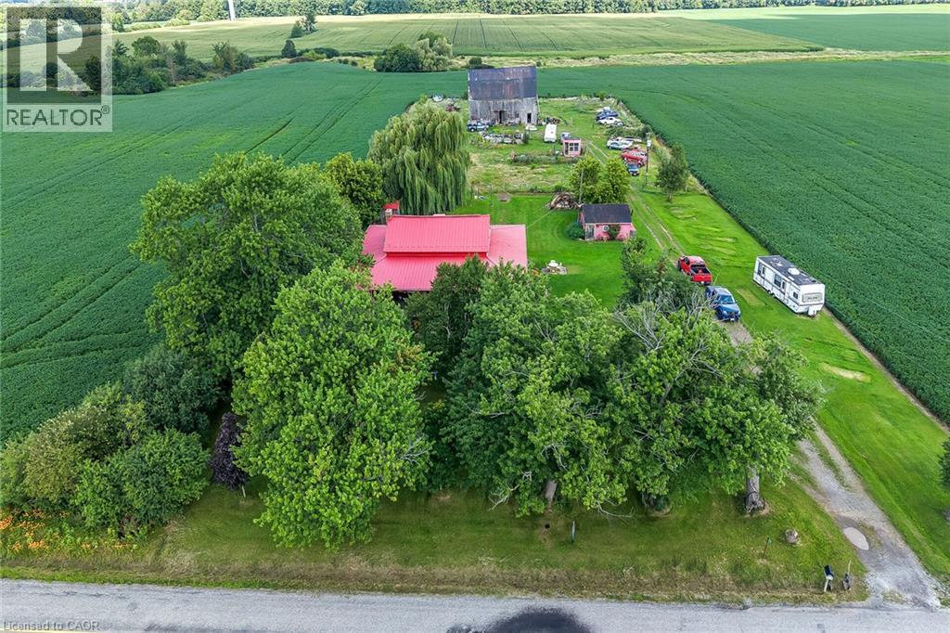
This picturesque property offers a peaceful escape from city life. Experience natural privacy as you enter the winding driveway leading to a secluded 1-acre property surrounded by forest and frequented by deer, wild turkeys, rabbits, squirrels & various bird species. The solid log construction blends natural wood, flagstone, and expansive windows for an elegant, welcoming atmosphere. Highlights include a sought-after 24’x30’ garage/mancave with metal-clad interior, wood stove, & forced-air heat; a 24-ft saltwater pool with elevated deck and gazebo; a stocked pond; 2 car shelters; a storage trailer box; and 2 covered flagstone patios. The open-concept main floor features a cedar cathedral ceiling, hickory hardwood and flagstone floors. The dinette and kitchen offer beamed ceilings, 4 skylights, hickory cabinetry, quartz countertops, and stainless-steel appliances. The spacious living room opens to a formal dining area with a cozy cast-iron wood stove fireplace. A spacious primary bedroom and 4-pc bathroom complete the main floor. Upstairs, a second primary bedroom (formerly 2 beds) includes a loft that is ideal for a home office. The basement; professionally finished in 2022, includes 2 more bedrooms, a large recroom, and a 3-pc bathroom featuring a glass shower with a massage jet tower. Notable amenities include an efficient outdoor wood boiler/electric furnace system, central air, a ~10,000-gallon cistern, septic system, and 200-amp hydro. The property is surrounded by serene forest, vibrant perennial gardens, landscaped grounds, and a large driveway with space for multiple vehicles and a boat or RV. This cottage-like retreat is perfect for outdoor enthusiasts and showcases beautiful 4-season scenery. Conveniently located near Cayuga & Dunnville, with 30-60-minute commutes to Hamilton and Niagara. Combining rural charm with nearby-town convenience, this Muskoka-inspired property is a standout sanctuary where cherished memories are just waiting to be made.
Map data © OpenStreetMap contributors
No open houses are scheduled for this home.
Can't make it? Request a private viewing.
| Laundry room | Basement | 10'3'' x 14'7'' |
| Bedroom | Basement | 10'7'' x 11'4'' |
| Bedroom | Basement | 10'7'' x 12'8'' |
| 3pc Bathroom | Basement | 6'3'' x 10'8'' |
| Family room | Basement | 14'5'' x 22'2'' |
| 4pc Bathroom | Main level | 7'5'' x 9'8'' |
| Bedroom | Main level | 12'7'' x 15'5'' |
| Primary Bedroom | Second level | 11'8'' x 30'8'' |
| Dinette | Main level | 8'1'' x 15'4'' |
| Dining room | Main level | 11'7'' x 15'8'' |
| Kitchen | Main level | 13'1'' x 11'10'' |
| Living room | Main level | 13'10'' x 15'4'' |