
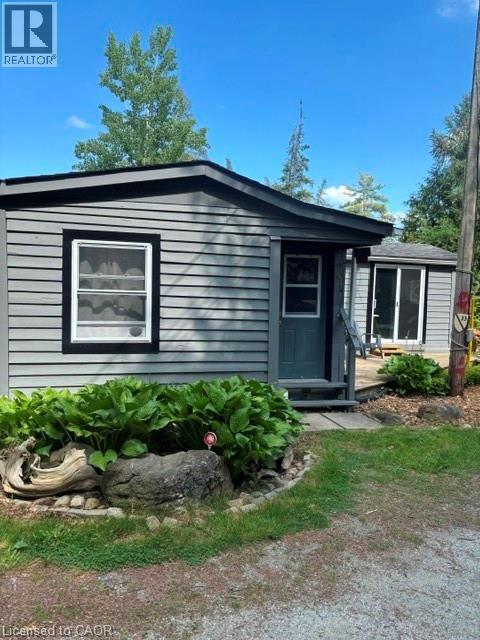
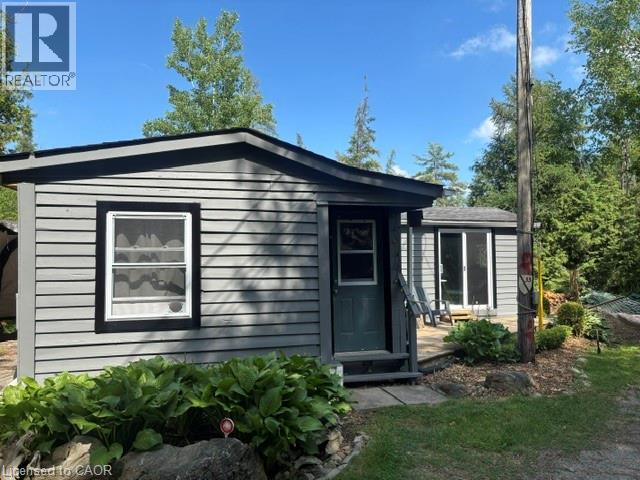
$169,000
1085 Concession 10 Road West #33
Flamborough, Ontario L0R1K0
For sale· Added
About this home
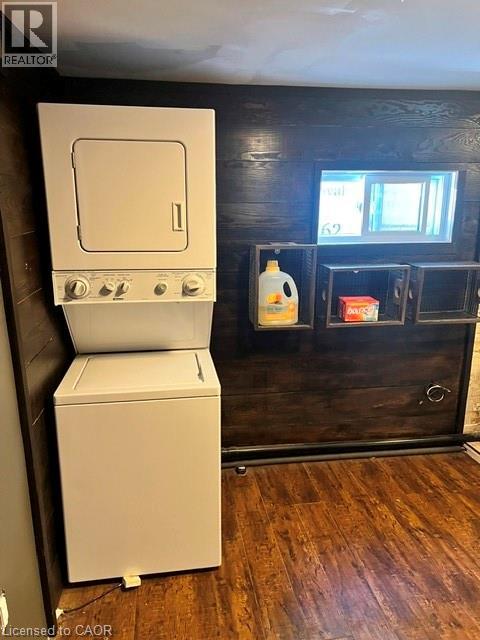
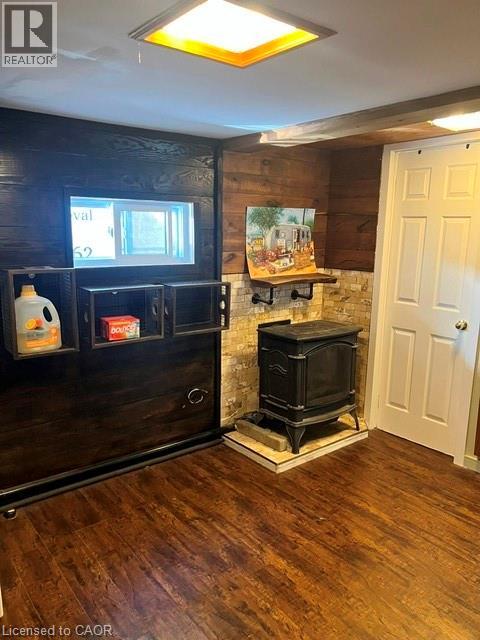
Welcome to your new Oasis. This 1 bedroom 1 bath home has large windows and patio doors to allow tons of natural light to pour into your home. You have the convenience of in suite laundry and open concept living. If you're tired of all the stress and noise of a busy City then step outside your front door and embrace nature at its finest. The backyard is ideal to take in the gorgeous sunsets and sit around the campfire with your loved ones. The west side of the park has the Lafarge trail which is great for hiking, jogging and walking with your fur baby. For those days when you want to have a little more action you are minutes to Hwy 6 and all the hustle and bustle that you could want. Come explore your new lifestyle today. The Seller is willing to pay 6 months of the land lease fee.
Location
Map data © OpenStreetMap contributors
Upcoming open housesSee all Flamborough open houses
No open houses are scheduled for this home.
Can't make it? Request a private viewing.
Property details
Listing
- MLS® number
- 40838537
- Added
- Jun 11, 2026 ()
- Updated
- Oct 10, 2026 ()
- Info refreshed
Overview
- Property type
- Single Family
- Building type
- Modular
- Style
- Bungalow
- Storeys
- 1
- Ownership
- Leasehold
Inside
- Bedrooms
- 1
- Bathrooms
- 1
- Cooling
- Window air conditioner
- Fireplace
- No
- Appliances
- Washer, Refrigerator, Dishwasher, Stove, Dryer, Freezer
- Features
- Country residential
Building
- Basement
- None
- Exterior
- Wood, Aluminum siding
- Parking
- 2 spaces
Land
- Zoning
- A
Services
- Water
- Community Water System
- Sewer
- Septic System
Location
- Community
- Flamborough West
- Directions
- Hwy 6 south to Concession Rd 10w
- Nearby
- Quiet Area, School Bus
Running costs
- Annual property tax
- $420
Rooms
| Mud room | Main level | 13'11'' x 4'5'' |
| Kitchen | Main level | 9'4'' x 25'11'' |
| 3pc Bathroom | Main level | 6'4'' x 6'2'' |
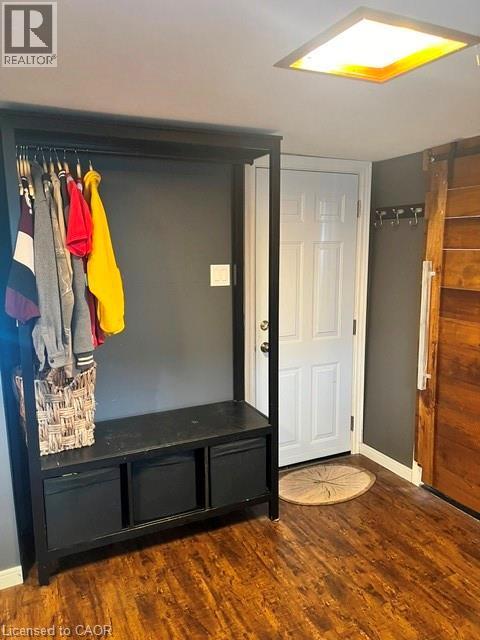
| Foyer | Main level | 11'2'' x 9'7'' |
| Bedroom | Main level | 9'7'' x 4'8'' |