
$3,000/mo
218 5th Concession Road East
Flamborough, Ontario L8B1K5
For rent· Added
About this home
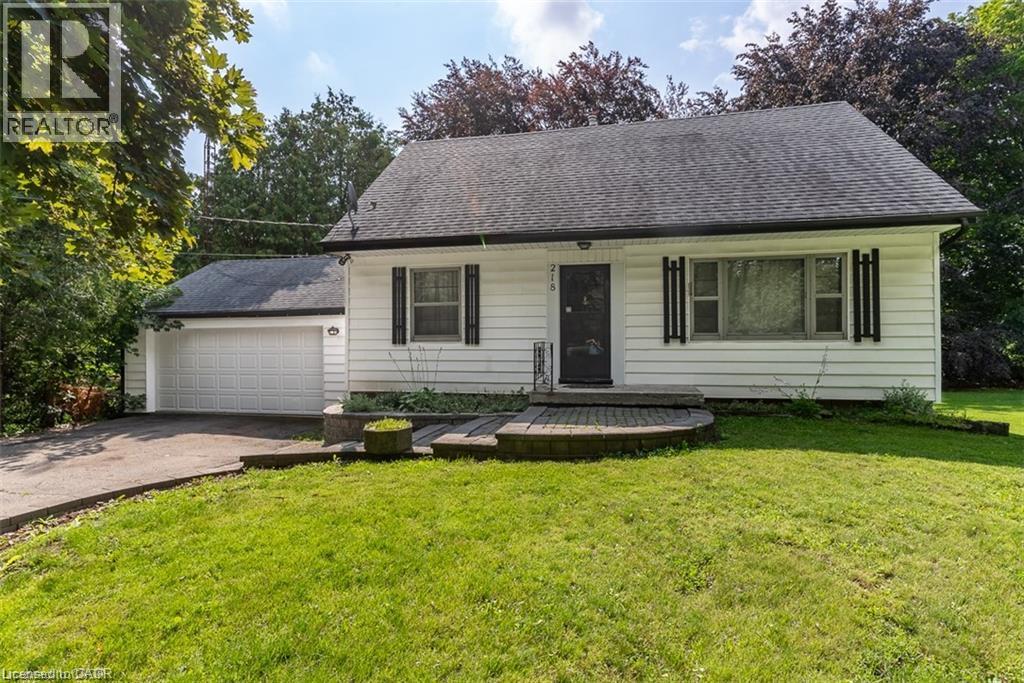
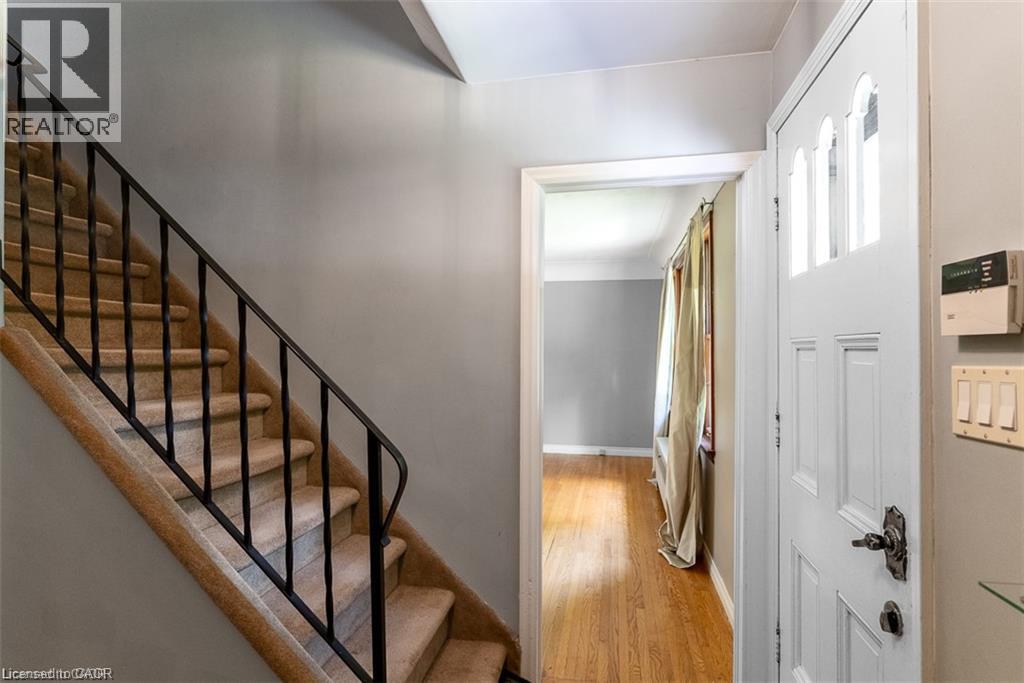
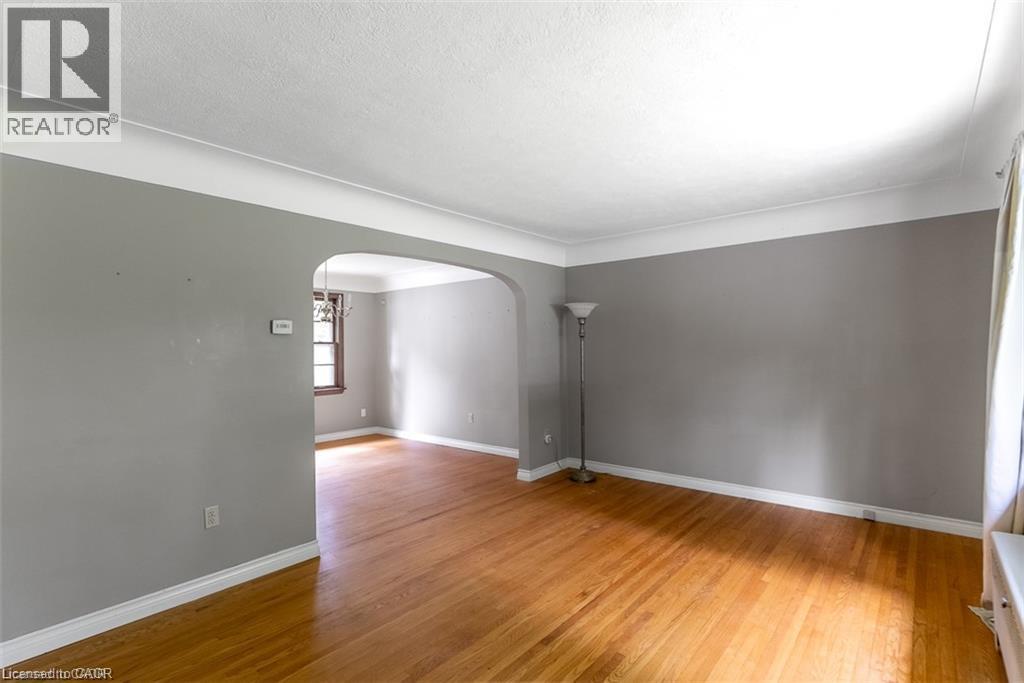
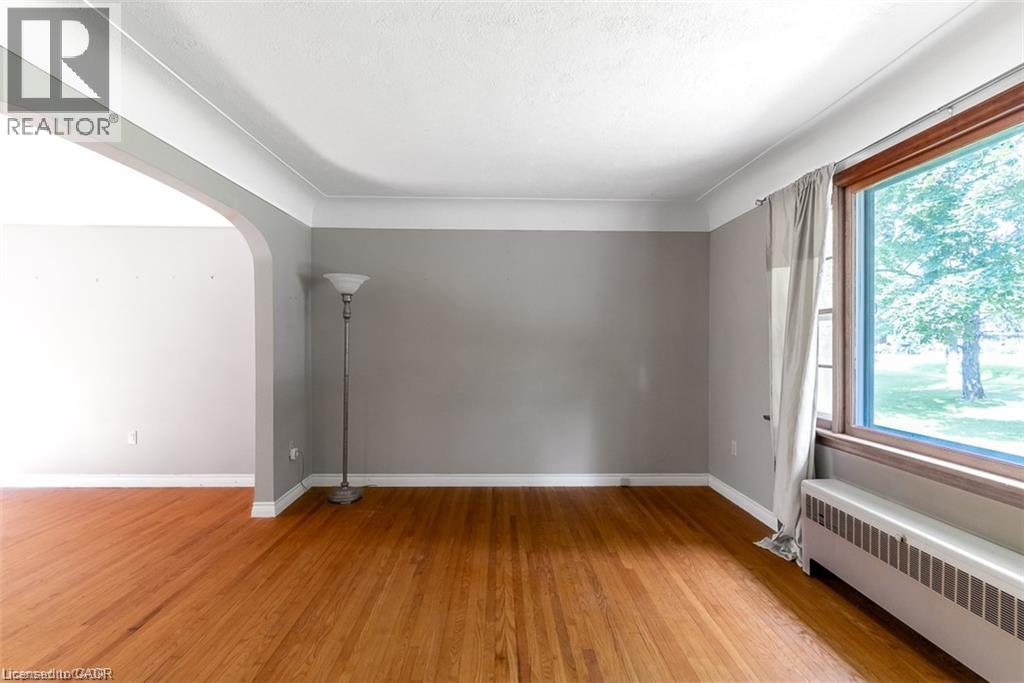
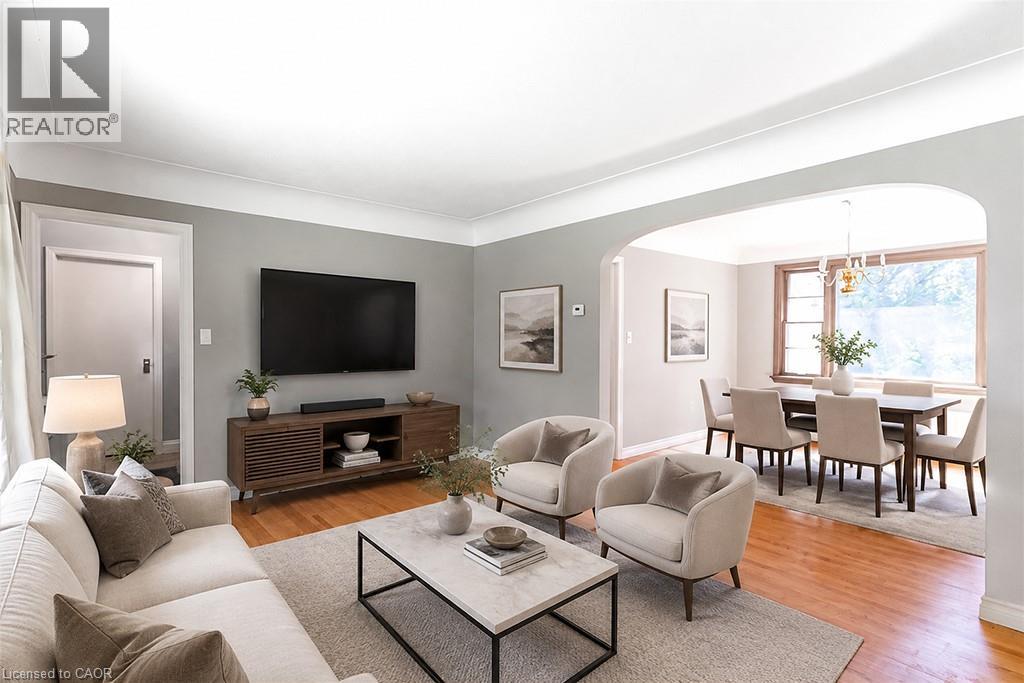
Welcome to this charming 1.5-storey home situated on a picturesque lot in the heart of Flamborough! This well-maintained home offers a spacious and functional layout featuring a bright living room, separate dining room, kitchen (no fridge included), a main-floor bedroom, a 4-piece bathroom, and an oversized sunroom with beautiful views of the large, private backyard. Upstairs, you'll find two additional bedrooms and a second full bathroom, providing plenty of space for families or professionals. Enjoy the convenience of a detached 2-car garage, plus parking for four additional vehicles in the driveway. Ideally located with quick access to parks, shopping, restaurants, and other local amenities, this home offers the perfect blend of country living and everyday convenience. The leased premises include the backyard up to the beech tree and stump. Immediate possession is available. The landlord is open to a short or long lease term with AAA+ tenants. Tenant is responsible for hydro, gas, and internet. No smoking permitted. Lawn maintenance and snow removal tenants responsibility (riding lawn mower and snow blower provided).
Location
Map data © OpenStreetMap contributors
Upcoming open housesSee all Flamborough open houses
No open houses are scheduled for this home.
Can't make it? Request a private viewing.
Property details
Listing
- MLS® number
- 40853901
- Added
- Aug 10, 2026 ()
- Updated
- Oct 6, 2026 ()
- Info refreshed
Overview
- Property type
- Single Family
- Building type
- Detached
- Storeys
- 1.5
- Ownership
- Freehold
- Year built
- 1,950
Inside
- Bedrooms
- 3
- Bathrooms
- 2
- Heating
- Hot water radiator heat, Steam radiator, Natural gas, Radiator
- Cooling
- None
- Fireplace
- No
- Features
- Paved driveway, Country residential
Building
- Basement
- Unfinished, Full
- Exterior
- Aluminum siding, Vinyl siding, Metal
- Foundation
- Block
- Parking
- Detached Garage · 6 spaces
Land
- Frontage
- 133 ft
- Zoning
- R1
Services
- Water
- Drilled Well, Well
- Sewer
- Septic System
Location
- Community
- Flamborough East
- Directions
- Centre Rd to 5th Concession Rd E
Rooms
| Storage | Basement | 7'0'' x 7'5'' |
| 4pc Bathroom | Second level | — |
| Bedroom | Second level | 11'5'' x 13'7'' |
| Primary Bedroom | Second level | 13'5'' x 14'3'' |
| 4pc Bathroom | Main level | — |
| Bedroom | Main level | 10'0'' x 11'3'' |
| Dining room | Main level | 11'5'' x 12'0'' |
| Living room | Main level | 11'5'' x 15'3'' |
| Sunroom | Main level | 11'7'' x 15'3'' |
| Kitchen | Main level | 11'3'' x 13'0'' |