
$360,000
30 Campbell Street
Flesherton, Ontario N0C1E0
For sale· Added
About this home
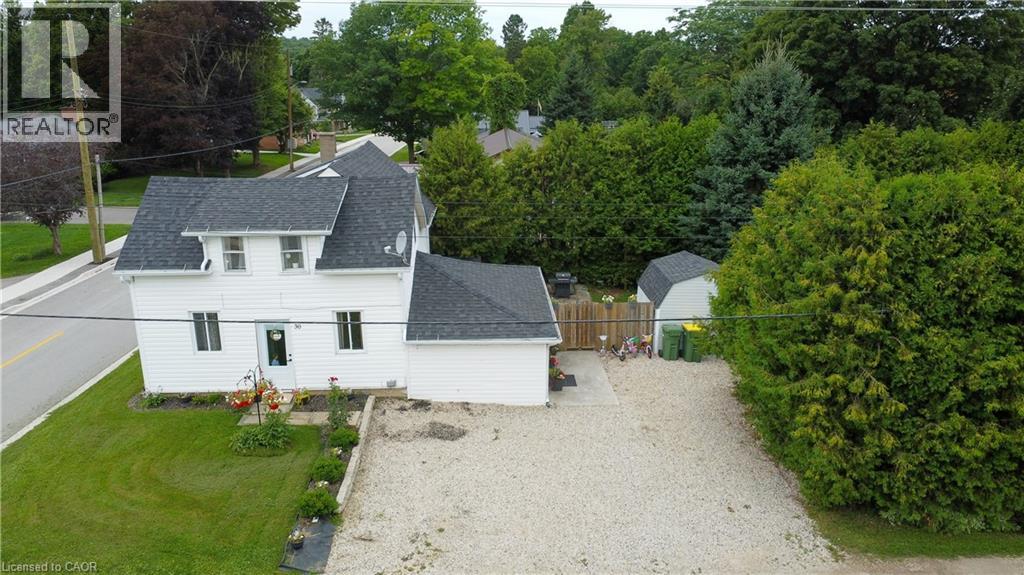
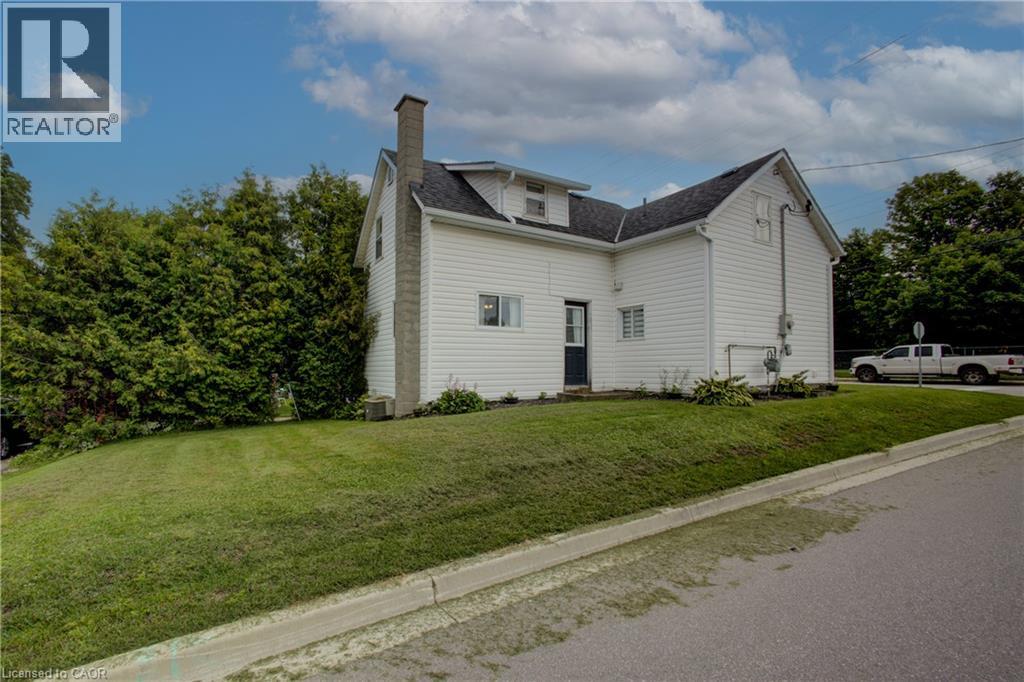
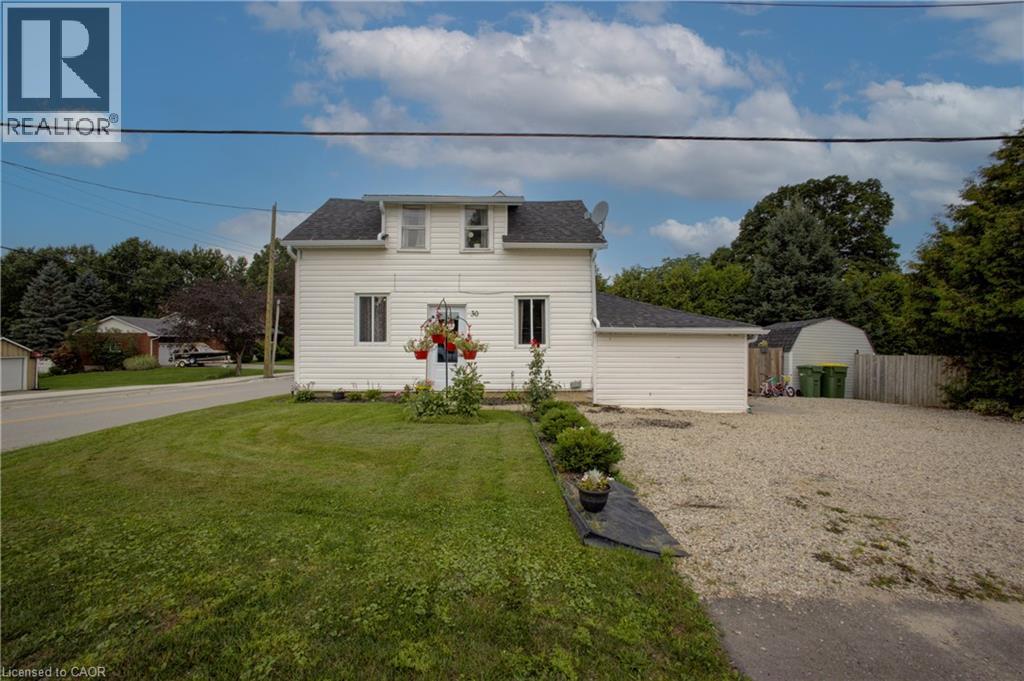
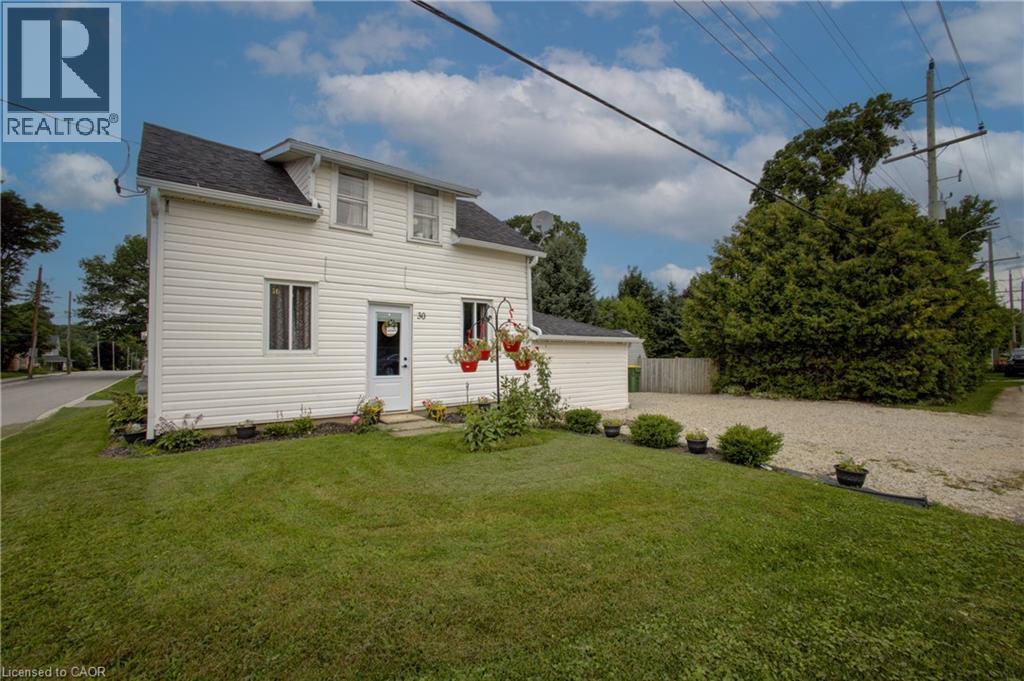
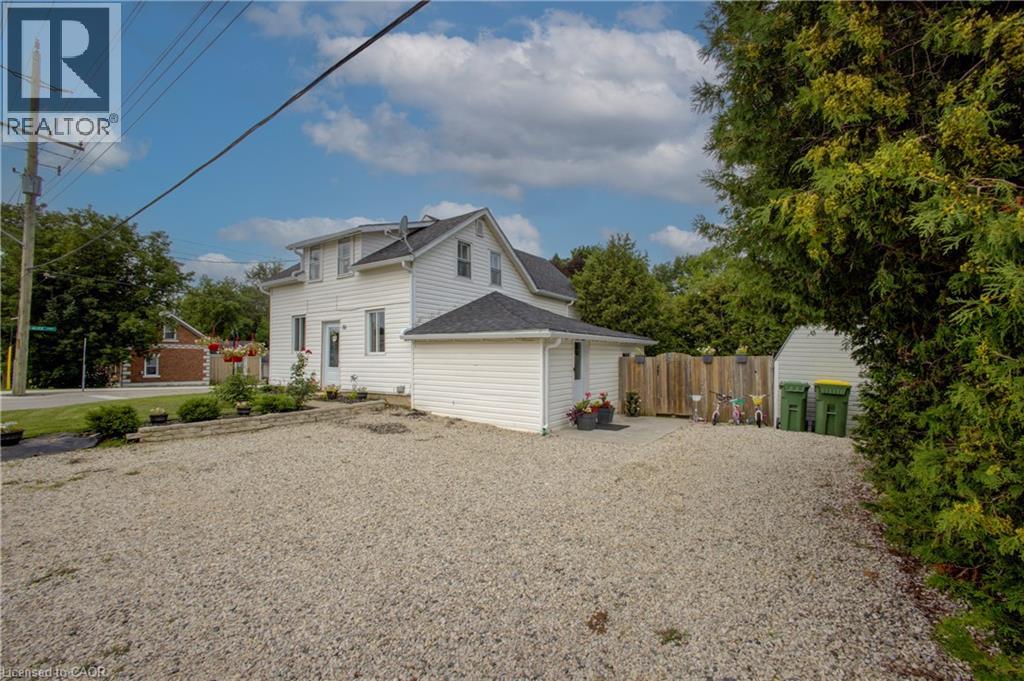
Welcome to this great starter home! Offering plenty of updates, including a 2020 roof and deck, 2015 furnace, 2017 central air, 2021 eavestroughs, fresh paint throughout since 2021, and some newer flooring. The updated mudroom provides plenty of convenient storage for coats and shoes. The main floor features a good-sized living room, laundry, spacious bathroom, and large eat-in kitchen. The room currently used as a toy room could easily be converted to a main floor bedroom, if desired. Upstairs offers 3 spacious bedrooms. Outside, enjoy an incredibly private backyard. Located directly across from the elementary school and within easy walking distance to downtown. Move-in ready, affordable, and waiting for you—come see it today!
Location
Map data © OpenStreetMap contributors
Upcoming open housesSee all Flesherton open houses
No open houses are scheduled for this home.
Can't make it? Request a private viewing.
Property details
Listing
- MLS® number
- 40855486
- Added
- Aug 13, 2026 ()
- Updated
- Sep 30, 2026 ()
- Info refreshed
Overview
- Property type
- Single Family
- Building type
- Detached
- Storeys
- 1.5
- Ownership
- Freehold
Inside
- Bedrooms
- 3
- Bathrooms
- 1
- Heating
- Forced air, Natural gas
- Cooling
- Central air conditioning
- Fireplace
- No
- Appliances
- Refrigerator, Water softener, Dishwasher, Stove, Microwave
- Features
- Corner Site
Building
- Basement
- Unfinished, Full
- Exterior
- Vinyl siding
- Parking
- 2 spaces
Land
- Frontage
- 135 ft
- Zoning
- R1
Services
- Water
- Drilled Well
- Sewer
- Municipal sewage system
Location
- Community
- Grey Highlands
Running costs
- Annual property tax
- $1,723
Price history
| Sep 30, 2026 | $360,000 | ▼ $29,000 |
| Sep 19, 2026 | $389,000 | First recorded price |
Price changes since Sep 19, 2026.
Rooms
| Primary Bedroom | Second level | 12'4'' x 15'5'' |
| Bedroom | Second level | 9'3'' x 13'2'' |
| Bedroom | Second level | 11'5'' x 9'3'' |
| Family room | Main level | 12'7'' x 16'1'' |
| Eat in kitchen | Main level | 13'3'' x 15'7'' |
| 4pc Bathroom | Main level | — |
| Laundry room | Main level | 8'0'' x 6'11'' |
| Living room | Main level | 16'1'' x 12'7'' |
| Mud room | Main level | 11'6'' x 4'1'' |