
$519,000
22589 Merlin Road
Fletcher, Ontario N0P1W0
For sale· Added
About this home
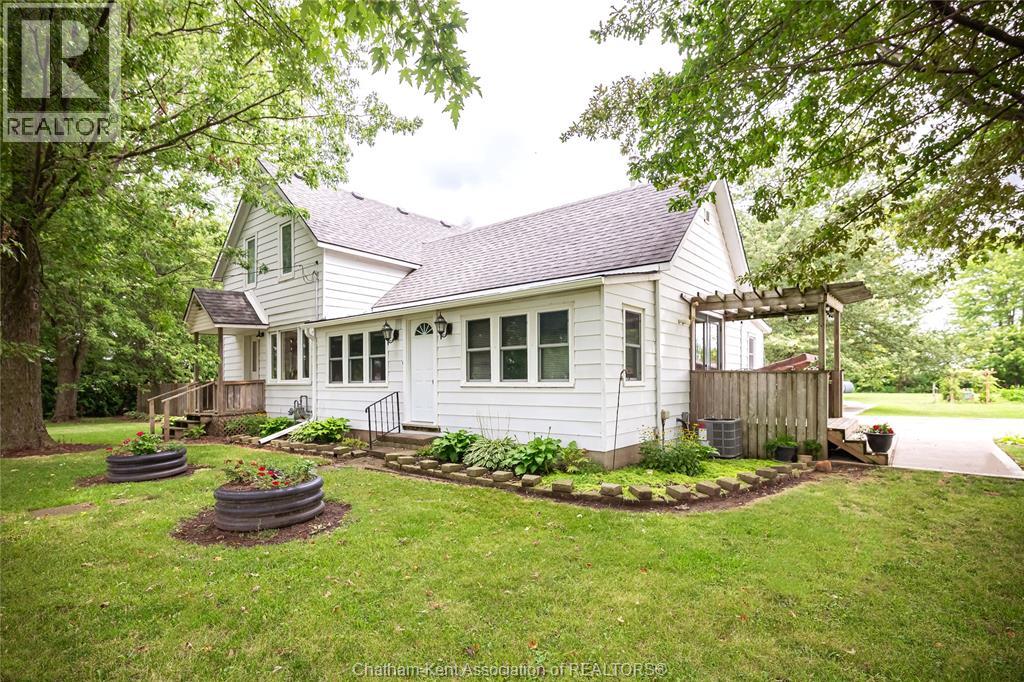
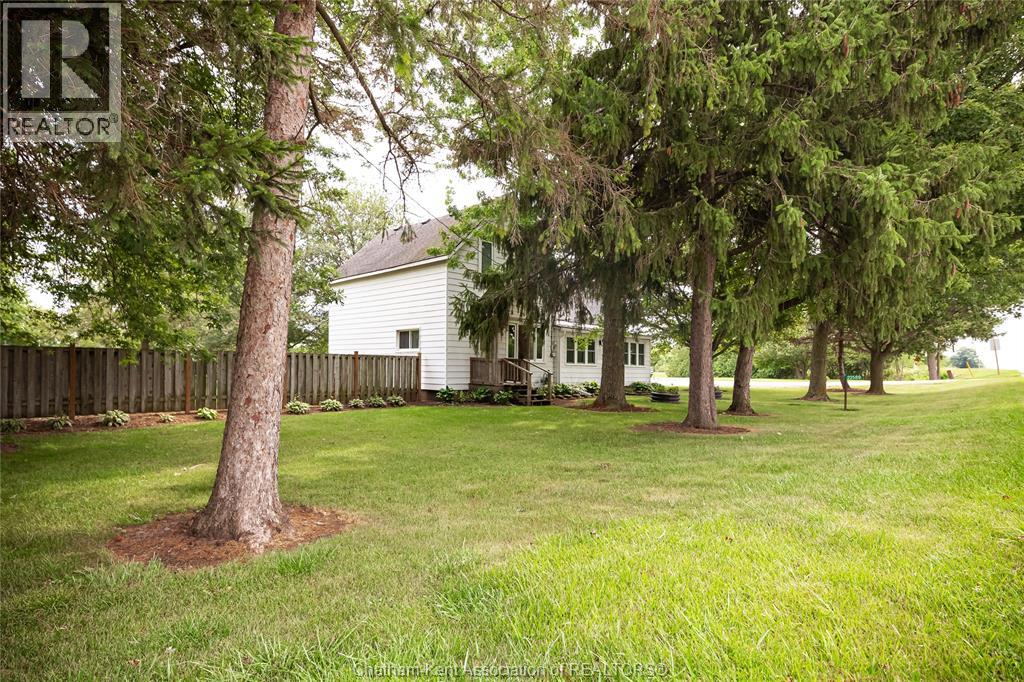
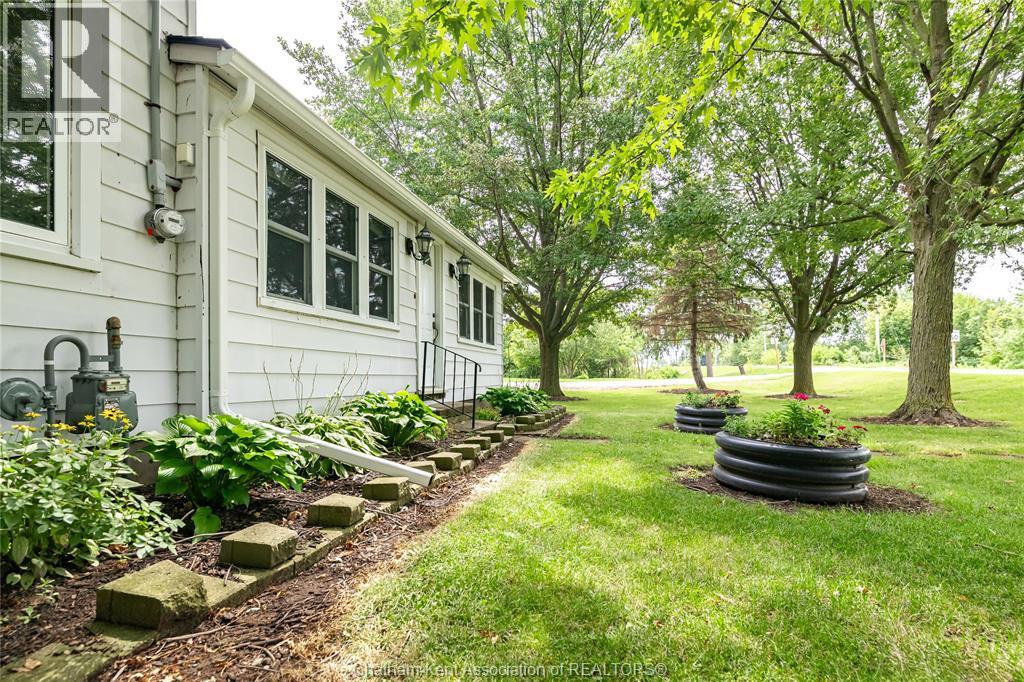
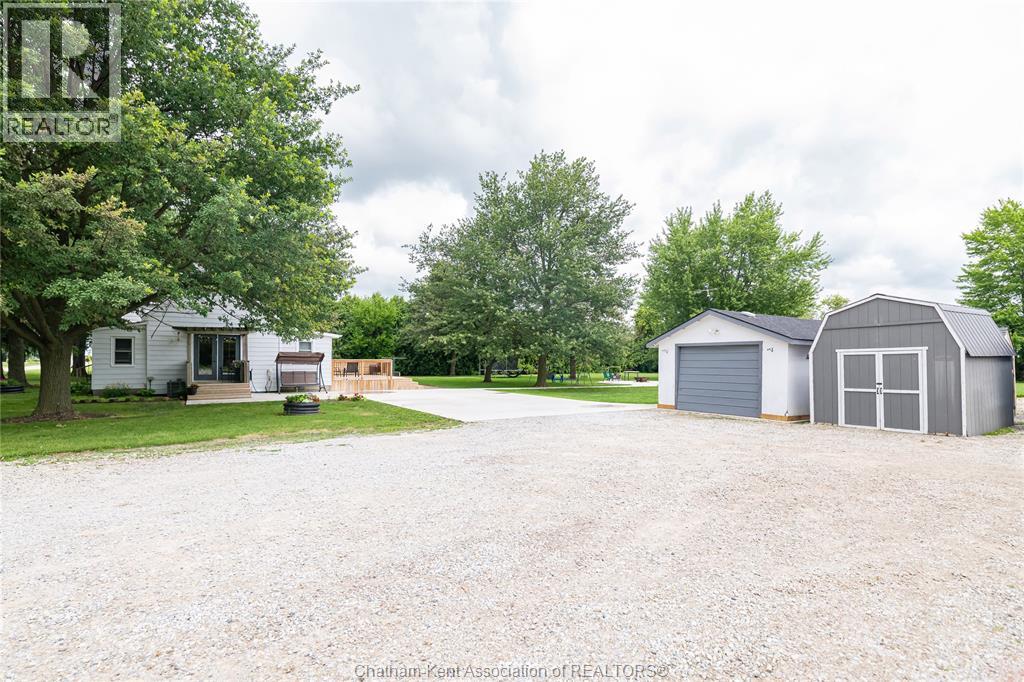
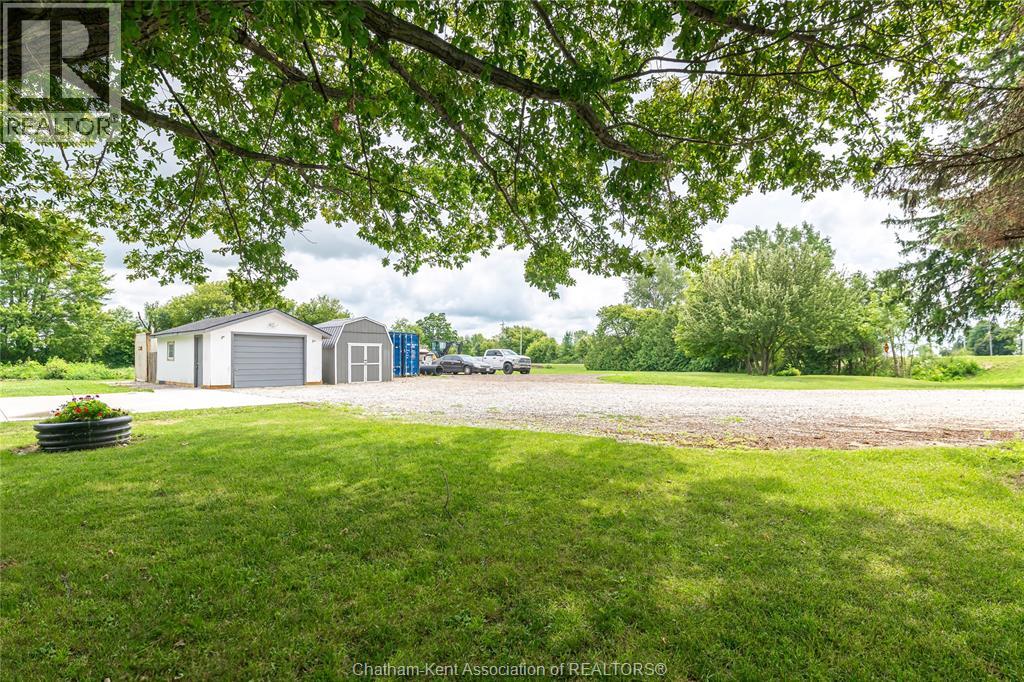
Welcome to 22589 Merlin Road! Enjoy the best of country living on this beautiful 1.9-acre property, offering plenty of space, privacy, and room to enjoy the outdoors. This 3+1 bedroom, 2 bathroom home provides a comfortable layout with the flexibility to accommodate a growing family, guests, or a home office. Outside, the property truly shines with mature trees, a spacious wooden deck, a dedicated bonfire area, a large concrete driveway, and a generous garden—perfect for entertaining, relaxing, gardening, or simply enjoying the peace and privacy of your own country property. With ample outdoor space and a tranquil rural setting, this property offers a wonderful opportunity to enjoy a quieter lifestyle while still having the conveniences of nearby amenities. Come experience the space, privacy, and possibilities this property has to offer!
Location
Map data © OpenStreetMap contributors
Upcoming open housesSee all Fletcher open houses
No open houses are scheduled for this home.
Can't make it? Request a private viewing.
Property details
Listing
- MLS® number
- 26019075
- Added
- Aug 11, 2026 ()
- Updated
- Sep 22, 2026 ()
- Info refreshed
Overview
- Property type
- Single Family
- Building type
- House
- Storeys
- 1.5
- Ownership
- Freehold
- Year built
- 1,951
Inside
- Bedrooms
- 3+1
- Bathrooms
- 2
- Heating
- Forced air, Natural gas, Furnace
- Cooling
- Central air conditioning
- Fireplace
- No
- Flooring
- Laminate, Ceramic/Porcelain
- Appliances
- Washer, Refrigerator, Stove, Dryer
- Features
- Hobby farm, Double width or more driveway, Concrete Driveway, Side Driveway
Building
- Exterior
- Aluminum/Vinyl
- Foundation
- Block
Land
- Lot size
- 281.7 X IRREG / 1.9 acres
- Zoning
- RES
Services
- Sewer
- Septic System
Running costs
- Annual property tax (2026)
- $2,827
Rooms
| Bedroom | Second level | 11 x 8.5 feet |
| Bedroom | Second level | 9 x 8.5 feet |
| Bedroom | Second level | 12 x 10.5 feet |
| Office | Main level | 10 x 7.5 feet |
| 4pc Bathroom | Main level | — |
| 4pc Bathroom | Main level | — |
| Sunroom | Main level | 24 x 5 feet |
| Foyer | Main level | 11.5 x 7 feet |
| Living room | Main level | 17 x 13 feet |
| Kitchen/Dining room | Main level | 24 x 14.5 feet |