 For sale 50
$1,068,800
3+1 bed3 bath2,843 sq ft
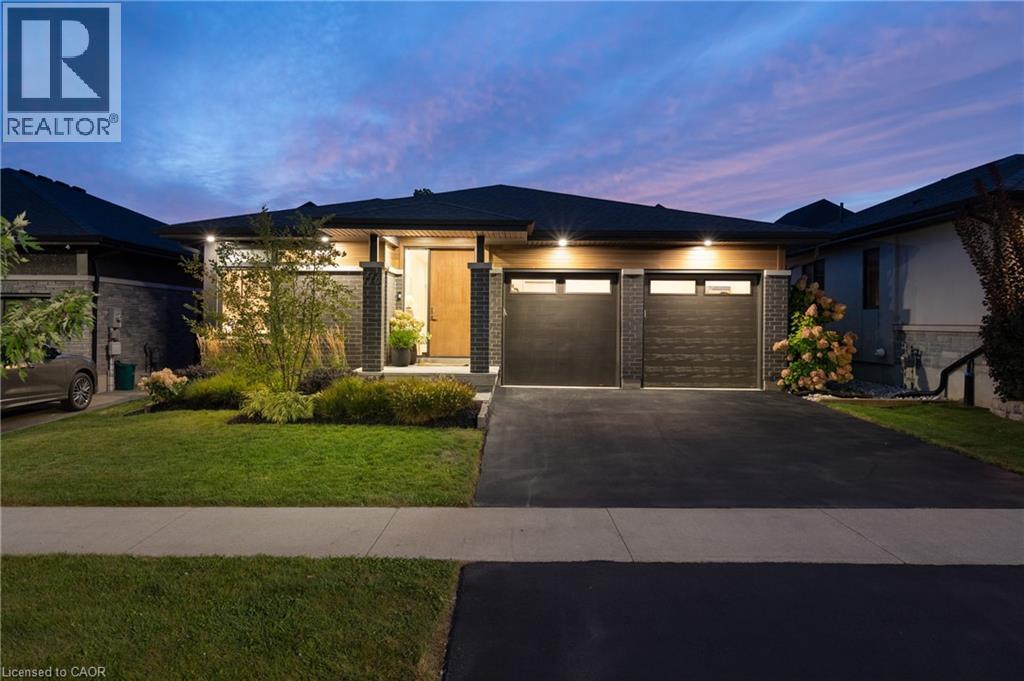
116 Lametti Drive
Fonthill
11 days agoMLS® 40867979
Rock Star Real Estate Inc.
14 Bergenstein Crescent
Fonthill, Ontario L0S1E6
For sale· Added
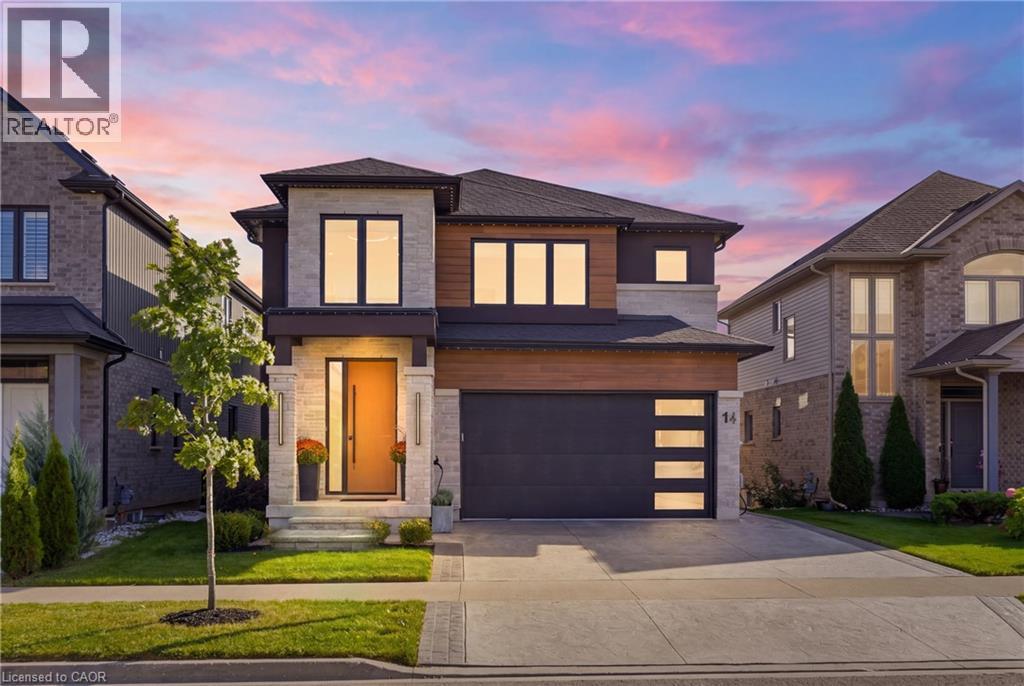
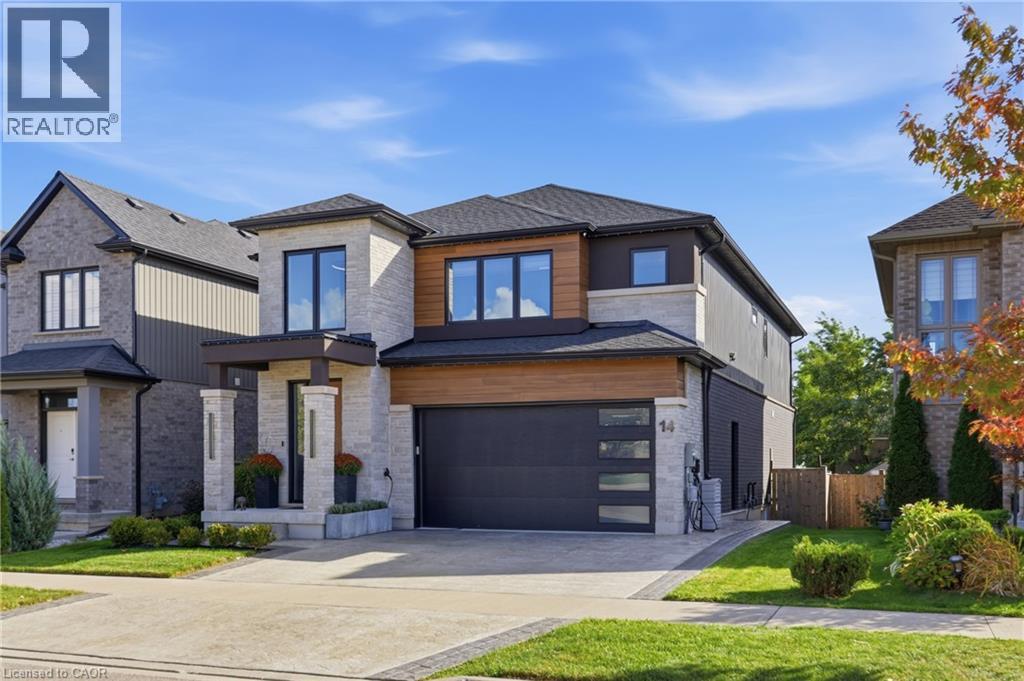
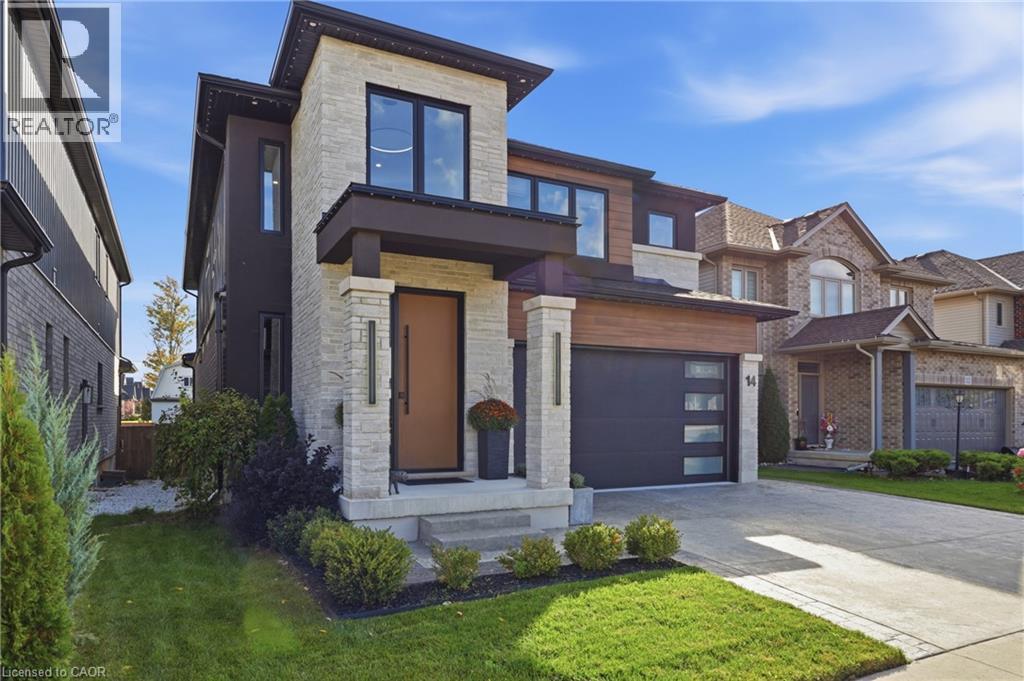
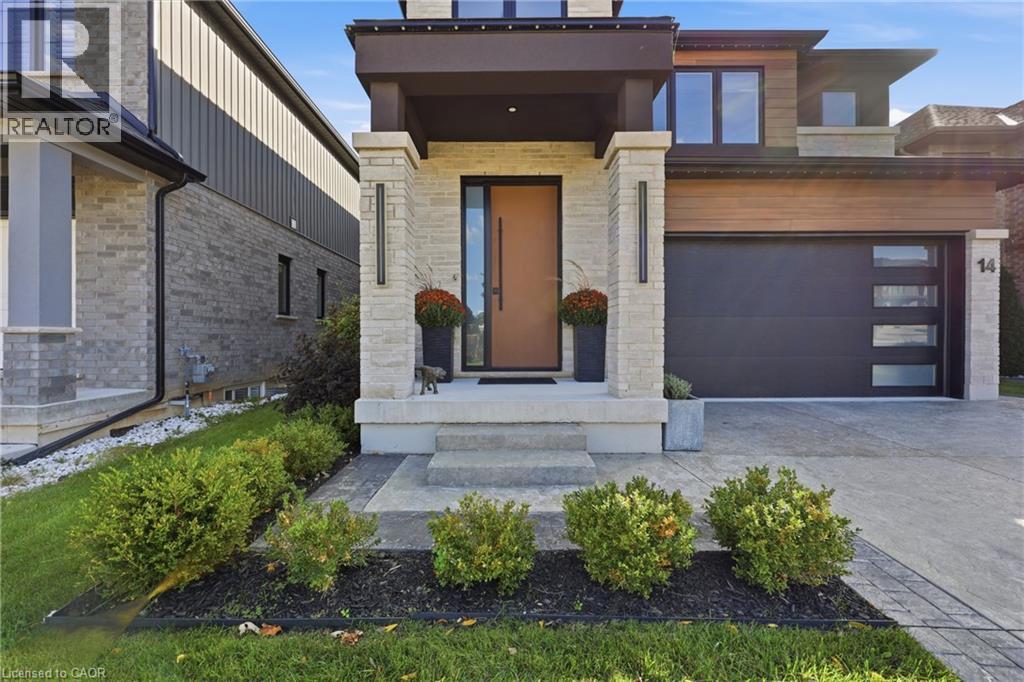
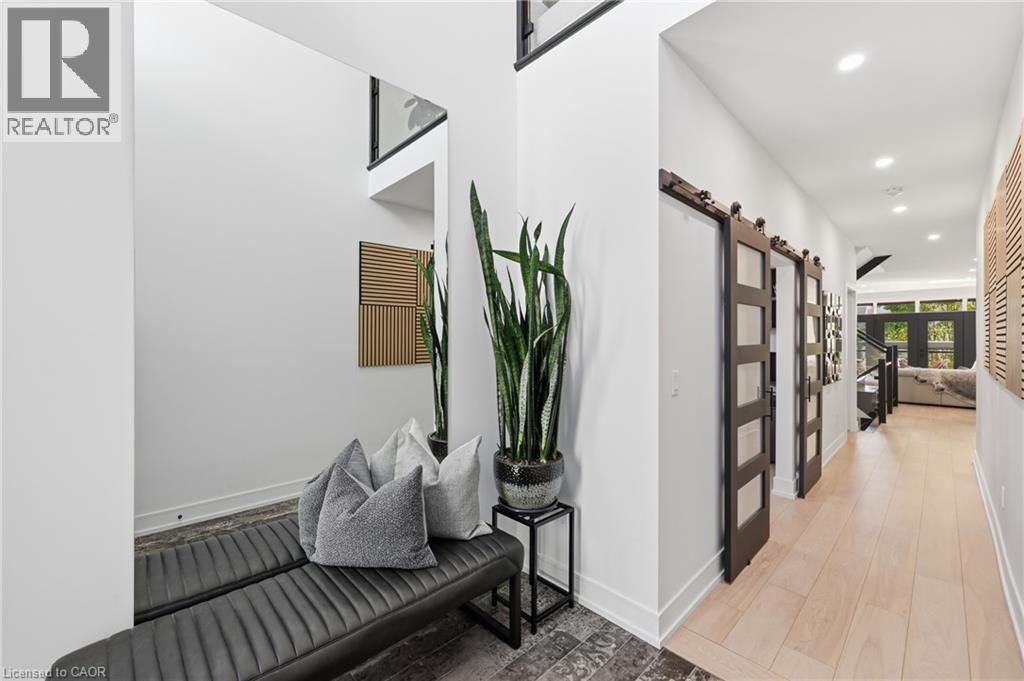
Set on a quiet crescent in the heart of Fonthill, this contemporary home offers 4,000 sq. ft. of finished living space with 3+1 bedrooms and 4.5 bathrooms. An 18-foot foyer opens to a bright main floor with a home office, a living room with electric fireplace, and a custom kitchen with quartz countertops, a large island, high-end appliances, and a walk-in butler's pantry. Upstairs, an oak staircase with glass railing leads to a loft that works as a lounge or converts easily to another bedroom. The primary suite has a walk-in closet with organizers and a 5-piece ensuite with double vanity, soaker tub, and glass shower. Two more generous bedrooms and a well-equipped laundry room complete the level. The fully finished basement adds a bedroom, a full bath, and a large recreation room with space for a pool table or home theatre, plus a wet bar rough-in. It's an ideal setup for guests or in-laws. The backyard is where this home pulls away from the competition, with over $100,000 in landscaping and upgrades. Step out from the dining area to a covered deck with glass railings overlooking an Endless Pools 19' swim spa with underwater treadmill and river current system, ready to swim, train, or unwind year-round. Professional landscaping, high-end turf, and a stone retaining wall finish the fully fenced yard with almost no upkeep. A stamped concrete driveway and double garage complete the package. Close to parks, schools, golf, and shopping, and move-in ready inside and out.
Map data © OpenStreetMap contributors
No open houses are scheduled for this home.
Can't make it? Request a private viewing.
| Office | Main level | 6'6'' x 6'7'' |
| 4pc Bathroom | Second level | 5'7'' x 9'0'' |
| Storage | Basement | 9'10'' x 16'9'' |
| 3pc Bathroom | Basement | 6'5'' x 9'9'' |
| Bedroom | Basement | 10'5'' x 14'10'' |
| Recreation room | Basement | 16'4'' x 29'0'' |
| Laundry room | Second level | 8'0'' x 7'0'' |
| Loft | Second level | 6'9'' x 8'6'' |
| 4pc Bathroom | Second level | 8'4'' x 9'7'' |
| Bedroom | Second level | 14'4'' x 21'11'' |
| Bedroom | Second level | 11'2'' x 14'3'' |
| 5pc Ensuite bath | Second level | 10'7'' x 15'5'' |
| Primary Bedroom | Second level | 18'2'' x 17'7'' |
| Mud room | Main level | 7'8'' x 8'8'' |
| 2pc Bathroom | Main level | 6'6'' x 6'7'' |
| Pantry | Main level | 5'9'' x 10'3'' |
| Dining room | Main level | 10'5'' x 13'9'' |
| Kitchen | Main level | 19'3'' x 13'9'' |
| Living room | Main level | 22'1'' x 15'3'' |
| Foyer | Main level | 7'5'' x 7'0'' |