 For sale 50
$599,900
3 bed2 bath1,100–1,500 sq ft
220 Rosewood Avenue
Crystal Beach, Fort Erie
29 days agoMLS® X13782266
ROYAL LEPAGE NRC REALTY
1010 Arthur Street
Lakeshore, Fort Erie, Ontario L2A4J2
For sale· Added
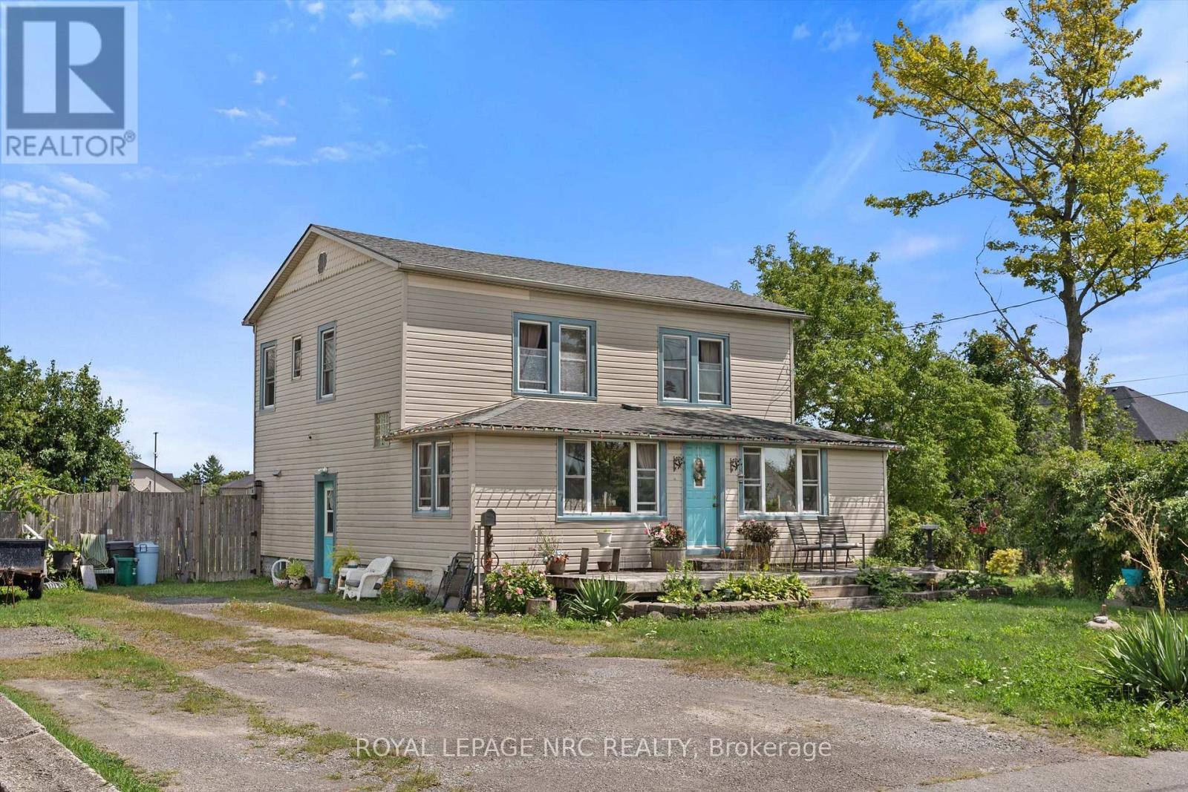
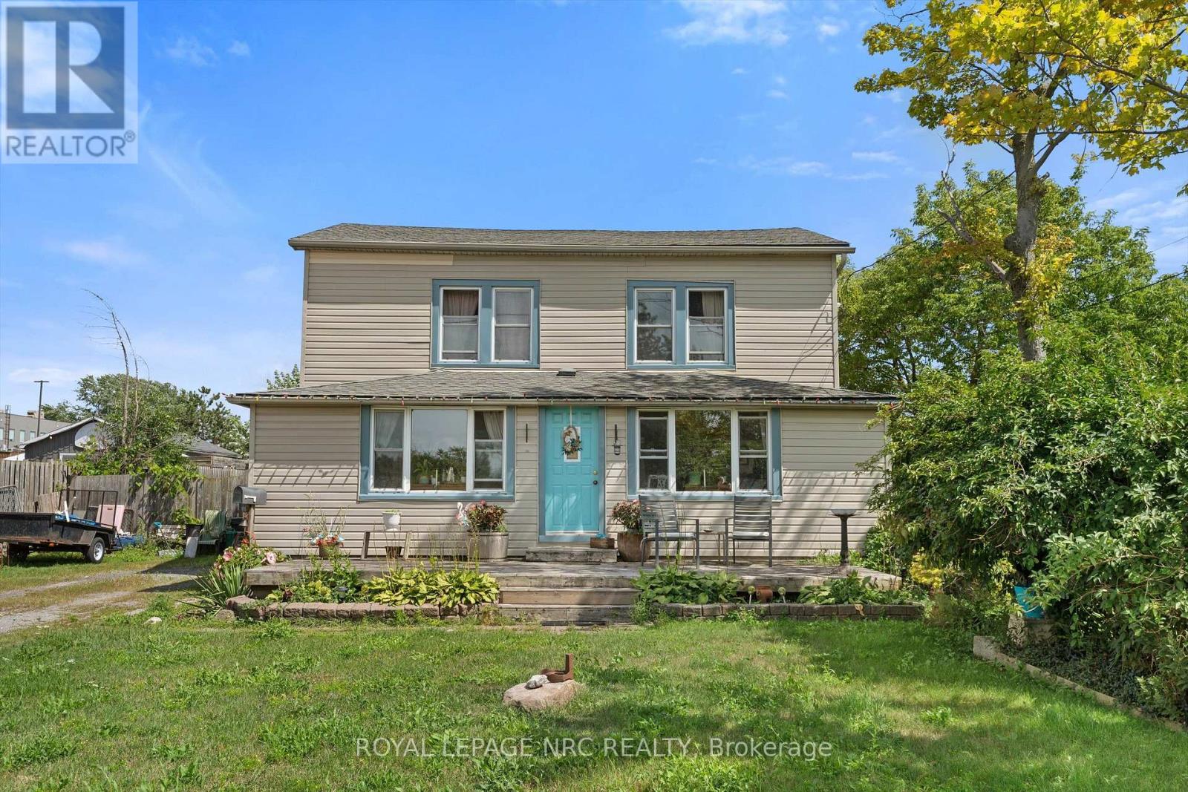
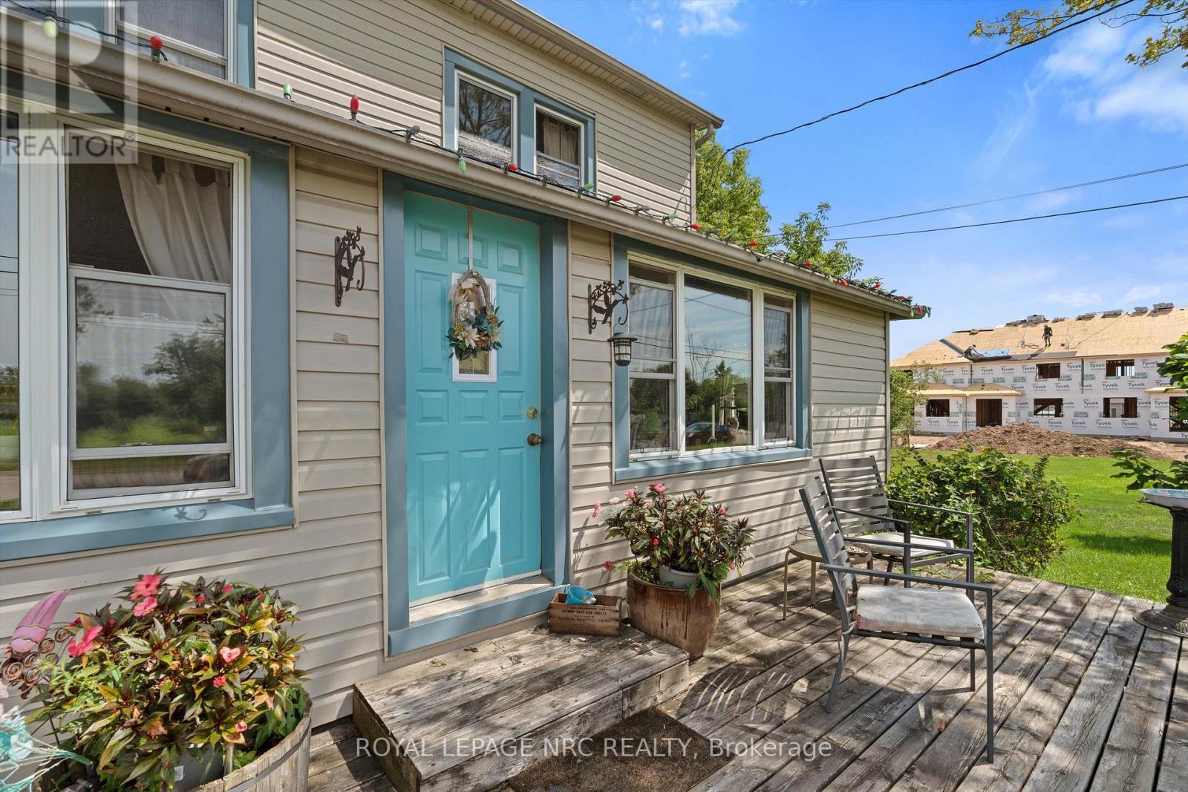
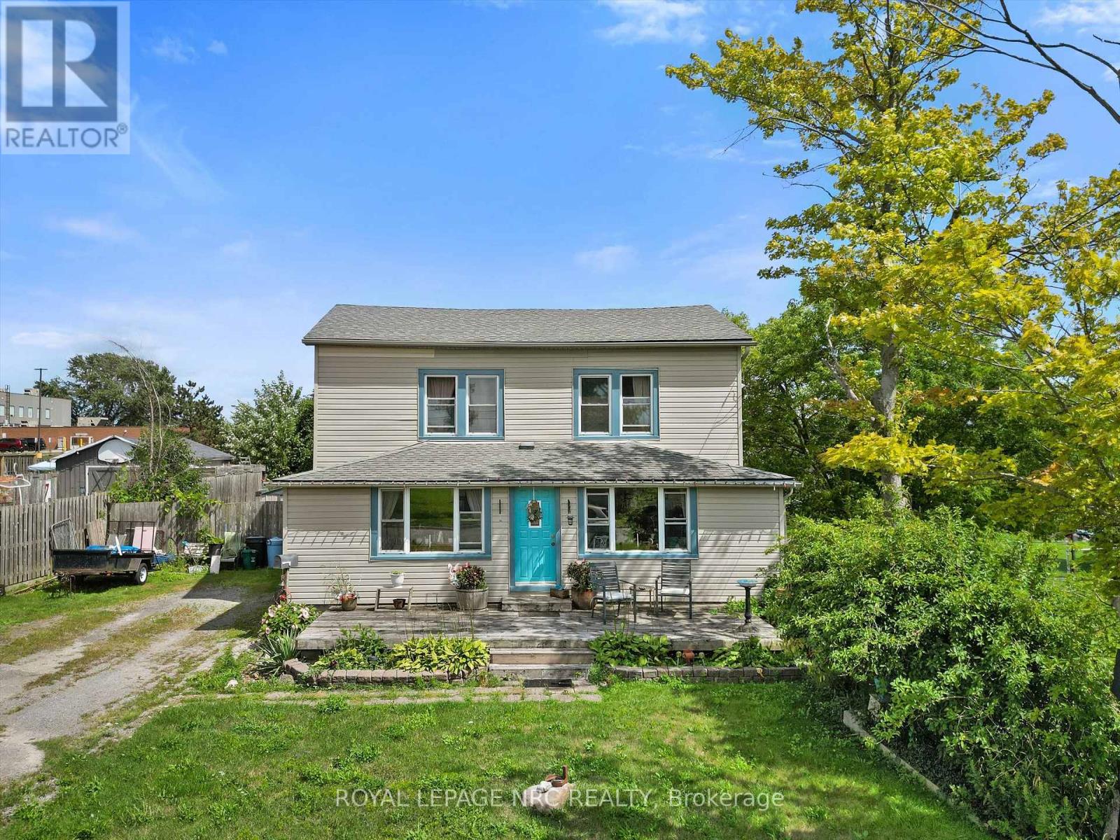
Welcome to 1010 Arthur Street, where opportunity, space, and potential come together! This 2-storey home offers approximately 1,708 sq. ft. of living space with 4 bedrooms and 1.5 bathrooms, making it an ideal fit for growing families, first-time buyers, or anyone looking for extra room to spread out. Situated on an impressive 157' x 215' (0.77 acre) lot, the property offers an abundance of outdoor space, complete with a 24' x 18' rear deck and a fully fenced rear yard - perfect for entertaining, relaxing, or creating your own backyard oasis. The generous lot provides endless possibilities. Conveniently located close to schools, parks, shopping, restaurants, and all everyday amenities, with quick access to Highway 3/Garrison Road and the QEW for an easy commute. Don't miss the opportunity to unlock the full potential of this fantastic home and make it your own!
Map data © OpenStreetMap contributors
No open houses are scheduled for this home.
Can't make it? Request a private viewing.
| Living room | Main level | 7.82 x 3.44 m |
| Kitchen | Main level | 6.22 x 3.45 m |
| Bathroom | Main level | 3.2 x 2.52 m |
| Bedroom | Second level | 4.34 x 2.82 m |
| Bedroom 2 | Second level | 3.96 x 2.74 m |
| Bedroom 3 | Second level | 3.72 x 2.53 m |
| Bedroom 4 | Second level | 3.11 x 3.05 m |
| Bathroom | Second level | 2.13 x 1.59 m |