 For sale 50
$629,900
2+2 bed2 bath1,100–1,500 sq ft
865 Canada Drive
Lakeshore, Fort Erie
1 month agoMLS® X13727808
RE/MAX NIAGARA REALTY LTD, BROKERAGE
1018 Kerby Street
Crescent Park, Fort Erie, Ontario L2A0B9
For sale· Added
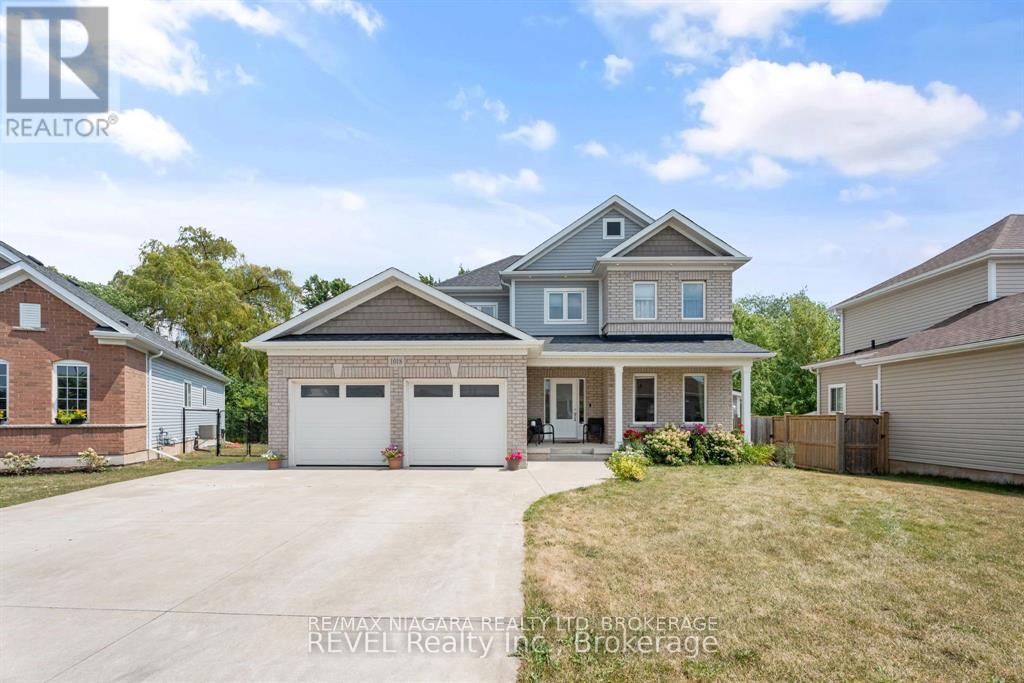
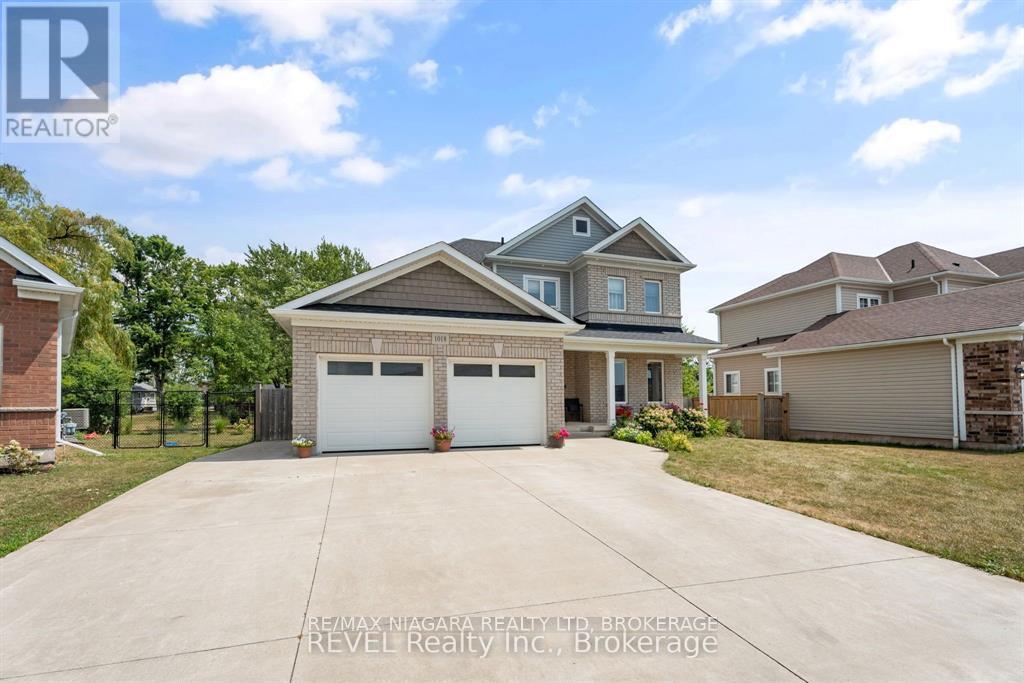
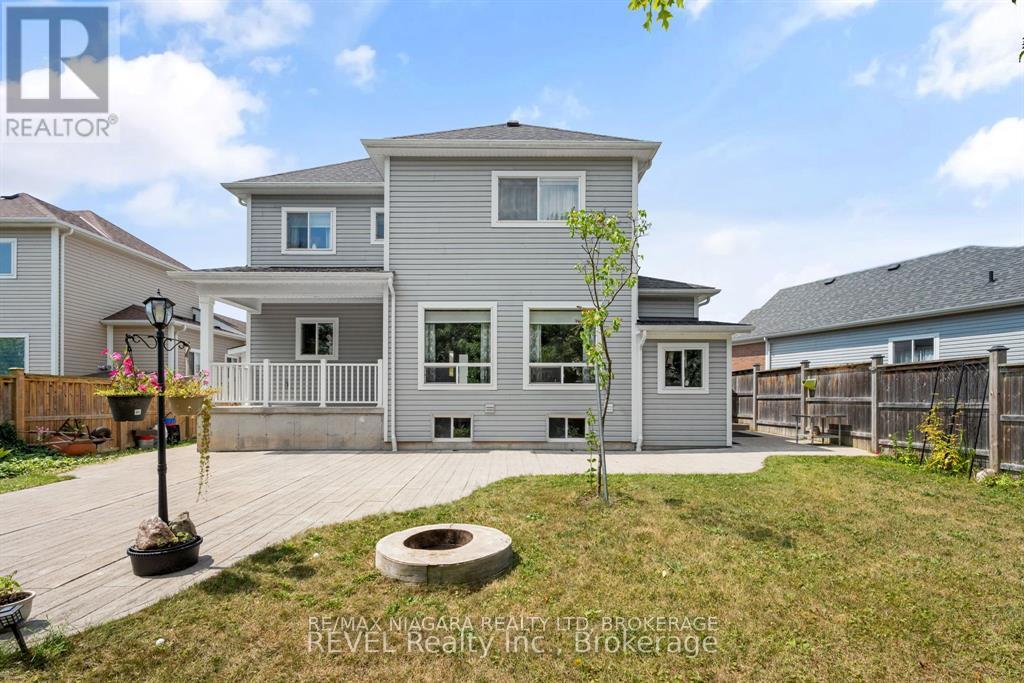
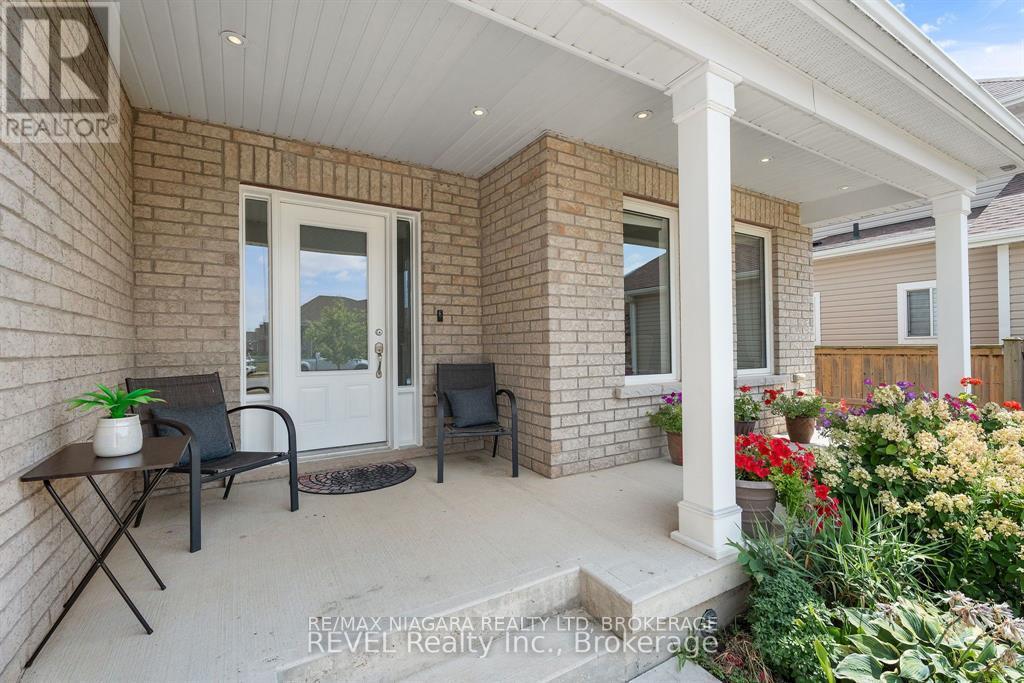
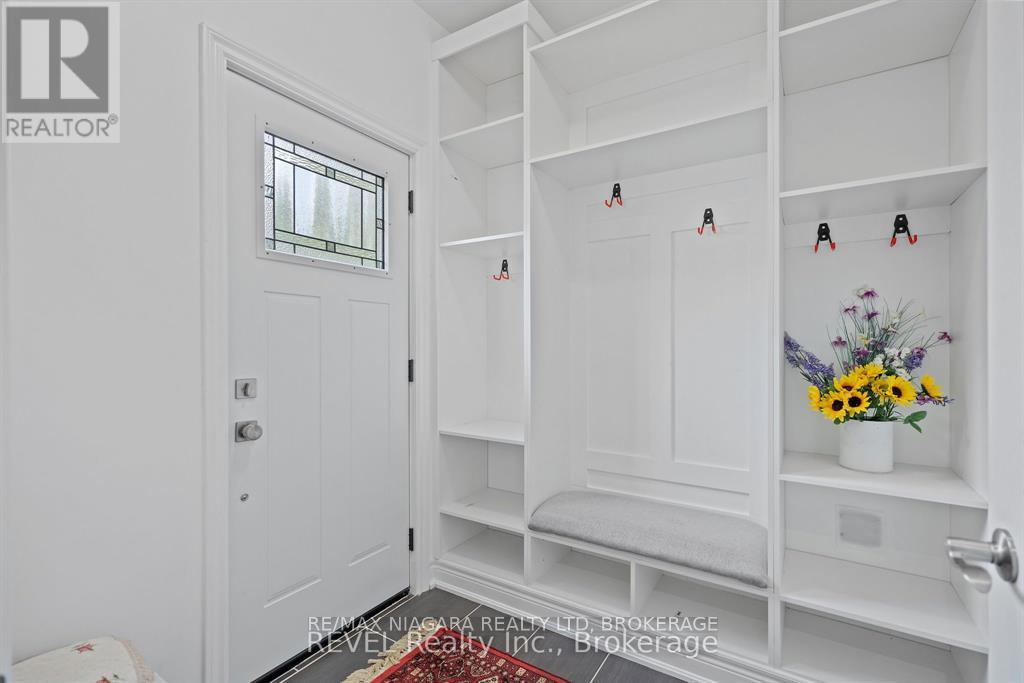
This thoughtfully upgraded 4-bedroom, 3.5-bathroom home is tucked into a wonderful, family-friendly area just steps from the park and playground, and close to several great schools. Inside, you will find plenty of storage throughout, including a 2-car garage, walk-in closets, and a custom-built pantry. Step outside to your expansive stamped-concrete patio-perfect for summer BBQs - or gather around the bonfire in the fully fenced backyard for cozy evenings under the stars. The fully finished basement offers even more versatility and can be easily converted into an in-law suite. This home truly has space, comfort, and convenience for everyone.
Map data © OpenStreetMap contributors
No open houses are scheduled for this home.
Can't make it? Request a private viewing.
| Laundry room | Basement | 2.49 x 2.39 m |
| Bedroom | Second level | 3.07 x 2.95 m |
| Dining room | Main level | 3.33 x 3.05 m |
| Pantry | Main level | 2.69 x 1.52 m |
| Family room | Basement | 4.88 x 4.85 m |
| Utility room | Basement | 3.07 x 2.29 m |
| Other | Basement | 4.65 x 4.06 m |
| Other | Basement | 4.11 x 1.96 m |
| Bedroom | Basement | 4.06 x 3.38 m |
| Mud room | Main level | 2.01 x 1.93 m |
| Kitchen | Main level | 4.11 x 3.33 m |
| Living room | Main level | 7.16 x 6.1 m |
| Primary Bedroom | Second level | 3.96 x 3.76 m |
| Cold room | Basement | 3.35 x 1.07 m |
| Foyer | Main level | 2.16 x 2.01 m |
| Bedroom | Second level | 3.33 x 2.92 m |