 For sale 50
$699,900
3+1 bed3 bath1,500–2,000 sq ft
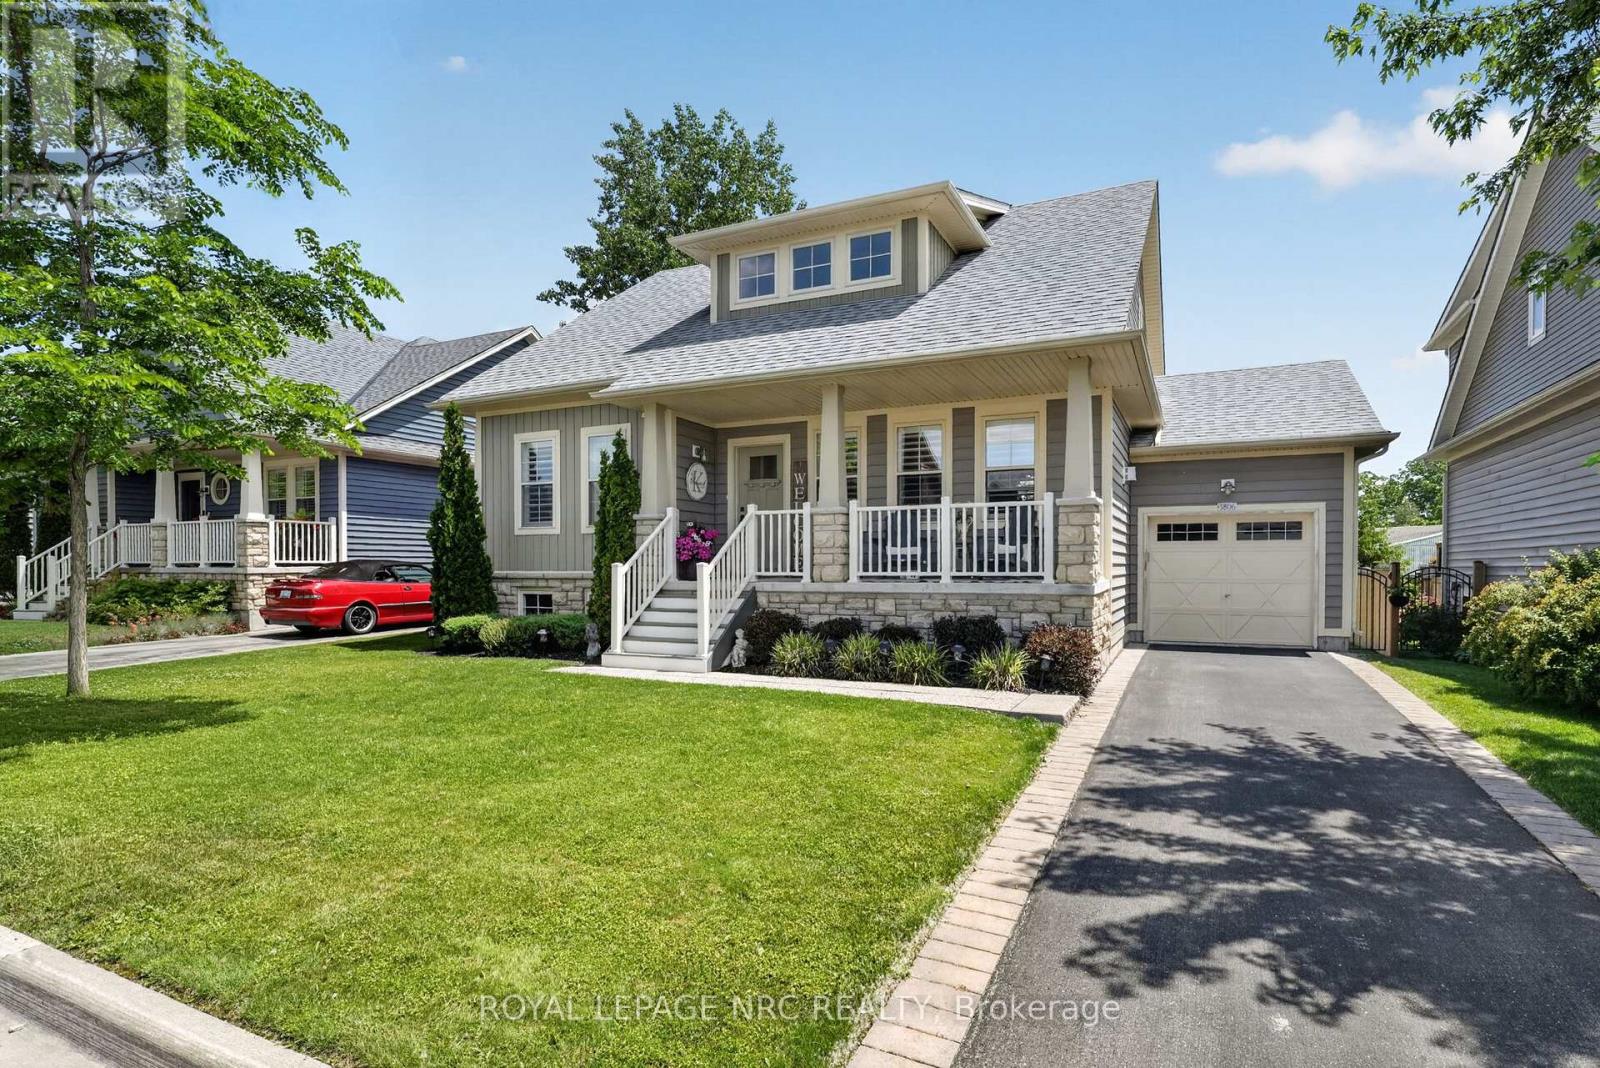
3806 Ryan Avenue
Crystal Beach, Fort Erie
1 month agoMLS® X13732022
ROYAL LEPAGE NRC REALTY
1031 Alliston Avenue
Crescent Park, Fort Erie, Ontario L2A0H3
For sale· Added
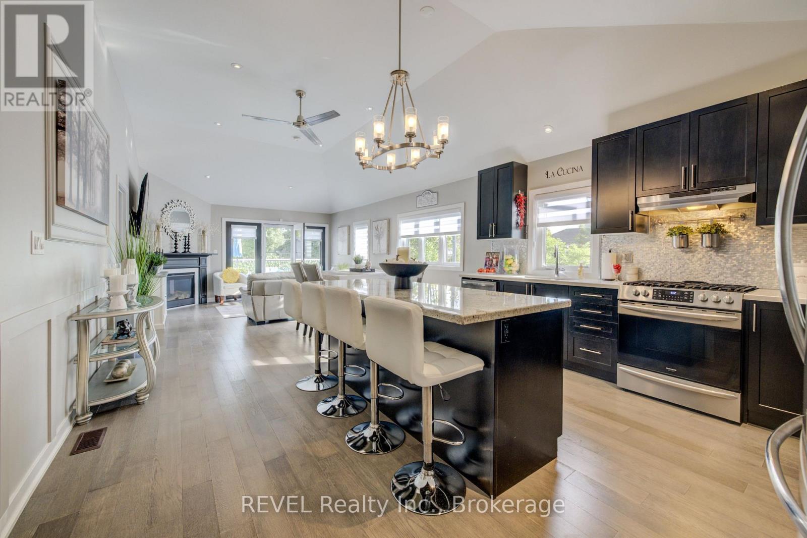
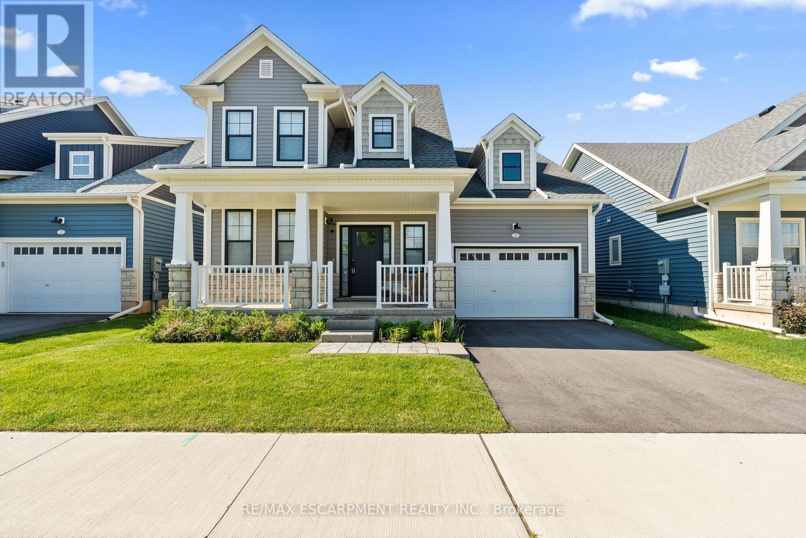
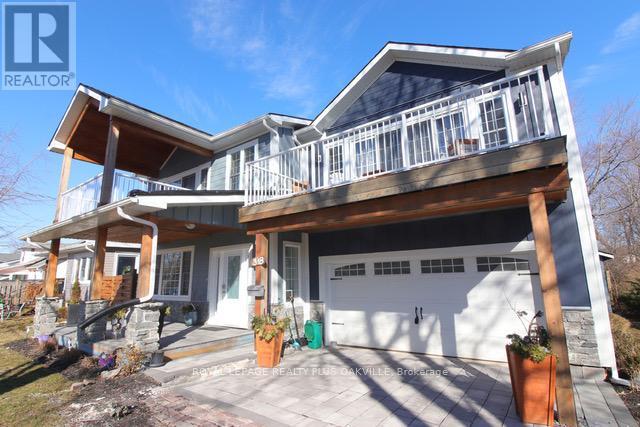
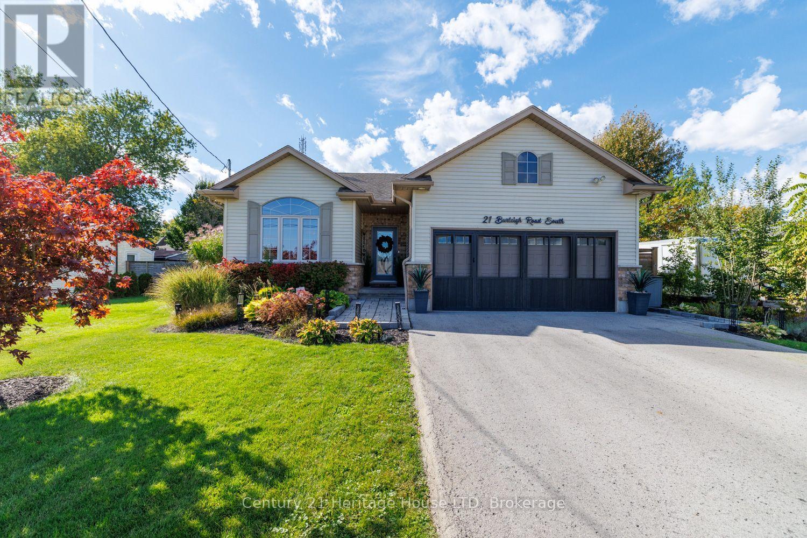
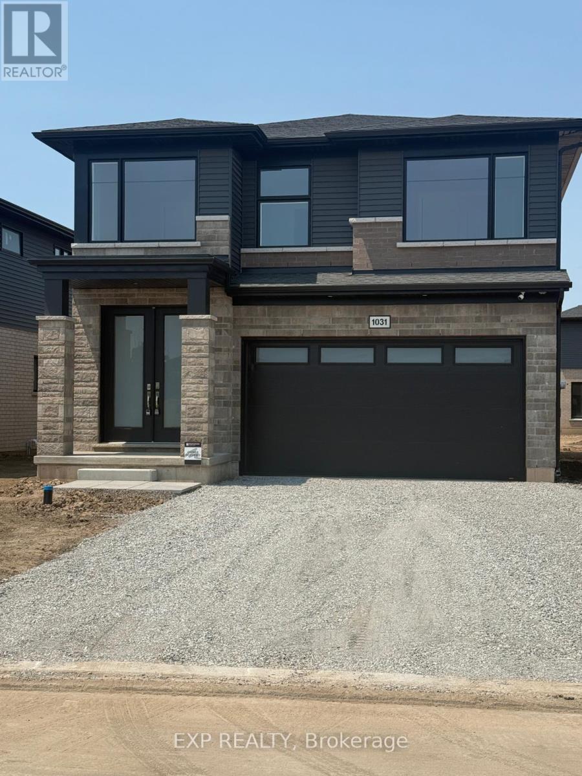
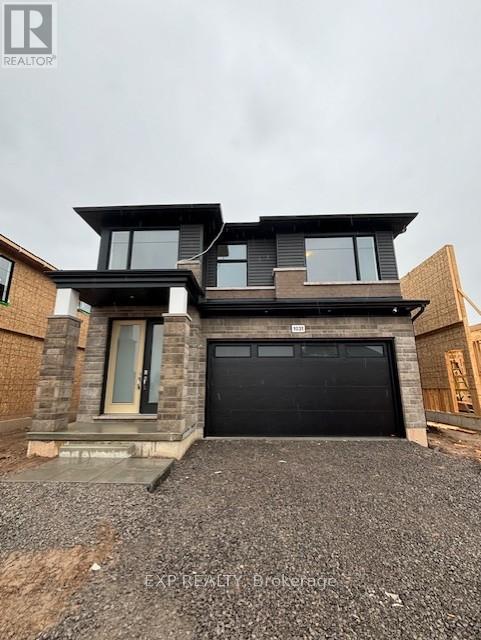
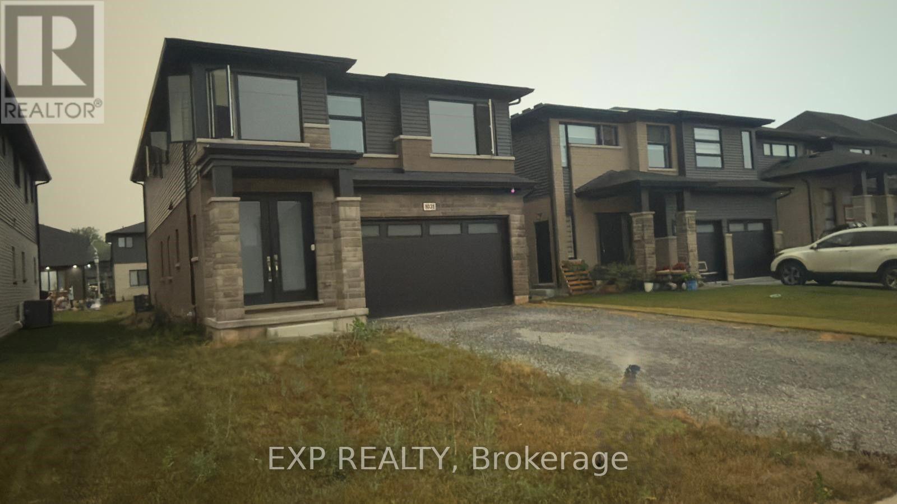
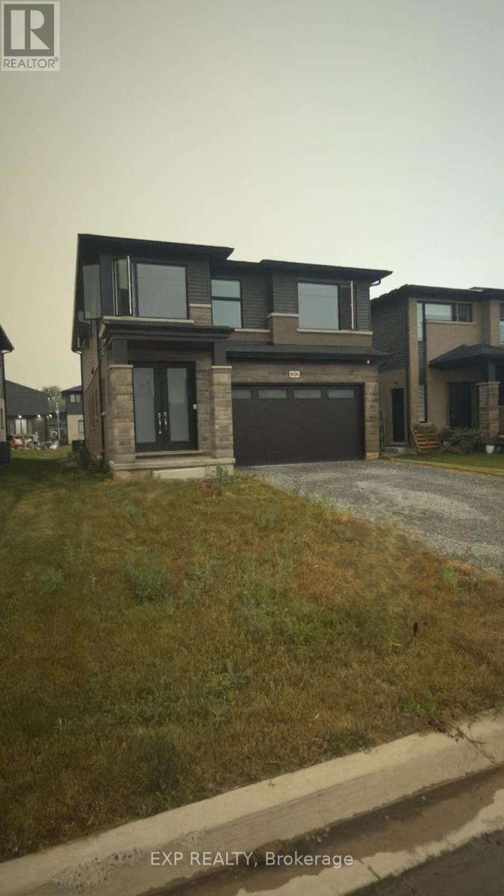
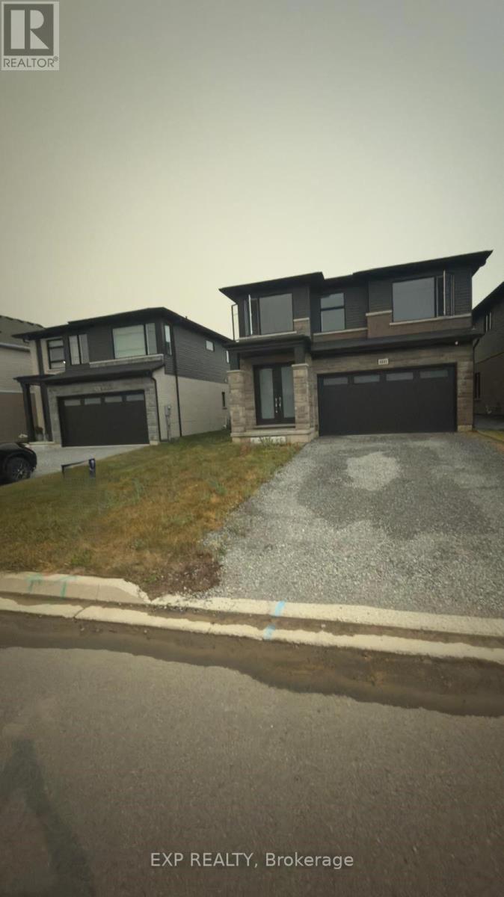
Stunning Home in Fort Erie Region! Experience the ultimate blend of tranquility and convenience in this exquisite, detached home! Prime Location- Lake proximity: Just a 3-minute drive to the lake's serene shores- Convenient shopping: Only 2 minutes from major retailers, including Walmart, No Frills, LCBO, Starbucks, RONA, Shoppers, and Petro Canada- Spacious layout: 4 bedrooms, 3 baths, and a versatile Loft Area which Could be Used as a Reading Nook or Home Office. Extra-Deep Backyard, Ideal For Families, Entertaining, Or Gardening! This home offers the perfect balance of relaxation and accessibility, making it an ideal choice for those seeking a peaceful retreat or a convenient lifestyle. Your Dream Home Awaits! Experience the epitome of custom-quality living in this stunning new home, expertly crafted by renowned builder Mountainview Homes. A Premier Living Experience- Unique design: Thoughtfully designed to provide a luxurious living experience- Growing community: Located in a vibrant, amenity-rich neighborhood with endless possibilities- Full Legal basement to be completed before closing with separate entrance
Map data © OpenStreetMap contributors
No open houses are scheduled for this home.
Can't make it? Request a private viewing.
| Great room | Main level | 3.96 x 5.48 m |
| Eating area | Main level | 3.74 x 3.5 m |
| Dining room | Main level | 3.35 x 4.57 m |
| Kitchen | Main level | 3.74 x 3.65 m |
| Primary Bedroom | Second level | 4.66 x 4.32 m |
| Bedroom 2 | Second level | 3.99 x 3.04 m |
| Bedroom 3 | Second level | 3.99 x 3.38 m |
| Bedroom 4 | Second level | 3.29 x 3.04 m |