 For sale 50
$639,900
2 bed2 bath700–1,100 sq ft
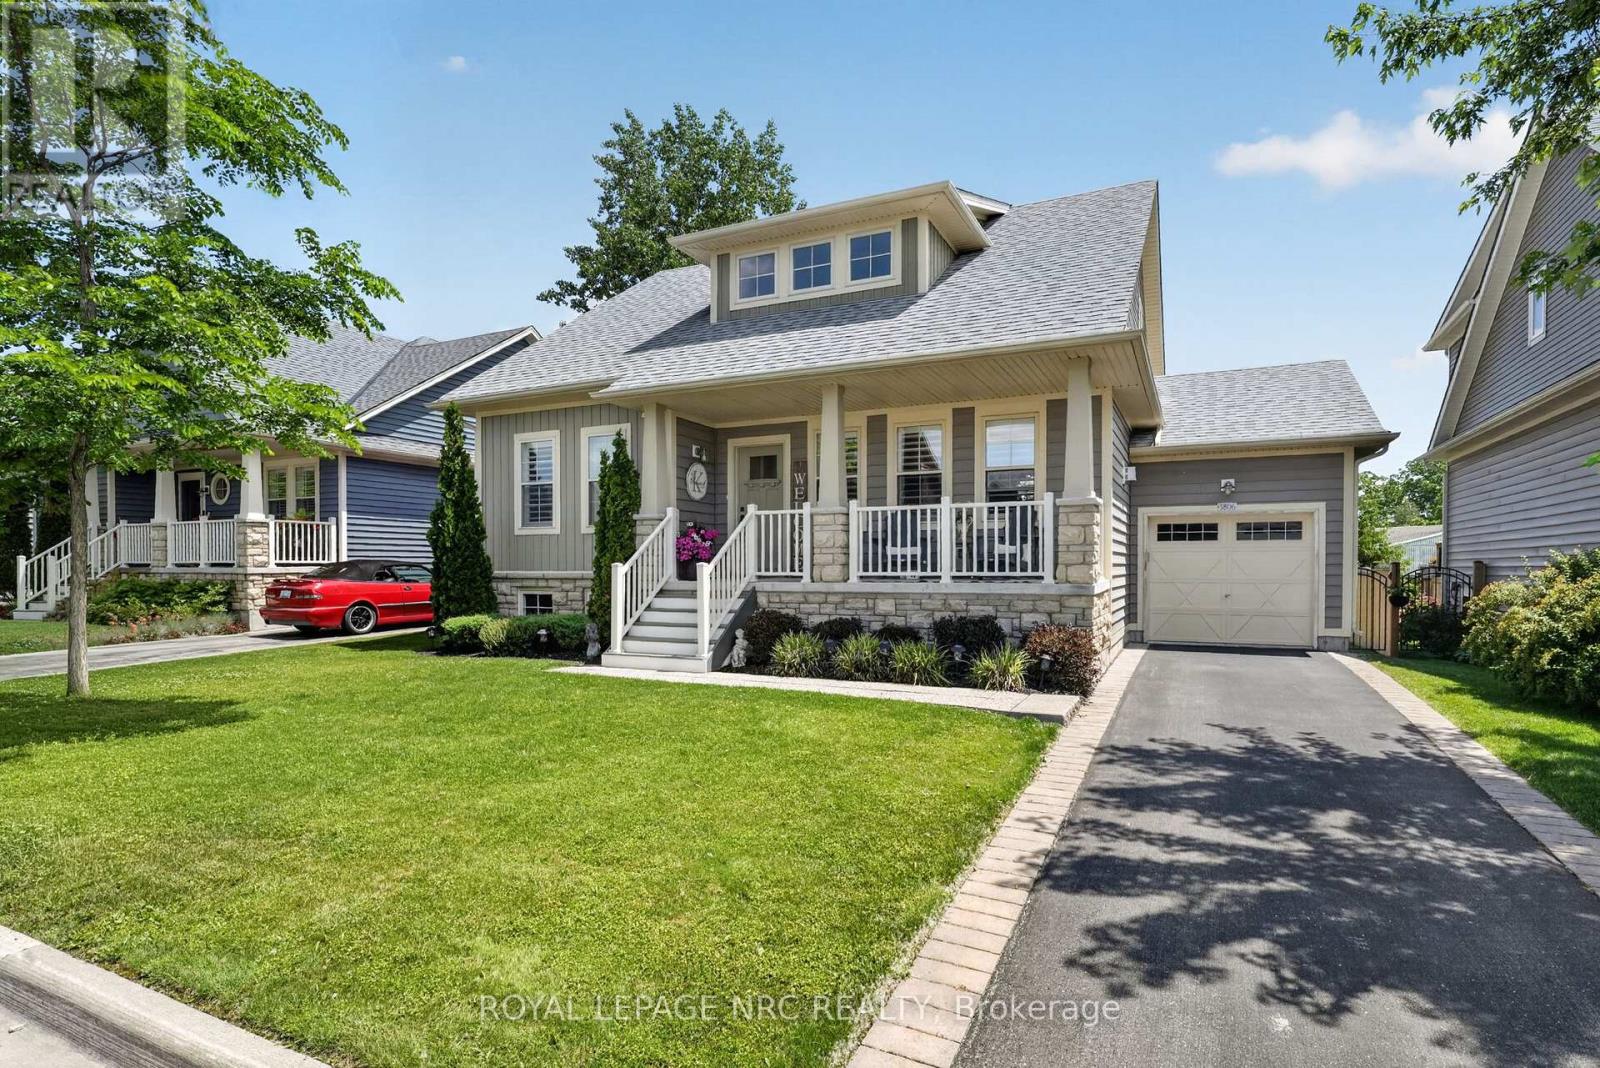
4050 Glenspring Road
Crystal Beach, Fort Erie
1 month agoMLS® X13749882
ROYAL LEPAGE NRC REALTY
12 Sassafras Row
Ridgeway, Fort Erie, Ontario L0S1N0
For sale· Added
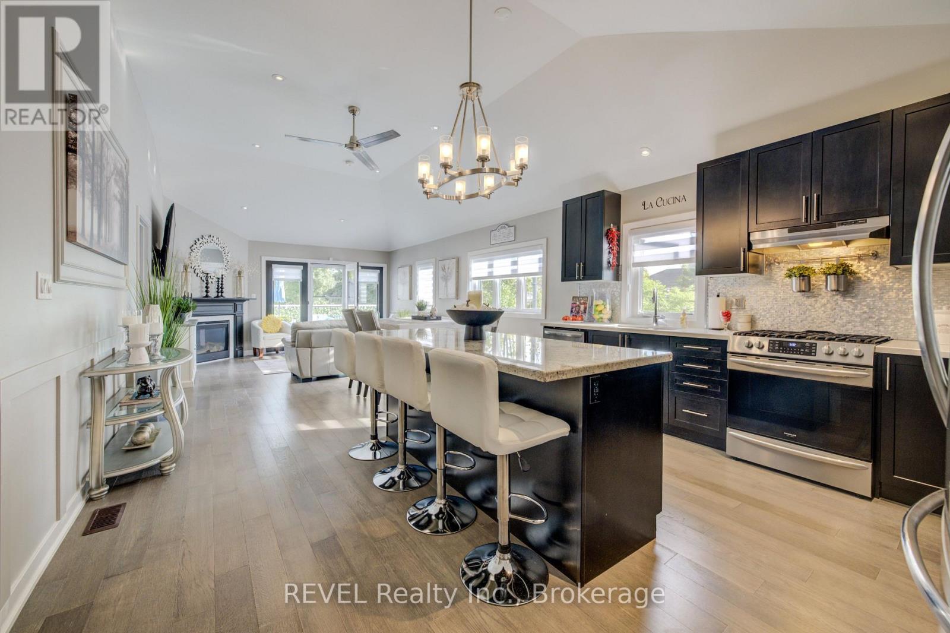
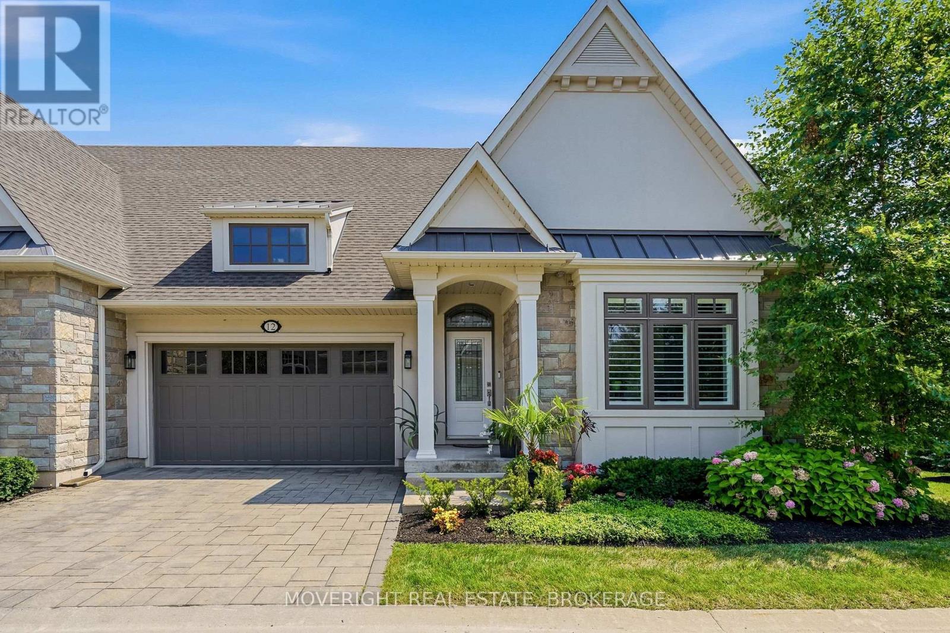
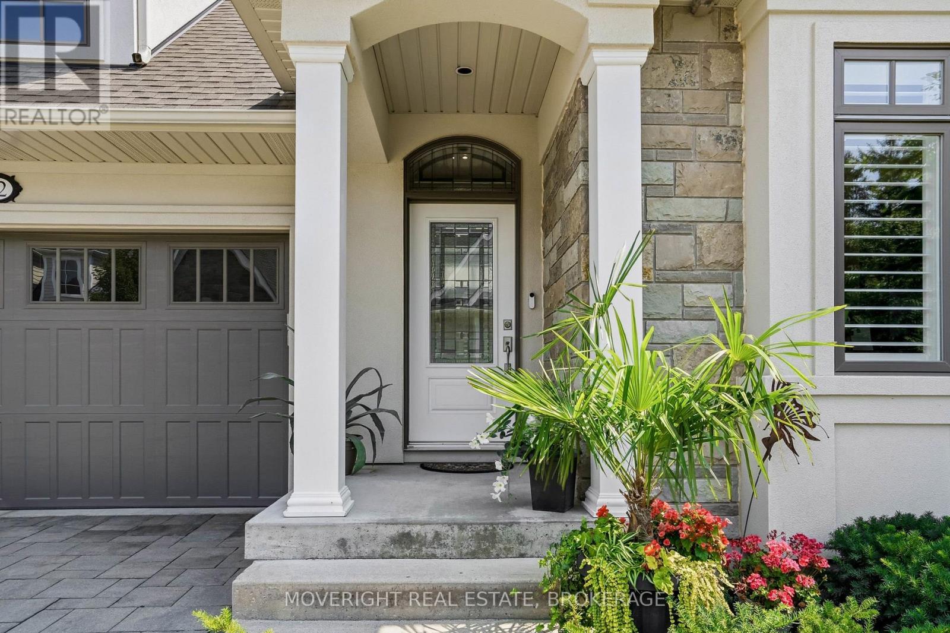
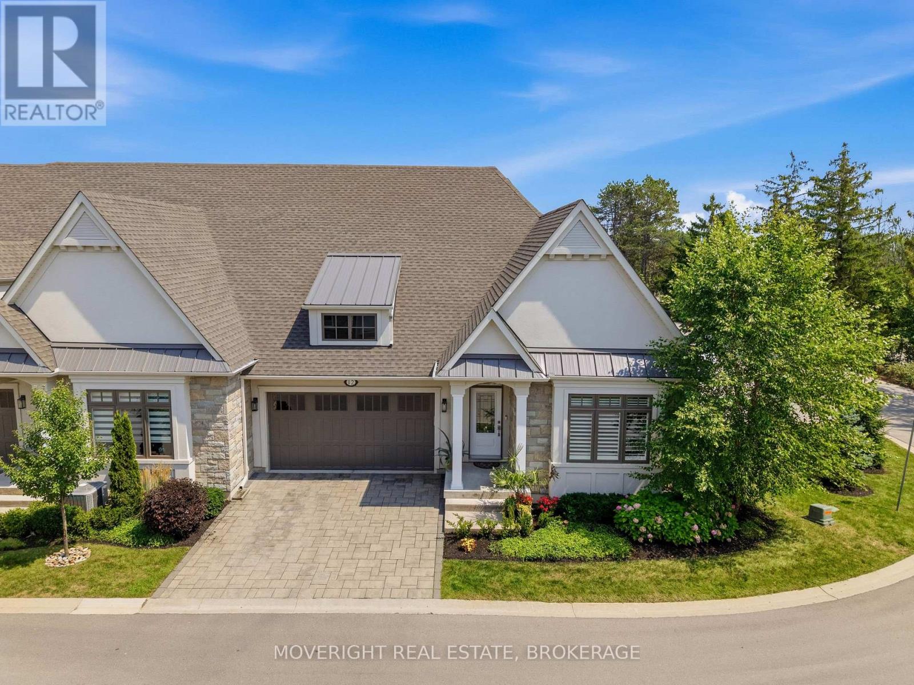
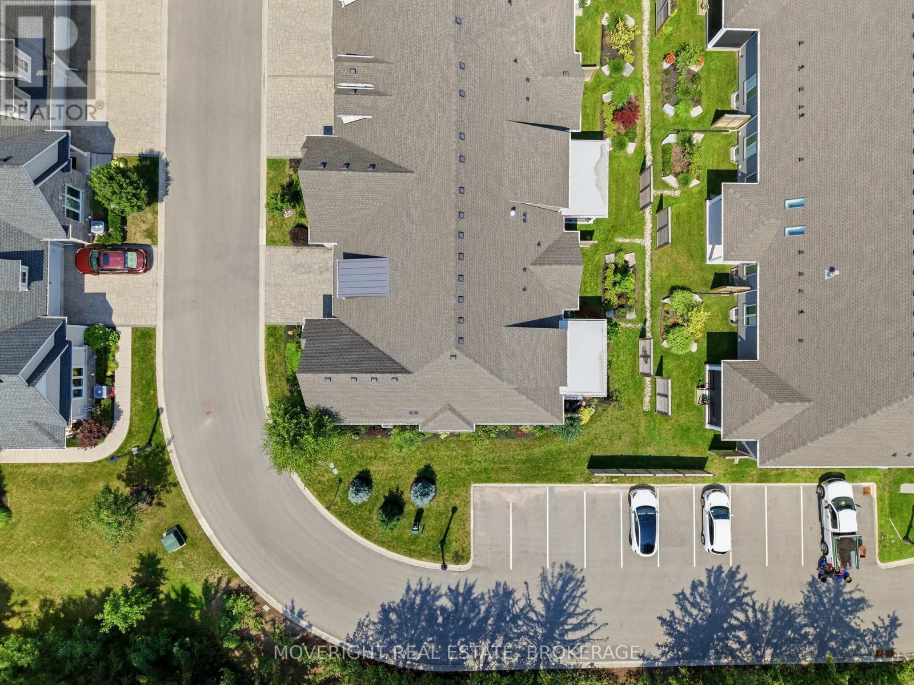
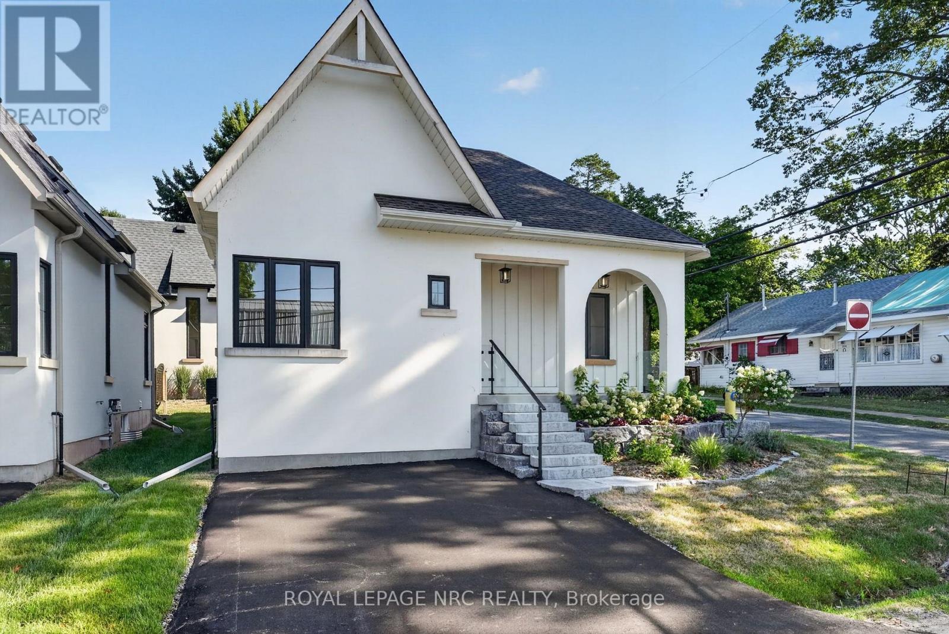
Welcome to 12 Sassafras Row, located in the quiet and peaceful community of Ridgeway, adjacent to Crystal Beach, local shops and restaurants. This expansive end unit townhouse is situated in a desirable enclave of Adult lifestyle attached townhouse condos. Beautifully landscaped lawns and gardens are carefree in summer and include groundskeeping, built-in irrigation, and winter snow removal. Double driveway and garage provide ample parking. This property boasts open concept living with soaring 14 foot vaulted ceilings, full height windows flooding the great room with natural light. Numerous upgrades throughout the house ncluding central vaccum and recessed potlights, a chef's dream kitchen with oversized island, seating for 4+ and hidden storage below. Stainless steel appliances include dual oven gas stove, french door refrigerator with water/ice, b/i dishwasher and b/i microwave. Kitchen features upgraded extra tall cabinetry, spanish quartz countertops, hidden exhaust fan, pot drawers, under counter lighting, tiled backsplash, and nearby pantry closet. Convenient main floor laundry has a hidden pet station. 3 bedrooms and 3 full baths including a master retreat with a walk-in closet, glass shower and luxurious soaker tub. Fully finshed basment with 2nd fireplace, soundproofed gym/studio and the 3rd bedroom and bathroom. Generous sized seasonal storage located in the furnace/utility room. Walk out from the great room through double doors to a large covered patio and enjoy your morning coffee or evening Bbq with convenient natural gas hook-up. All window coverings included. Neutral finishes throughout. Move in ready. Book your private showing today!
Map data © OpenStreetMap contributors
No open houses are scheduled for this home.
Can't make it? Request a private viewing.
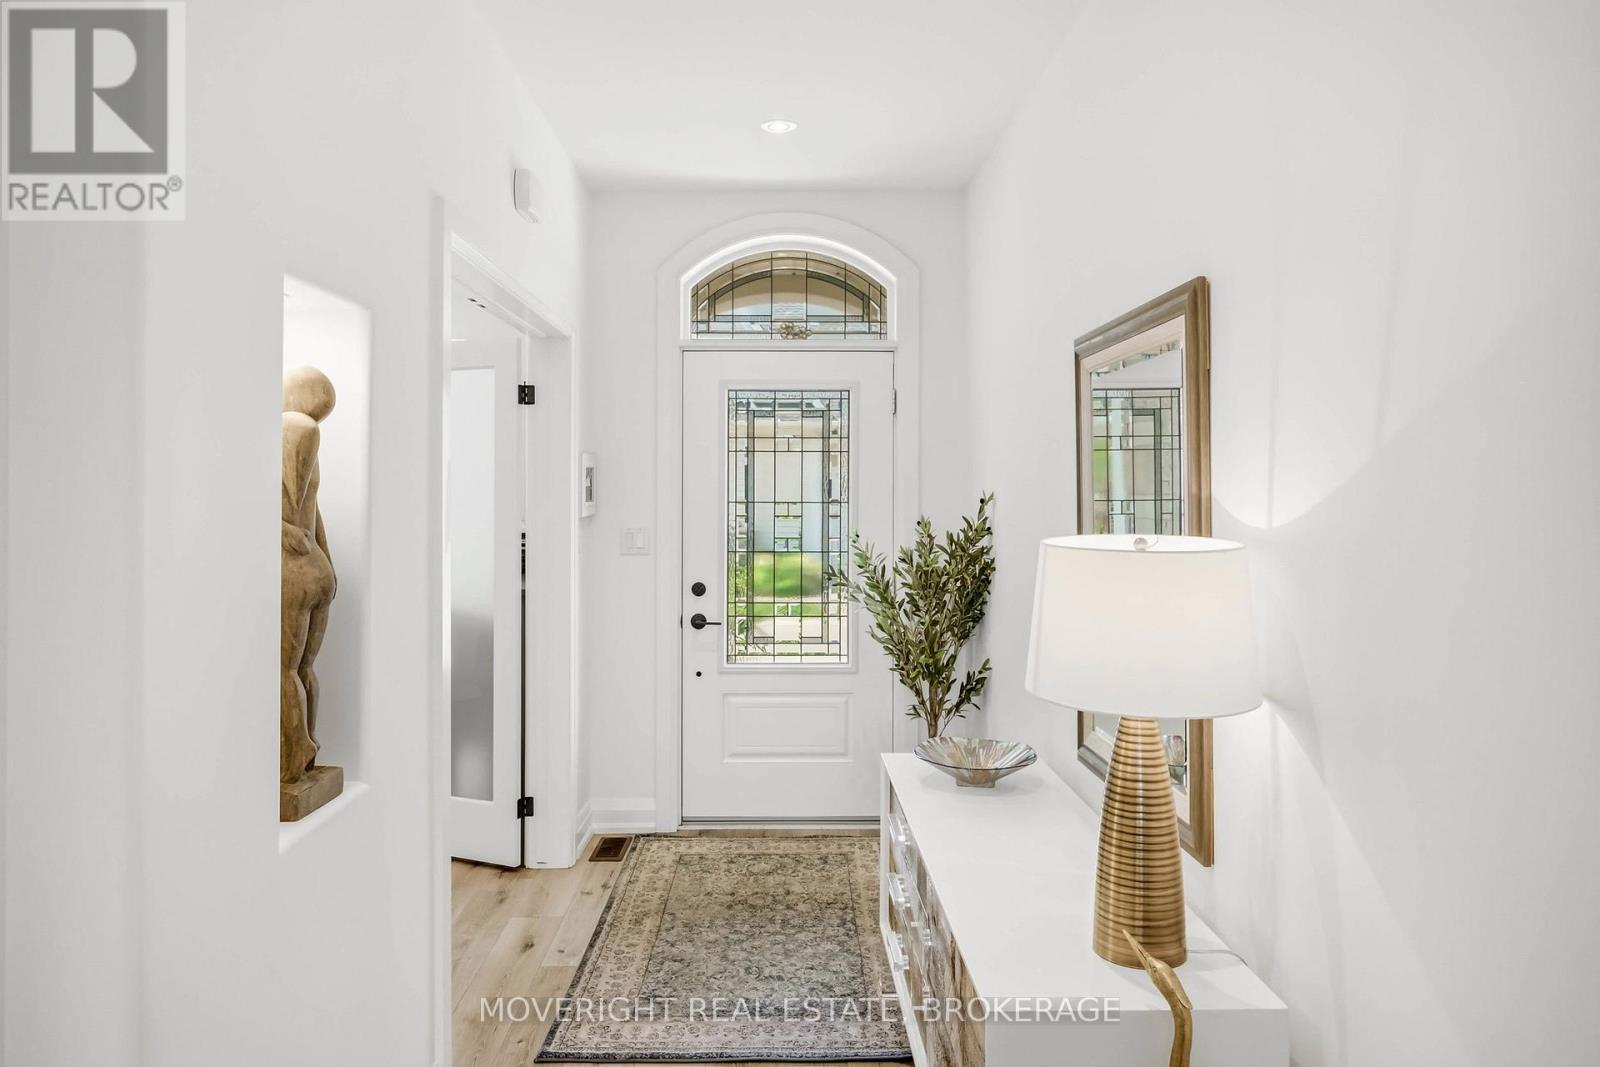
| Foyer | Ground level | 3.29 x 1.65 m |
| Laundry room | Ground level | 2.07 x 2.32 m |
| Family room | Basement | 5.21 x 8.26 m |
| Bedroom 3 | Basement | 4.45 x 4.66 m |
| Other | Basement | 2.47 x 1.71 m |
| Bathroom | Basement | 2.47 x 1.75 m |
| Exercise room | Basement | 6.77 x 3.54 m |
| Utility room | Basement | 5.7 x 7.04 m |
| Bedroom | Ground level | 4.36 x 3.96 m |
| Bathroom | Ground level | 2.17 x 2.71 m |
| Kitchen | Ground level | 5.88 x 12.2 m |
| Other | Ground level | 1.77 x 1.16 m |
| Great room | Ground level | 4.08 x 4.94 m |
| Dining room | Ground level | 2.38 x 4.94 m |
| Primary Bedroom | Ground level | 3.69 x 5.88 m |
| Bathroom | Ground level | 2.32 x 3.51 m |
| Other | Ground level | 1.52 x 2.32 m |