 For sale 50
$599,900
2 bed1 bath1,100–1,500 sq ft
930 Edgemere Road
Crescent Park, Fort Erie
1 month agoMLS® X13712232
ROYAL LEPAGE NRC REALTY
1210 Garrison Road
Crescent Park, Fort Erie, Ontario L2A1P1
For sale· Added
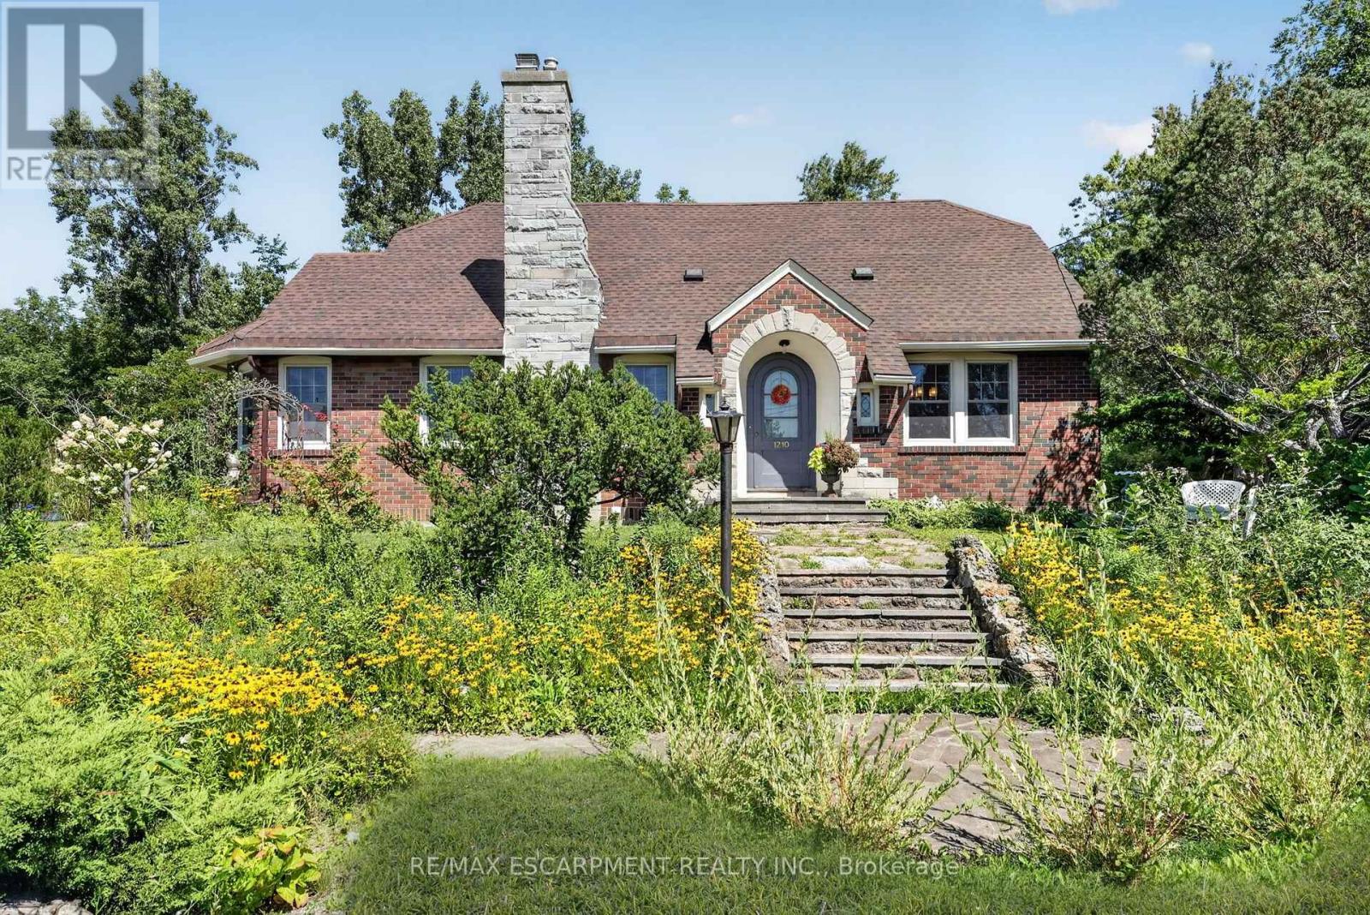
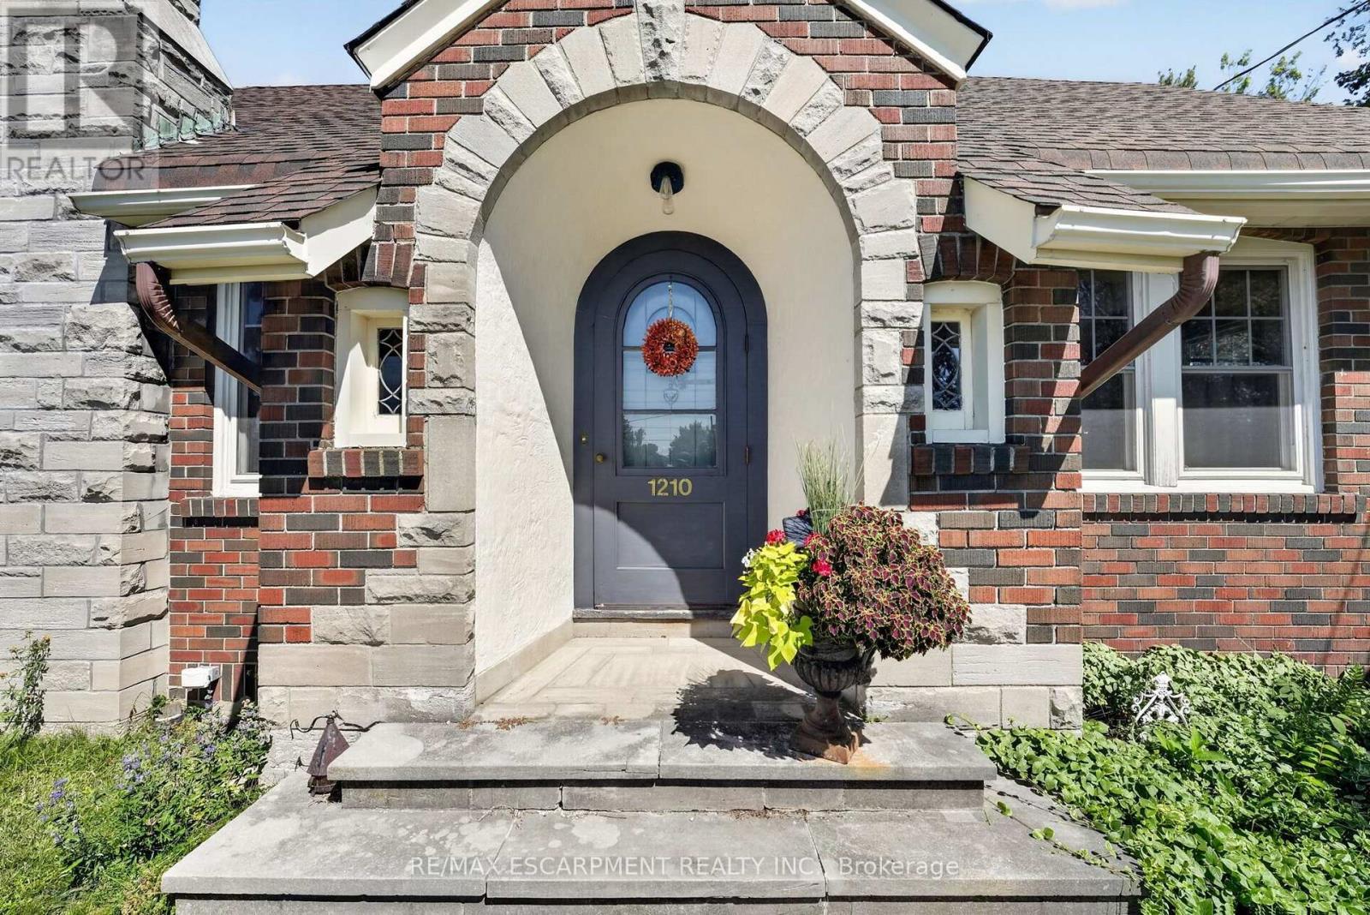
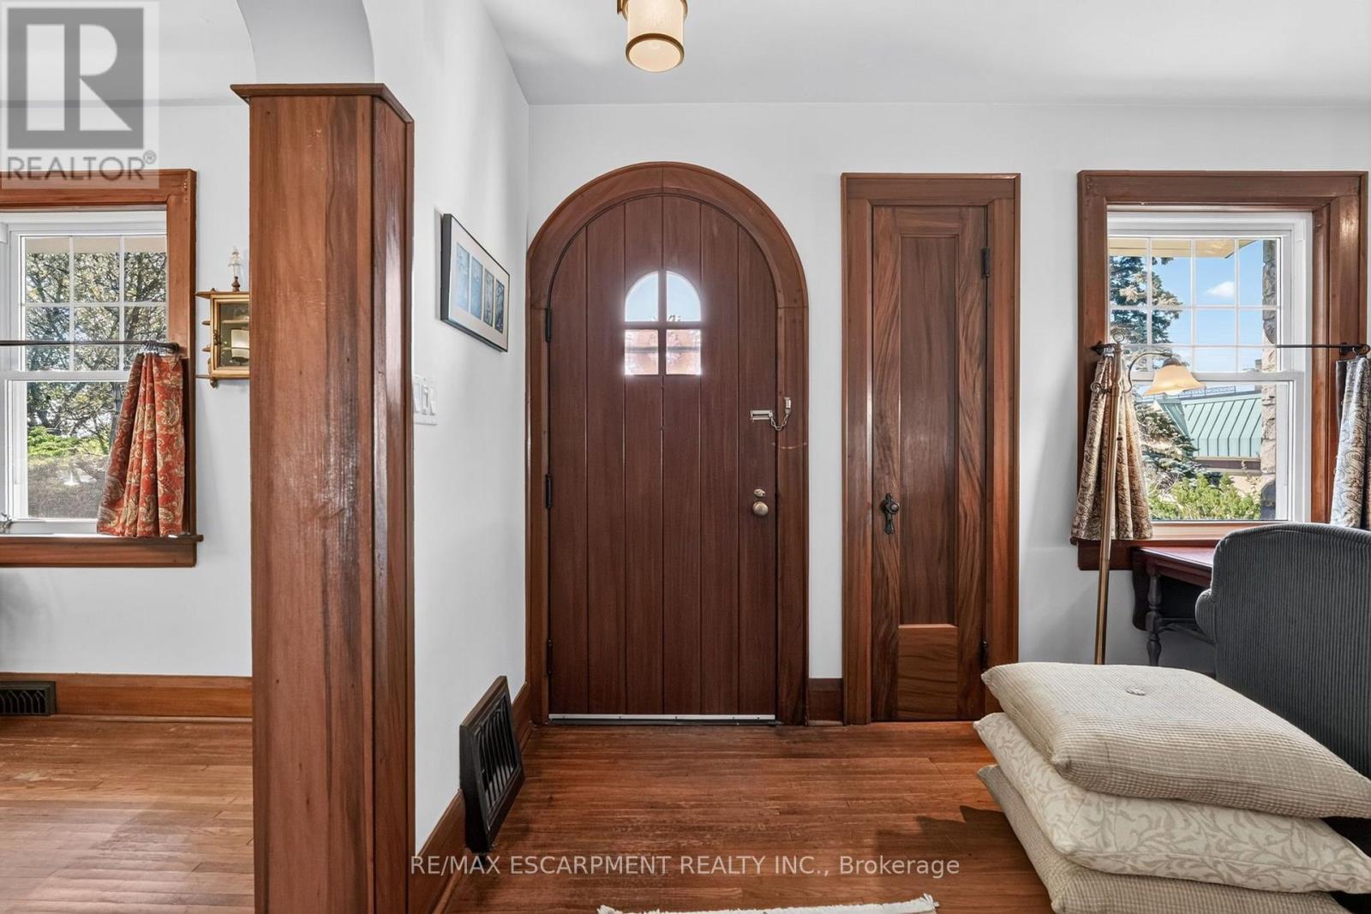
A rare opportunity along Fort Erie's Garrison Road corridor, 1210 Garrison Road combines asubstantial residential home, an oversized lot and C3 commercial zoning in one highly visiblelocation. Situated on an impressive approximately 117' x 233' lot, the property offers outstanding frontage, two driveways, ample parking and a detached garage, creating an intriguing opportunity for homeowners, investors, business owners and those looking toward future potential. The existing solid brick two-storey home offers approximately 2,120 sq. ft. of living space with three bedrooms and two bathrooms, blending character and charm with modern updates. The generous property provides considerably more space than a typical residential lot, while its location along one of Fort Erie's primary commercial corridors adds another dimension to the offering. Conveniently located near shopping, schools and everyday amenities, with quick access to the QEW and Peace Bridge to the United States. Whether you're looking for a spacious home with exceptional property, a location for a business or investment, or a strategic holding along a growing Fort Erie corridor, 1210 Garrison Road deserves a closer look.
Map data © OpenStreetMap contributors
No open houses are scheduled for this home.
Can't make it? Request a private viewing.
| Kitchen | Ground level | 4.83 x 4.04 m |
| Dining room | Ground level | 4.11 x 4.04 m |
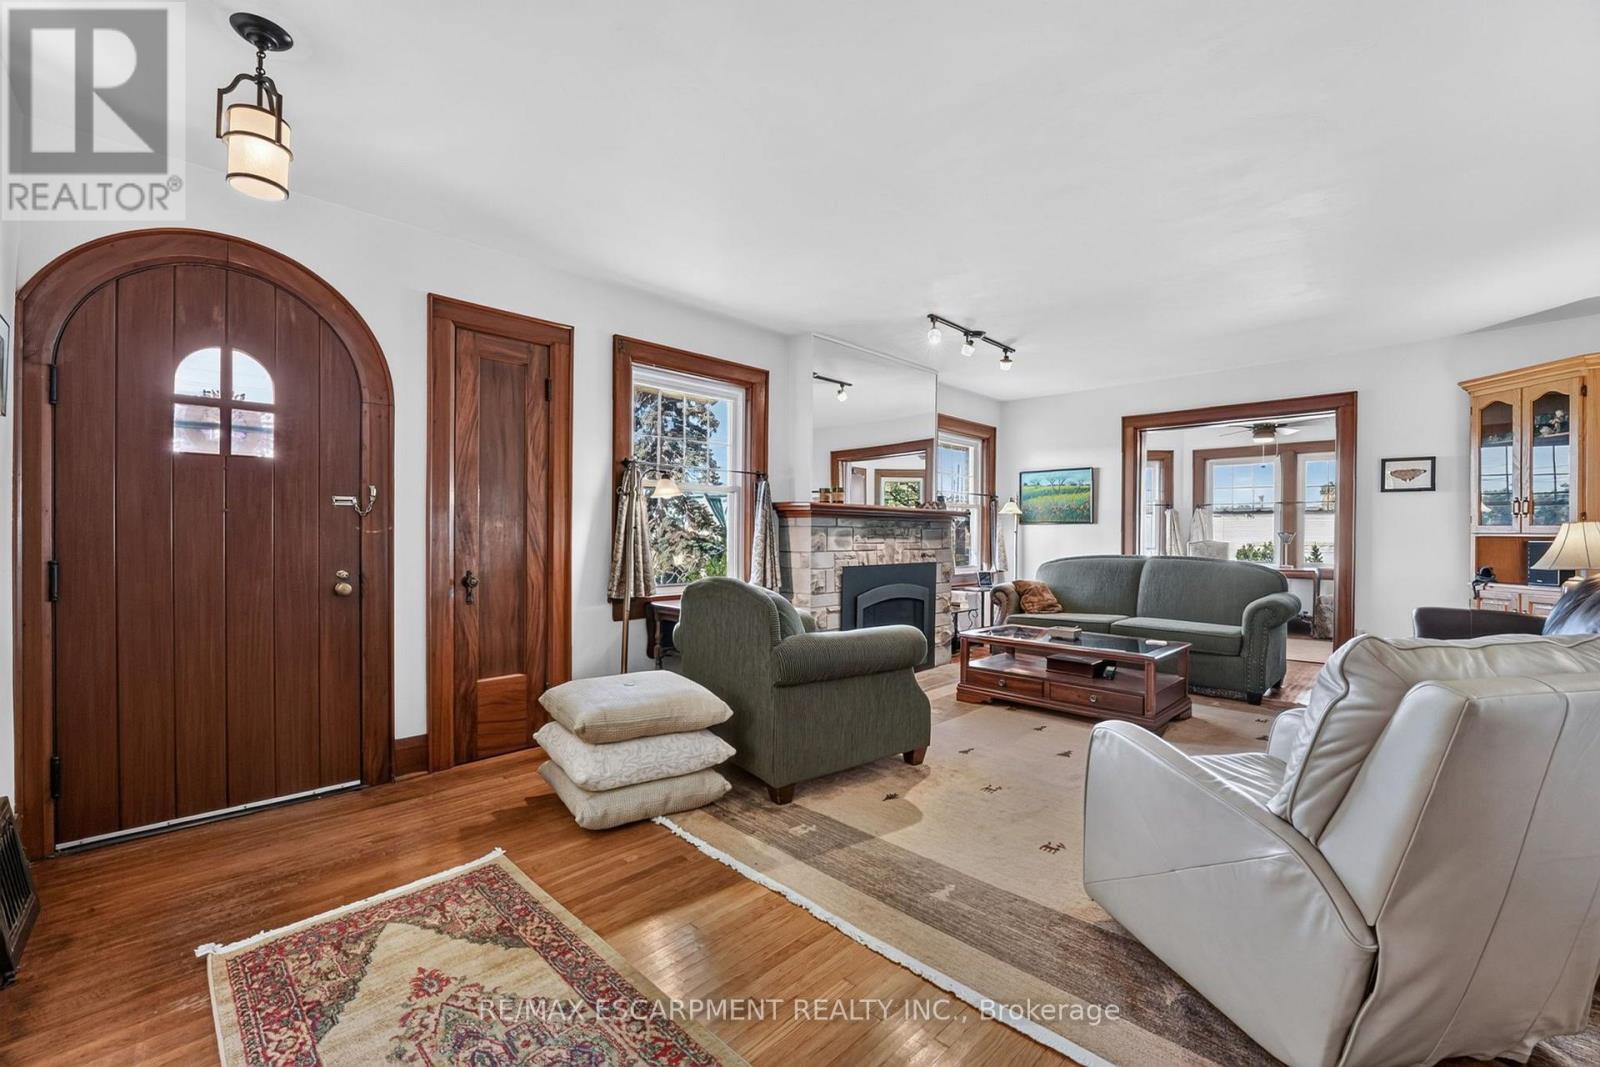
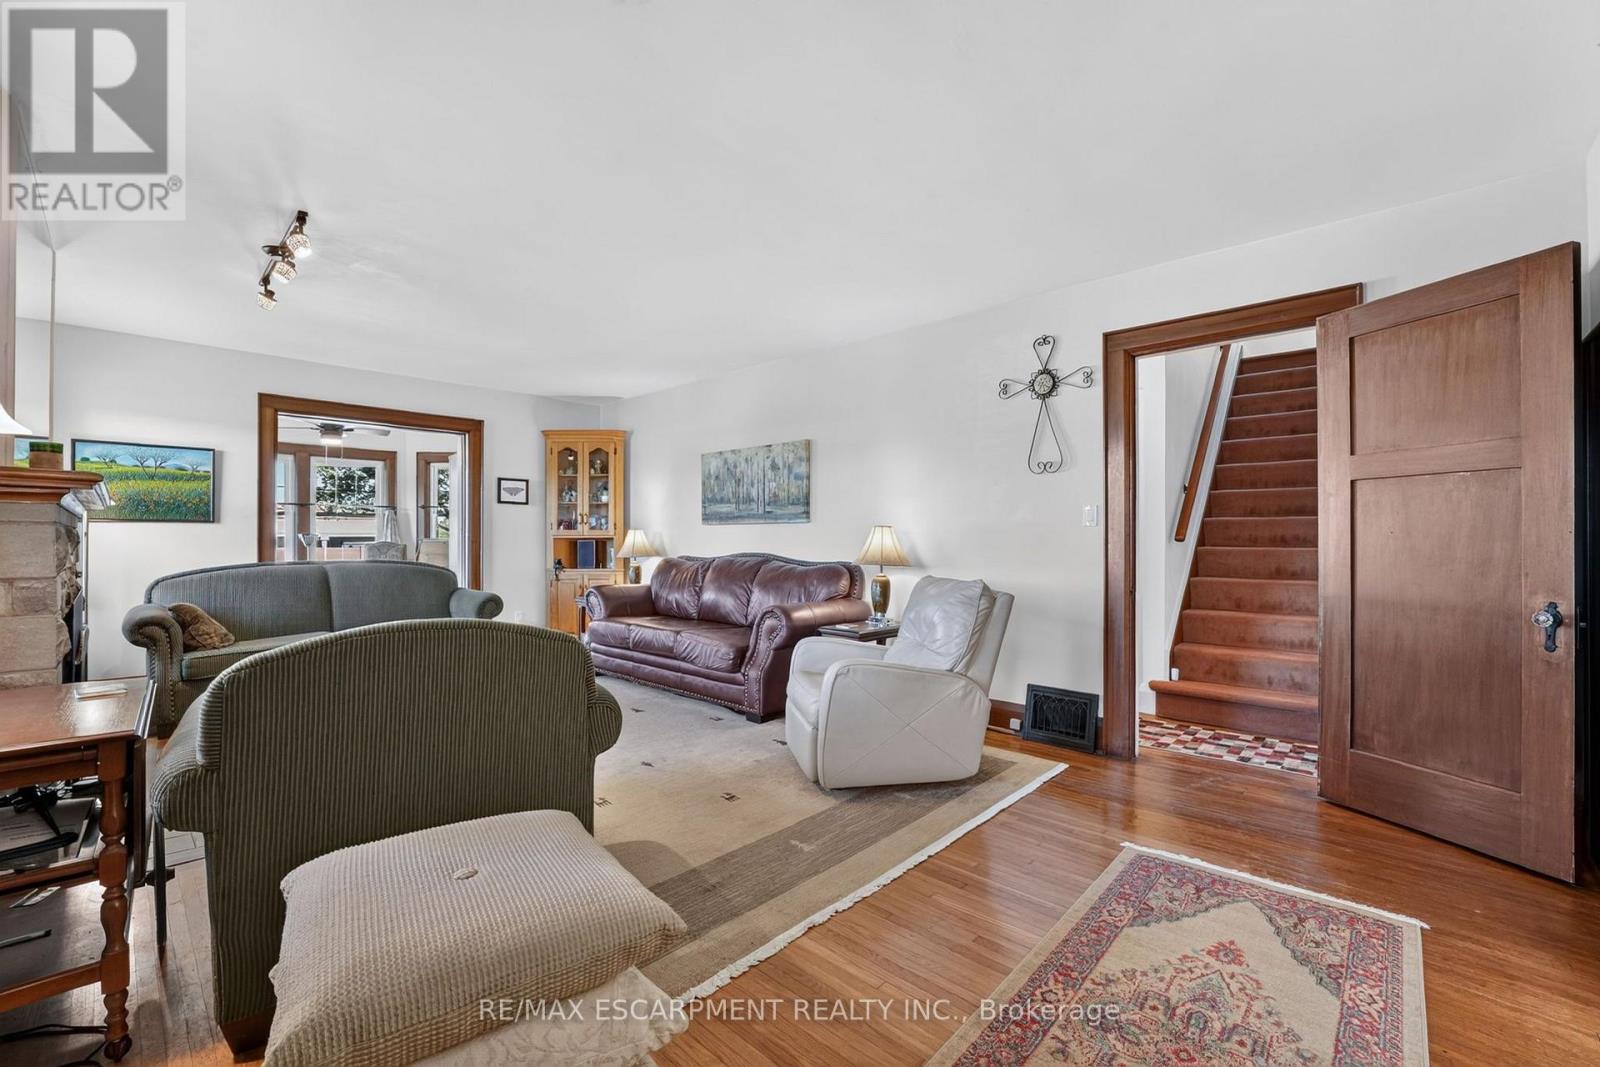
| Living room | Ground level | 6.71 x 4.17 m |
| Office | Ground level | 4.11 x 2.97 m |
| Bedroom | Ground level | 4.21 x 3.53 m |
| Bathroom | Ground level | 0 x 0 m |
| Bedroom | Second level | 3.96 x 3.66 m |
| Bedroom | Second level | 4.67 x 3.96 m |
| Bathroom | Second level | 0 x 0 m |