 For sale 50
$629,900
2 bed2 bath700–1,100 sq ft
4054 Glenspring Road
Crystal Beach, Fort Erie
1 month agoMLS® X13749884
ROYAL LEPAGE NRC REALTY
1225 Benner Avenue
Crescent Park, Fort Erie, Ontario L2A4N8
For sale· Added
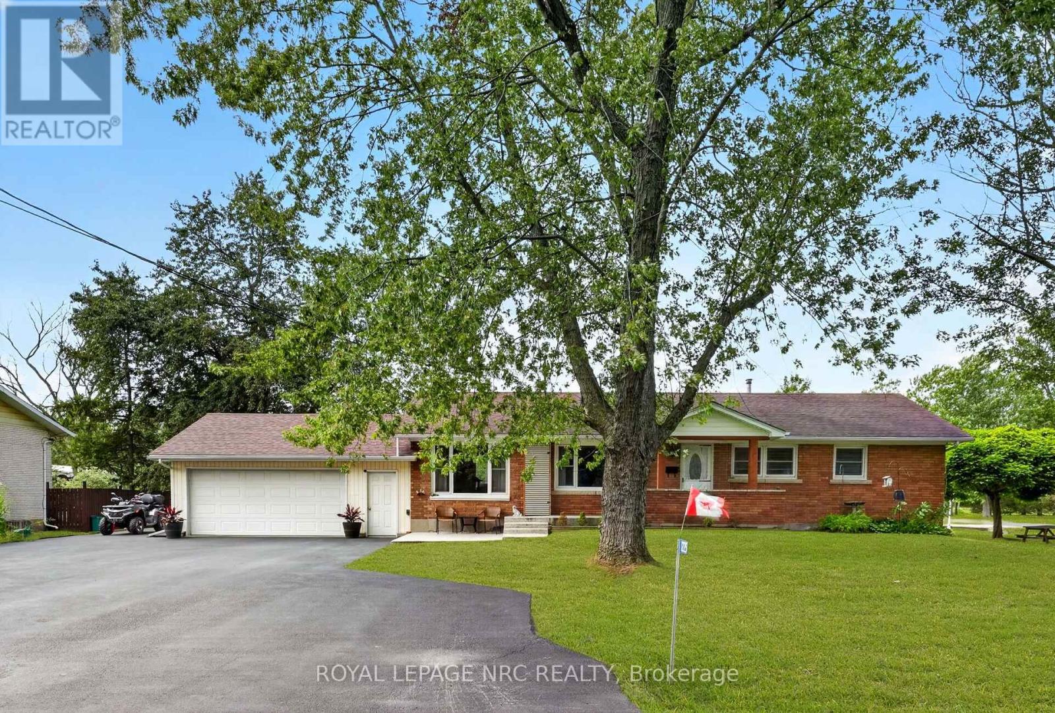
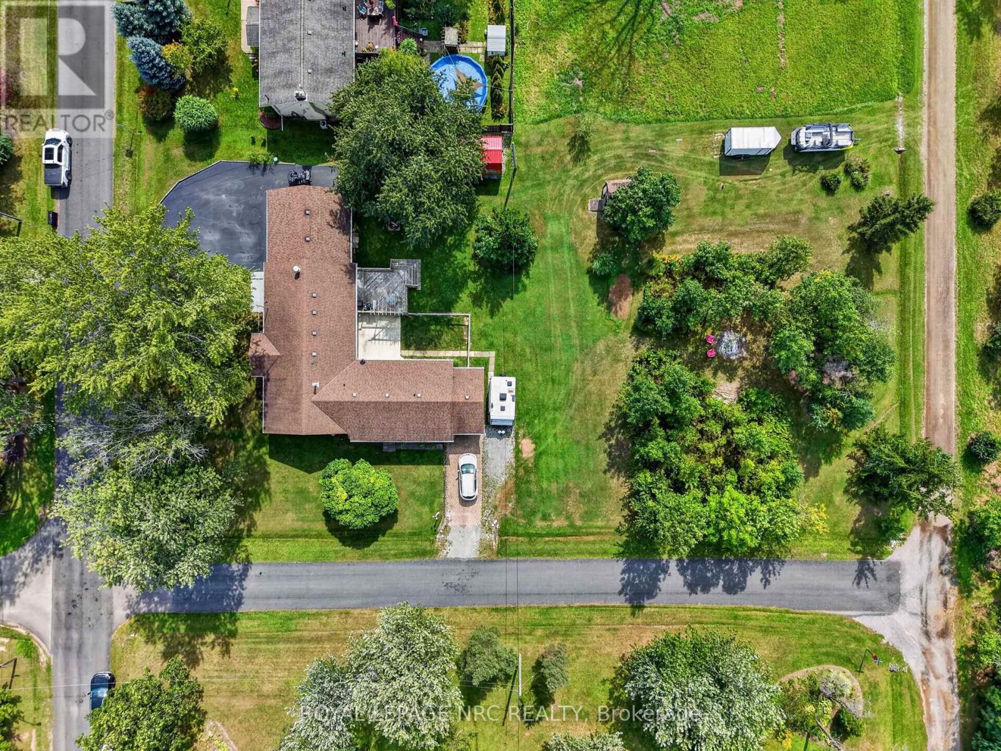
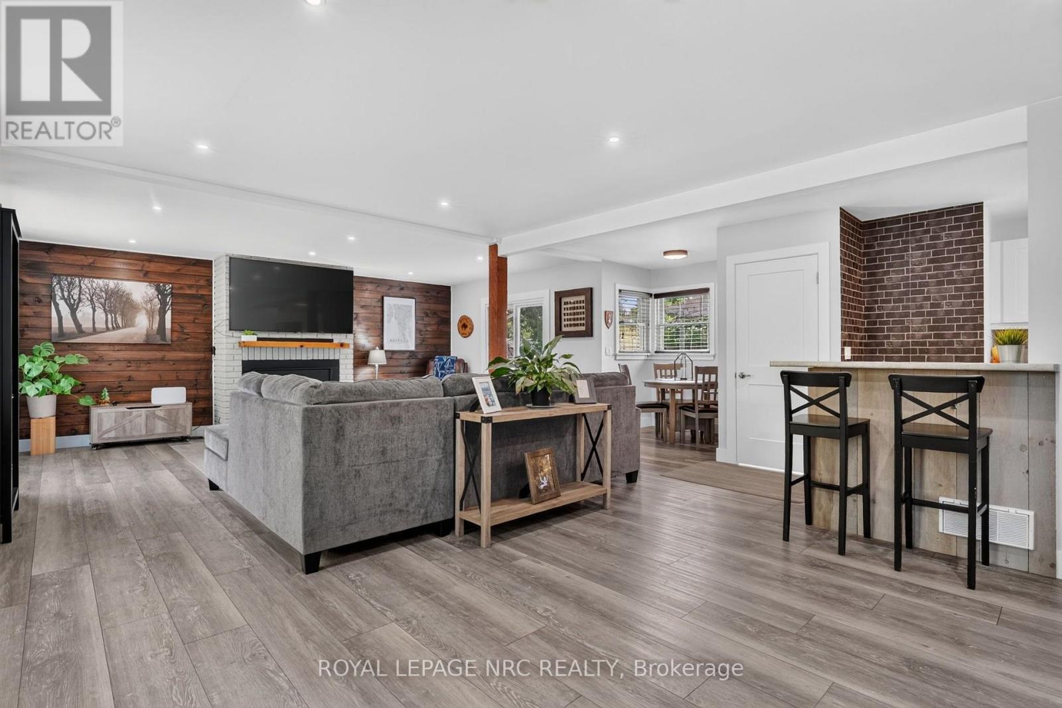
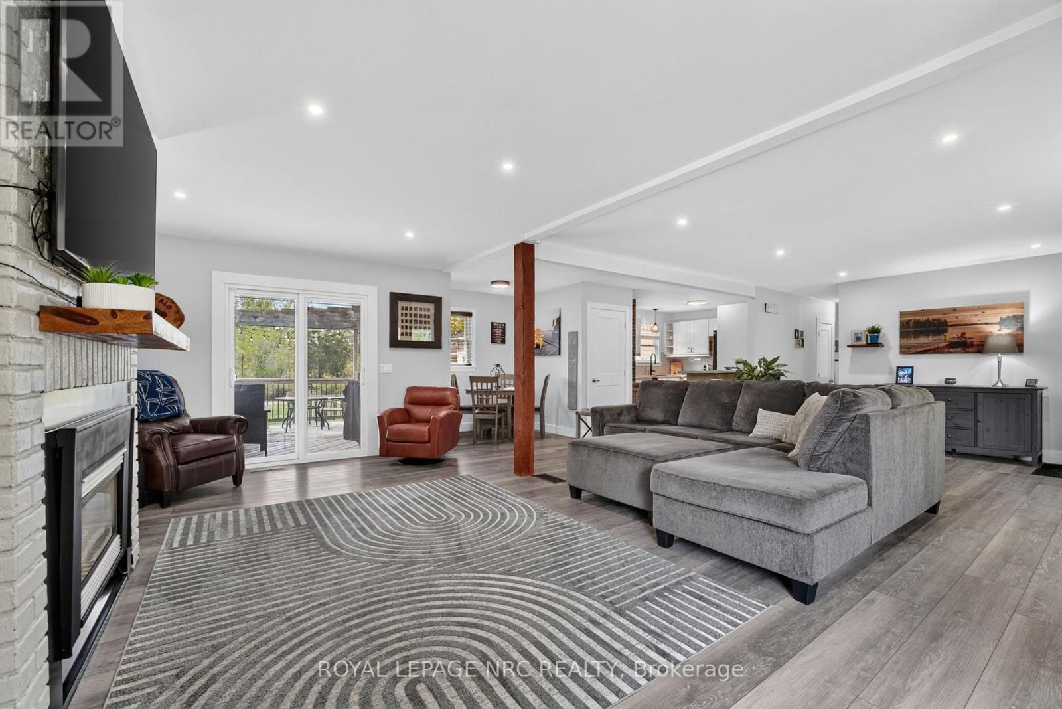
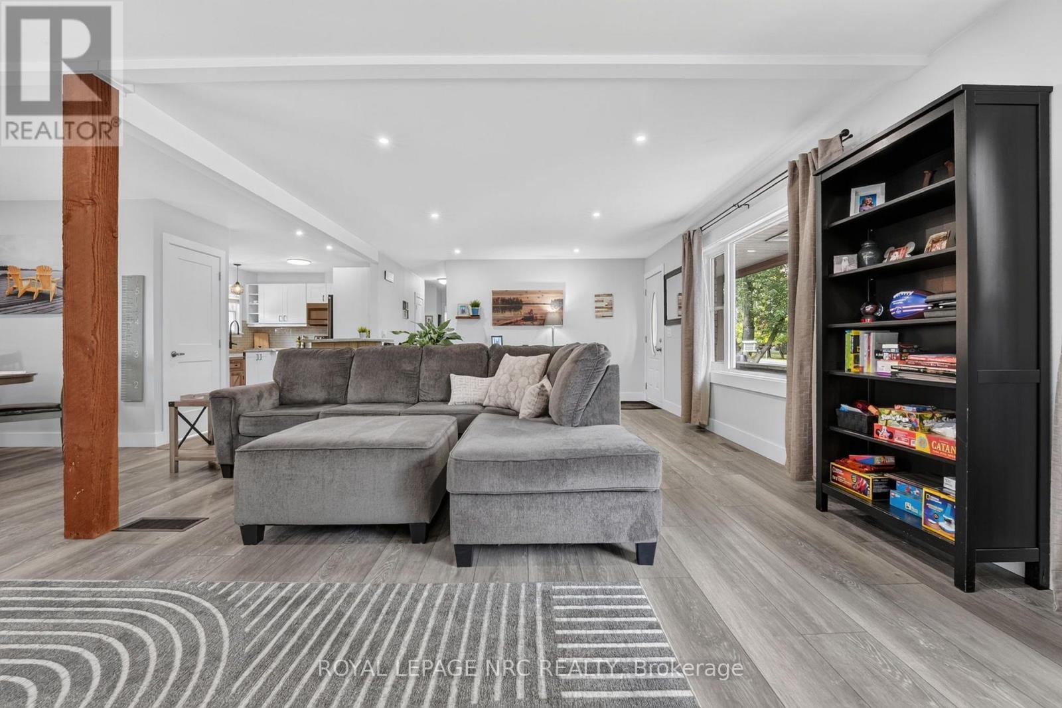
Welcome to 1225 Benner Avenue, an exceptional opportunity on a massive 120' x 220' lot in Fort Erie. Whether you're looking for space for extended family, a multi-generational setup, or an investment with multiple income possibilities, this property offers an incredible amount of flexibility.The main home is a solid 3-bedroom bungalow featuring a bright, spacious living and dining area with gas fireplace, updated kitchen with breakfast bar, three bedrooms and a full 4-piece bath. Numerous updates include newer windows, doors, trim, flooring and sliding doors, along with a covered front porch and a two-tier deck off the living room.The lower level adds even more versatility with a separate entrance, two additional bedrooms, living room, kitchenette and 3-piece bath. Currently vacant, this space could be used as an extension of the main home, accommodate extended family, or offer potential rental income.At the rear of the property is an attached accessory dwelling with its own separate entrance, private deck and side yard. This open-concept space features a kitchen, dining and living area, one bedroom, a 3-piece bath with combined laundry, plus its own attached one-car garage with interior entry.The main home also features a large attached double-car garage with convenient drive-through access, offering excellent functionality for vehicles, storage, toys or projects.Outside, the possibilities continue with the expansive 120' x 220' lot, concrete pad, multiple outdoor spaces and frontage on three streets.Conveniently located with quick QEW access, easy access to the Peace Bridge and close to the shops, restaurants, schools, waterfront and amenities that Fort Erie has to offer.A rare combination of space, flexibility and potential - all on an incredible-sized lot. Whether you're looking to live, invest, accommodate family or explore future possibilities, 1225 Benner Avenue is one you won't want to overlook.
Map data © OpenStreetMap contributors
No open houses are scheduled for this home.
Can't make it? Request a private viewing.
| Living room | Main level | 8.83 x 7.5 m |
| Dining room | Main level | 4.8 x 5.13 m |
| Kitchen | Main level | 1.64 x 4.78 m |
| Bedroom | Main level | 2.34 x 3.9 m |
| Laundry room | Main level | 1.73 x 2.8 m |
| Kitchen | Main level | 2.32 x 3.55 m |
| Bedroom | Main level | 4.03 x 2.58 m |
| Bedroom 2 | Main level | 3.24 x 3.21 m |
| Bedroom 3 | Main level | 3.25 x 3.01 m |
| Living room | Lower level | 5.47 x 3.44 m |
| Kitchen | Lower level | 3.46 x 2.73 m |
| Bedroom 4 | Lower level | 3.08 x 3.48 m |
| Bedroom 5 | Lower level | 4.19 x 3.65 m |
| Laundry room | Lower level | 5.57 x 3.52 m |