 For sale 50
$639,900
2 bed2 bath700–1,100 sq ft
4050 Glenspring Road
Crystal Beach, Fort Erie
1 month agoMLS® X13749882
ROYAL LEPAGE NRC REALTY
1370 Pound Avenue
Crescent Park, Fort Erie, Ontario L2A6A3
For sale· Added
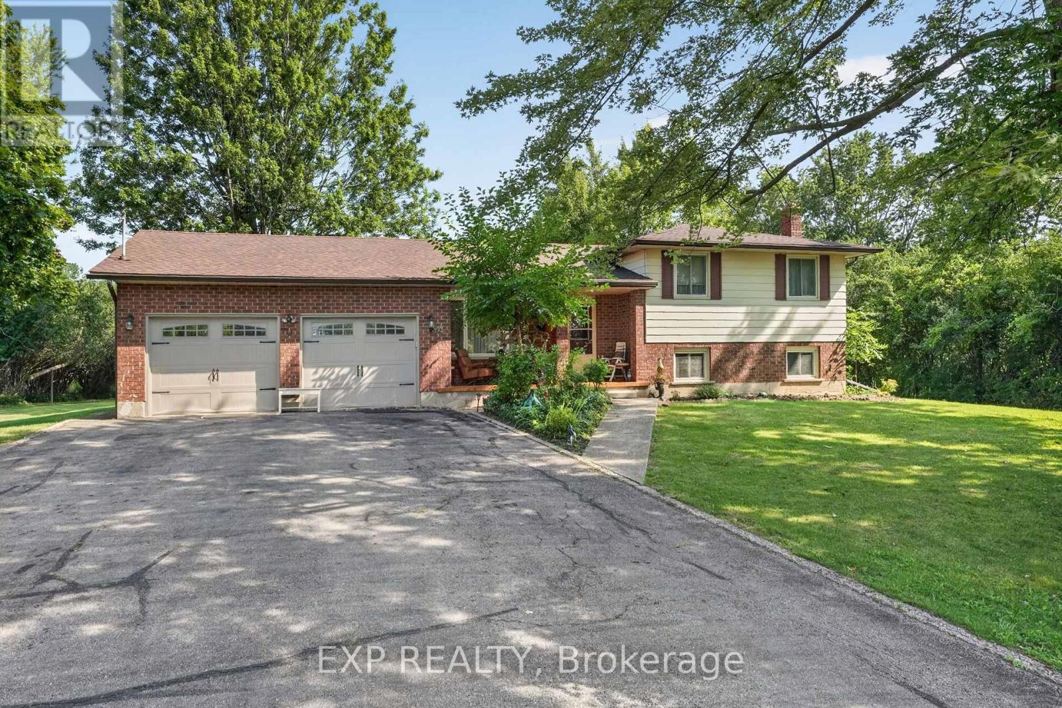
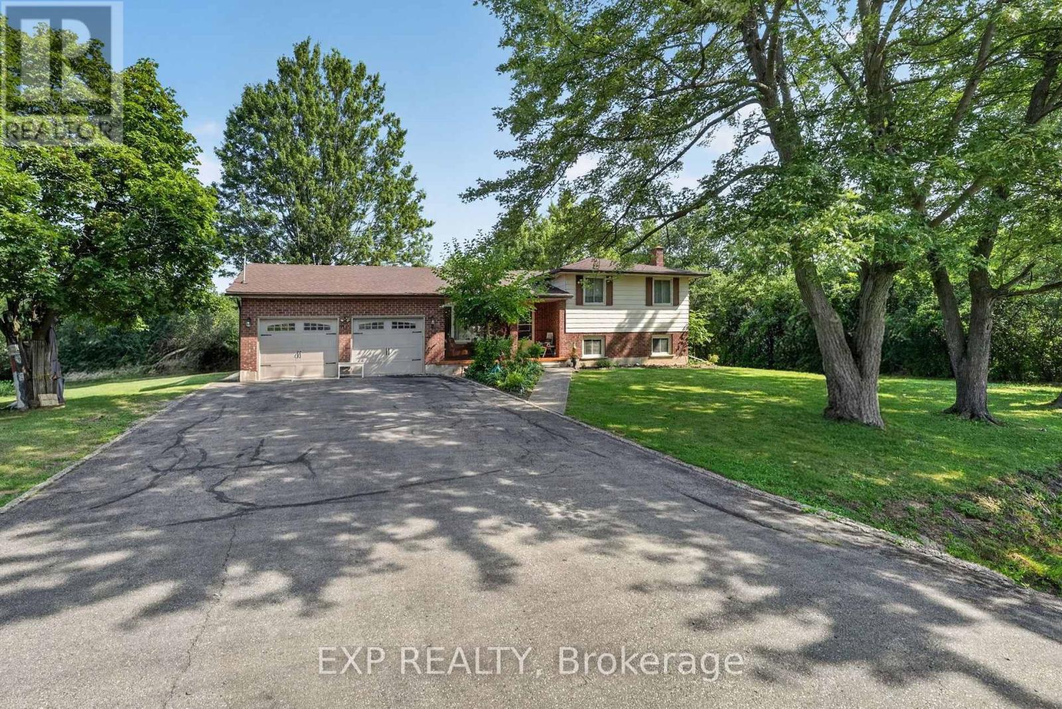
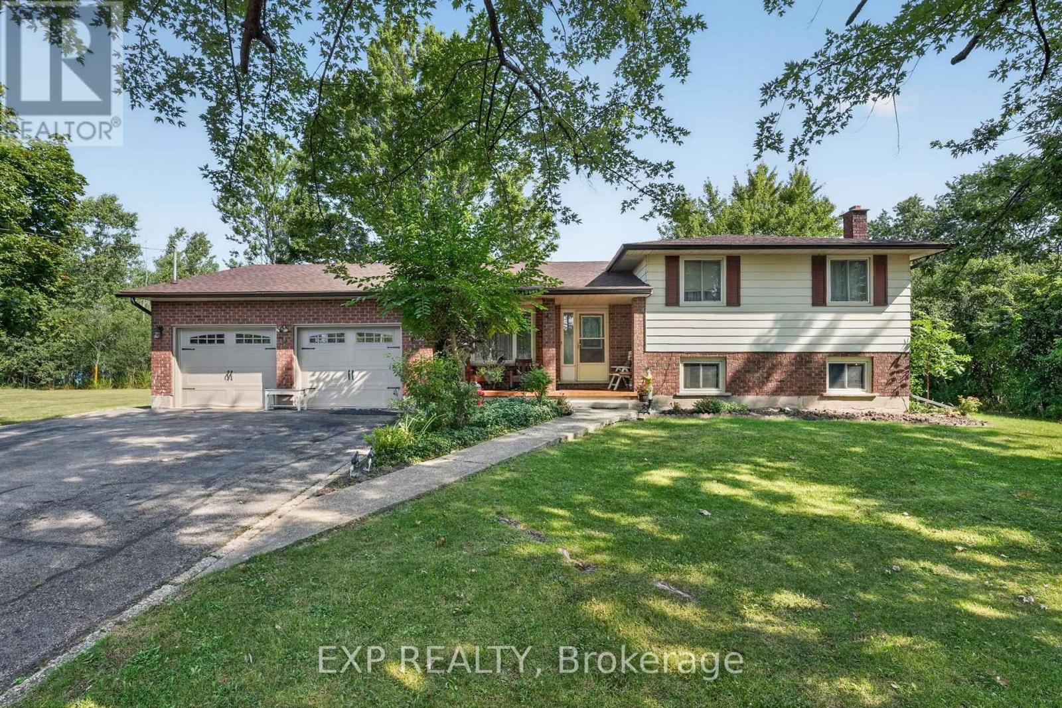
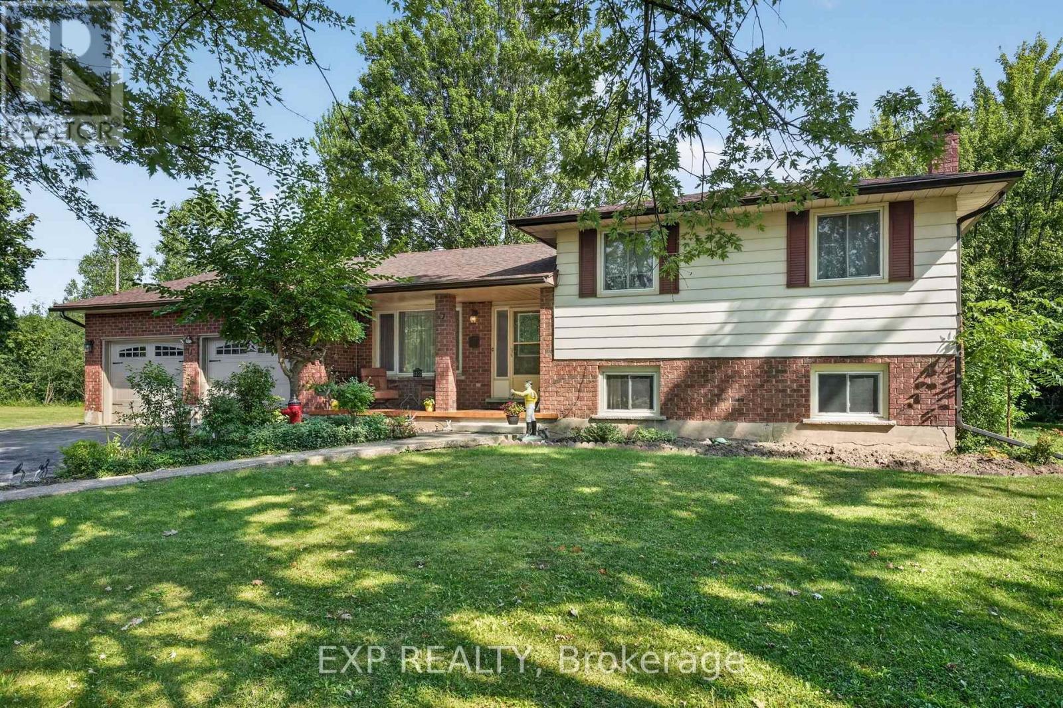
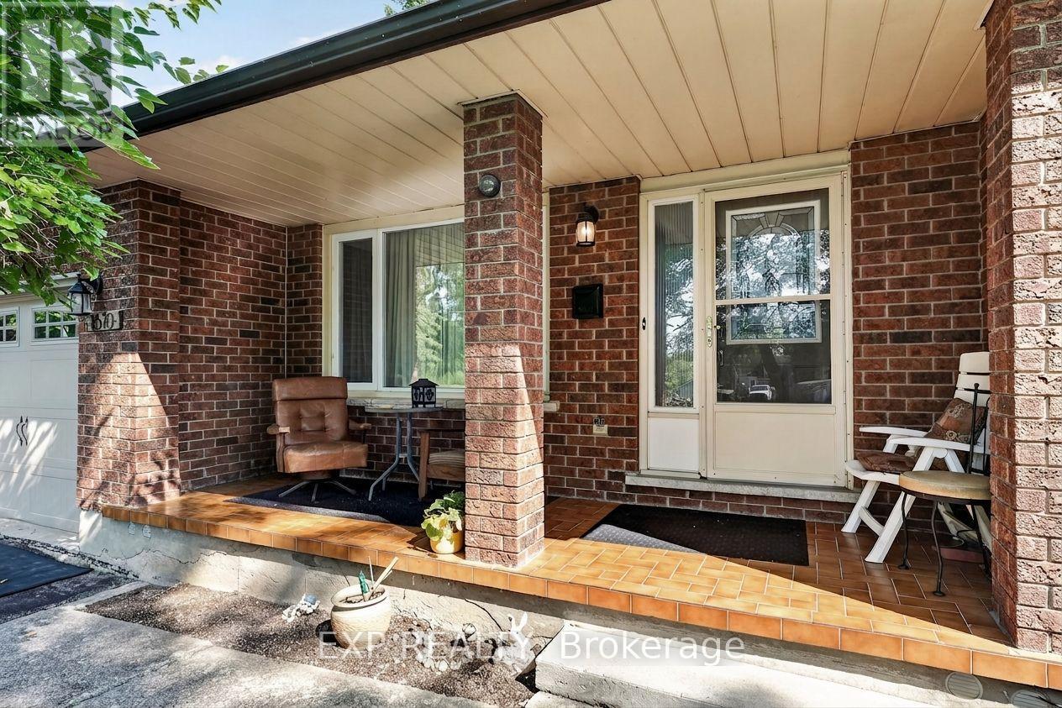
Welcome to 1370 Pound Avenue, a spacious 4-level sidesplit set on a beautiful, mature property in Fort Erie. Offering over 2,100sqft of finished living space, this well cared for home provides plenty of room for families, multi-generational living or anyone looking for a versatile layout with exceptional potential. The main level welcomes you with a bright and inviting living room featuring an oversized front window that fills the space with natural light, along with a separate formal dining room ideal for family dinners and entertaining. The kitchen offers plenty of cabinetry, a comfortable breakfast area and access to the covered rear patio, creating an easy transition between indoor and outdoor living. Upstairs, you'll find three generously sized bedrooms and a spacious full bathroom with a double vanity. The lower level adds even more living space with an impressive family room highlighted by a full stone fireplace wall and large above-grade windows. This level also features a second kitchen and dining area, an additional bathroom and its own exterior access, providing excellent flexibility for extended family, guests or potential in-law accommodations. Outside, the property offers plenty of space to relax and enjoy the surroundings, with mature trees, expansive lawn and a covered patio overlooking the backyard. An attached double garage and generous driveway provide ample parking and storage. Located in the desirable Crescent Park neighbourhood, this home offers the best of both worlds with space and privacy while still being close to everything you need. Enjoy being just a short drive from Lake Erie and local beaches, with parks, schools, shopping, dining and quick highway access all nearby, making this a convenient place to call home. With its spacious split-level design, two kitchens, multiple living areas and beautiful outdoor setting, 1370 Pound Avenue is a unique opportunity offering space, flexibility and plenty of potential to make it your own!
Map data © OpenStreetMap contributors
No open houses are scheduled for this home.
Can't make it? Request a private viewing.
| Bathroom | Lower level | 1.66 x 3.89 m |
| Bathroom | Upper Level | 2.44 x 3.72 m |
| Other | Basement | 8.05 x 8.62 m |
| Kitchen | Main level | 2.35 x 3.45 m |
| Eating area | Main level | 2.25 x 4.54 m |
| Living room | Main level | 3.26 x 5.08 m |
| Primary Bedroom | Upper Level | 3.52 x 4.67 m |
| Bedroom 2 | Upper Level | 3.05 x 4.61 m |
| Bedroom 3 | Upper Level | 2.91 x 3.44 m |
| Family room | Lower level | 6.06 x 4.45 m |
| Dining room | Lower level | 3.12 x 2.51 m |
| Kitchen | Lower level | 3.12 x 3.08 m |