 NewFor sale 50
$379,900
3 bed1 bath1,100–1,500 sq ft
118 Lincoln Road East
Crystal Beach, Fort Erie
3 days agoMLS® X13884464
RE/MAX NIAGARA REALTY LTD, BROKERAGE
14 Emerick Avenue
Central, Fort Erie, Ontario L2A2W3
For sale· Added
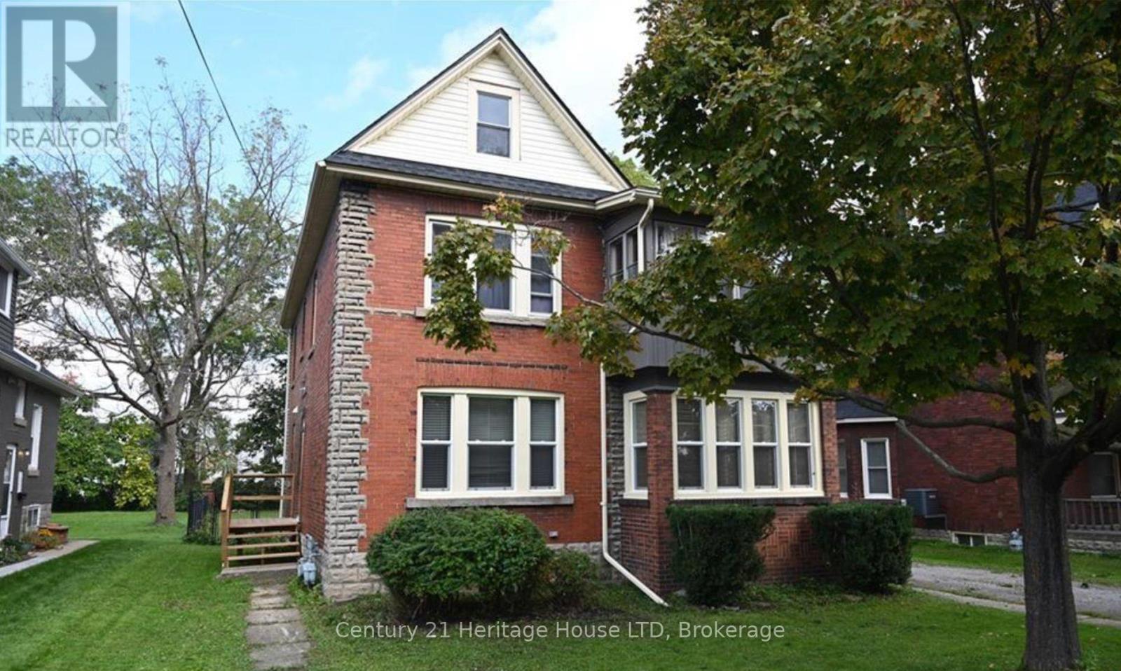
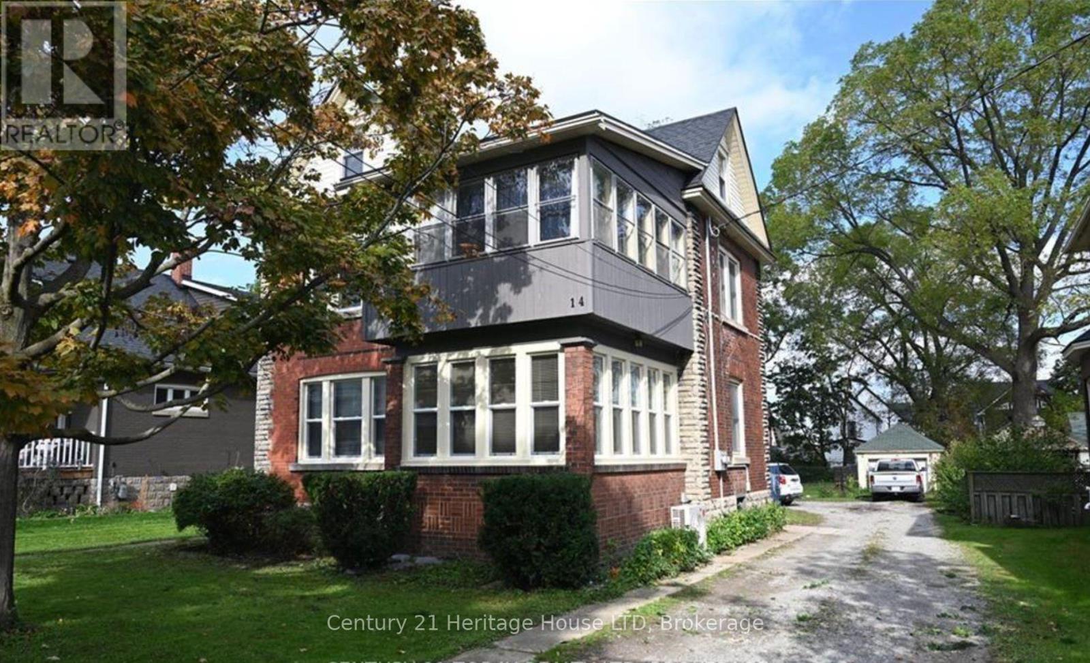
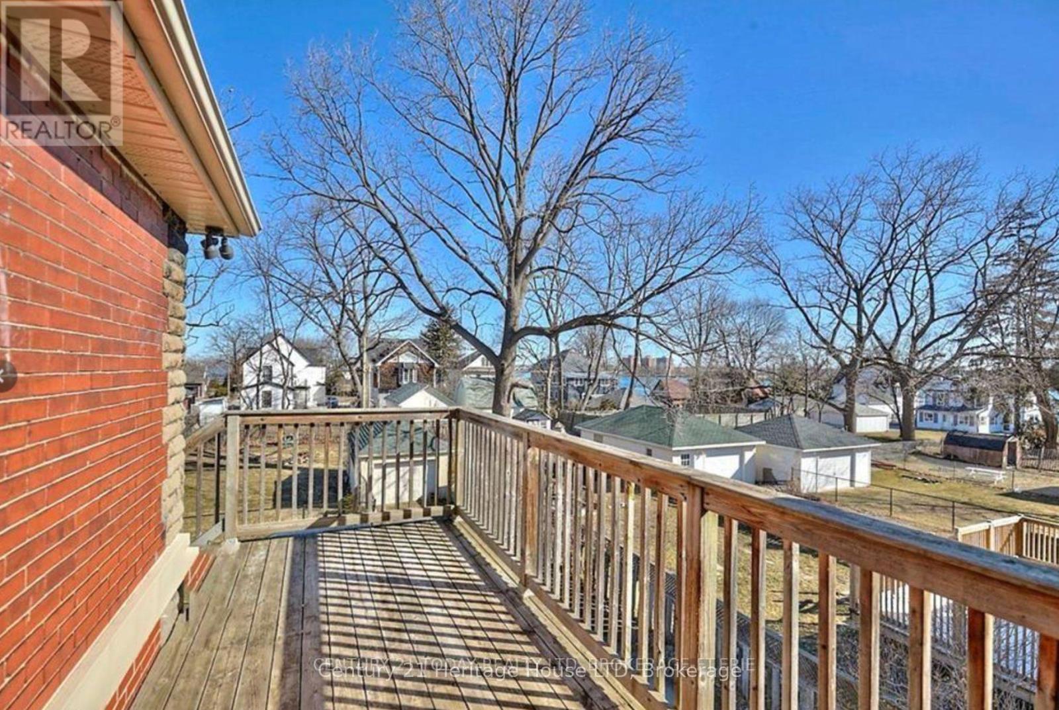
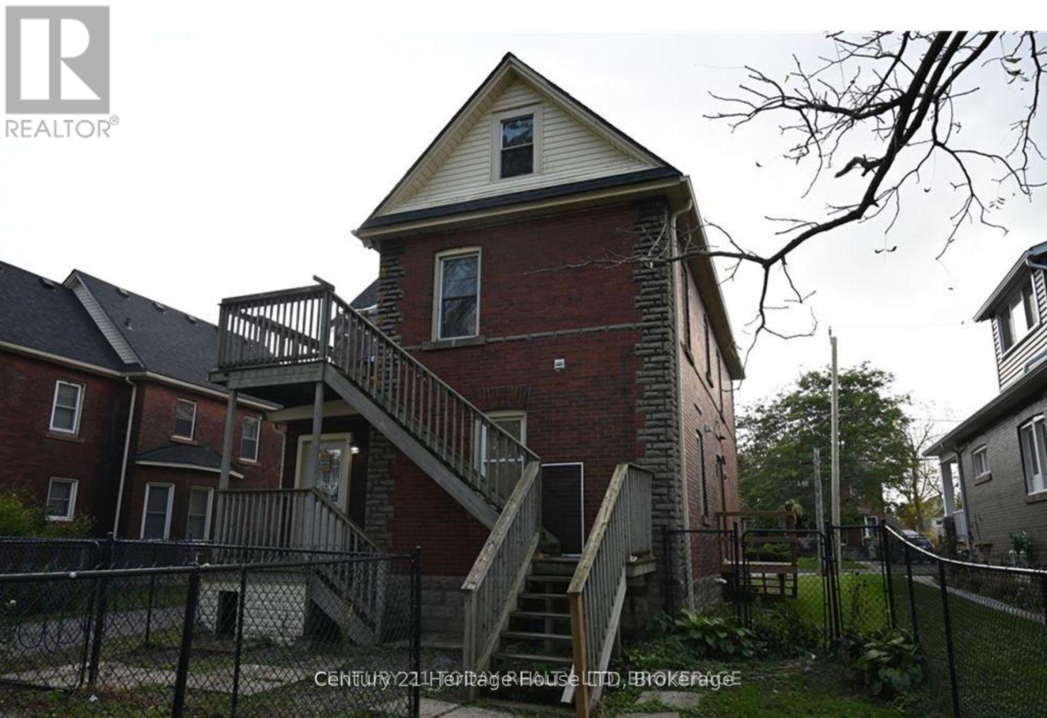
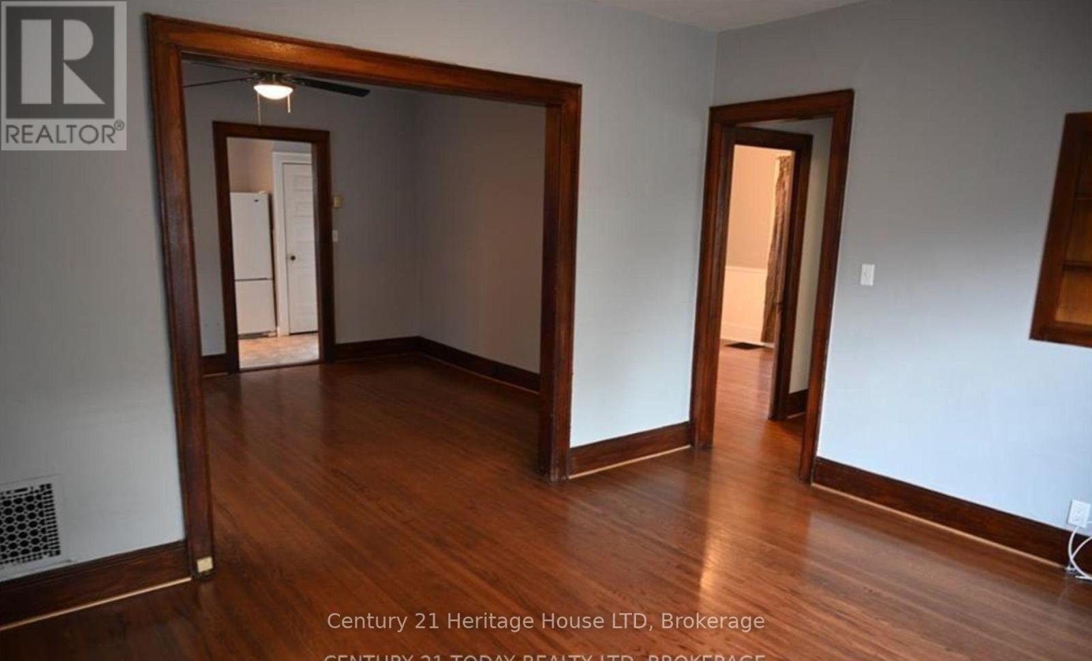
Legal duplex just steps from the beautiful Niagara River on a huge 50' x 204' fully fenced lot with detached garage and potential for future Accessory Dwelling Unit development. This 2-storey brick home is currently leased to great long-term tenants featuring a 2-bedroom main floor unit and an upper 2 bedroom + den unit. The main floor unit has beautiful hardwood floors throughout, updated kitchen and bath with large dining and living room. The upper 2-bedroom unit features a private balcony with views of the Niagara River, the perfect spot to relax and unwind, as well as updated bathroom and kitchen. There are separate utilities for each unit. Several updates have been completed to the home in the recent years including a new roof, water proofing, foundation repairs, updated bathrooms, updated hydro services, eavestrough screens & vent cover boxes, new water line with 2 new shutoffs in basement & new hose bib providing improved peace of mind for the future. Lots of off street parking. Minimum 24 hours for all showings, preferably Monday to Friday between 9am - 3pm. There may be extra flexibility with enough notice. Photos are from previous listings.
Map data © OpenStreetMap contributors
No open houses are scheduled for this home.
Can't make it? Request a private viewing.
| Kitchen | Upper Level | 3.718 x 3.474 m |
| Bedroom | Lower level | 3.261 x 2.834 m |
| Bedroom 2 | Lower level | 3.688 x 3.078 m |
| Bathroom | Upper Level | 1.584 x 2.834 m |
| Bedroom | Upper Level | 3.08 x 2.895 m |
| Bedroom 2 | Upper Level | 2.895 x 3.505 m |
| Bedroom 3 | Upper Level | 3.87 x 3.081 m |
| Living room | Upper Level | 4.693 x 3.535 m |
| Kitchen | Lower level | 4.419 x 2.347 m |
| Bathroom | Lower level | 1.524 x 3.414 m |
| Dining room | Lower level | 4.389 x 3.749 m |
| Living room | Lower level | 3.657 x 4.389 m |