 NewFor sale 50
$379,900
3 bed1 bath1,100–1,500 sq ft
118 Lincoln Road East
Crystal Beach, Fort Erie
3 days agoMLS® X13884464
RE/MAX NIAGARA REALTY LTD, BROKERAGE
148 Gorham Road
Ridgeway, Fort Erie, Ontario L0S1N0
For sale· Added
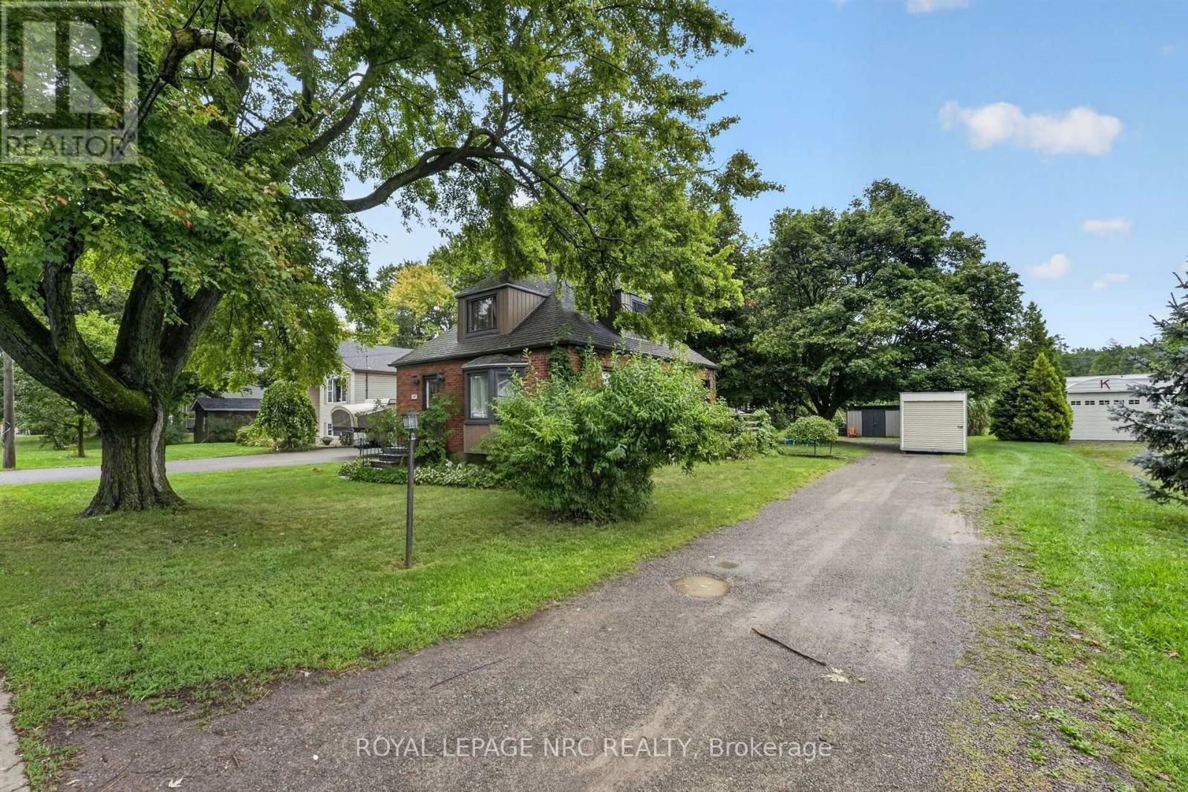
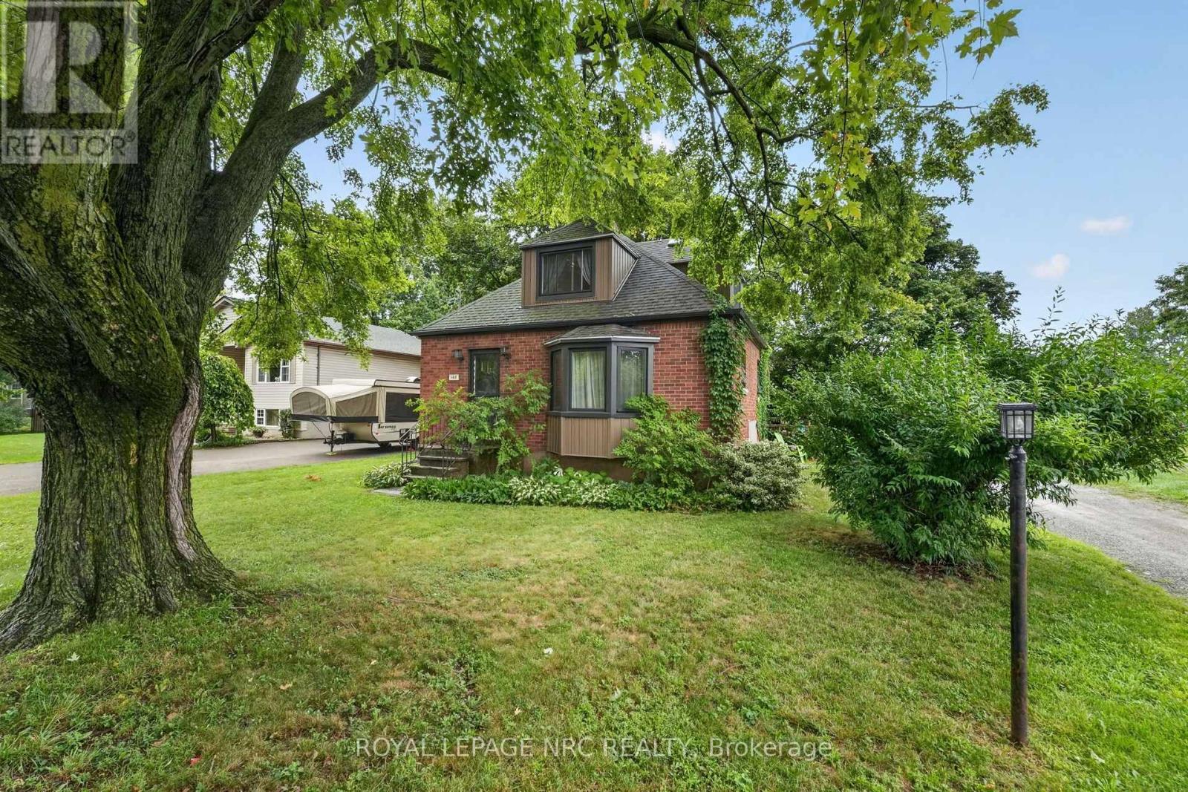
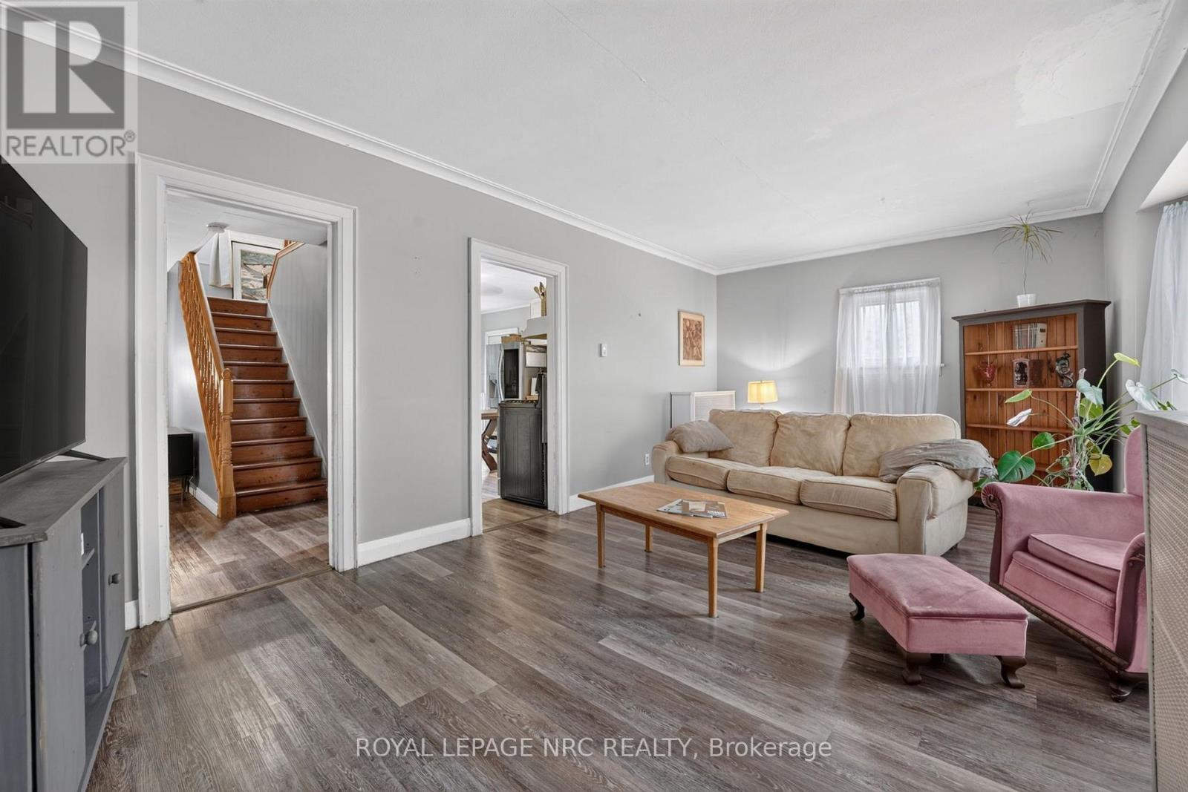
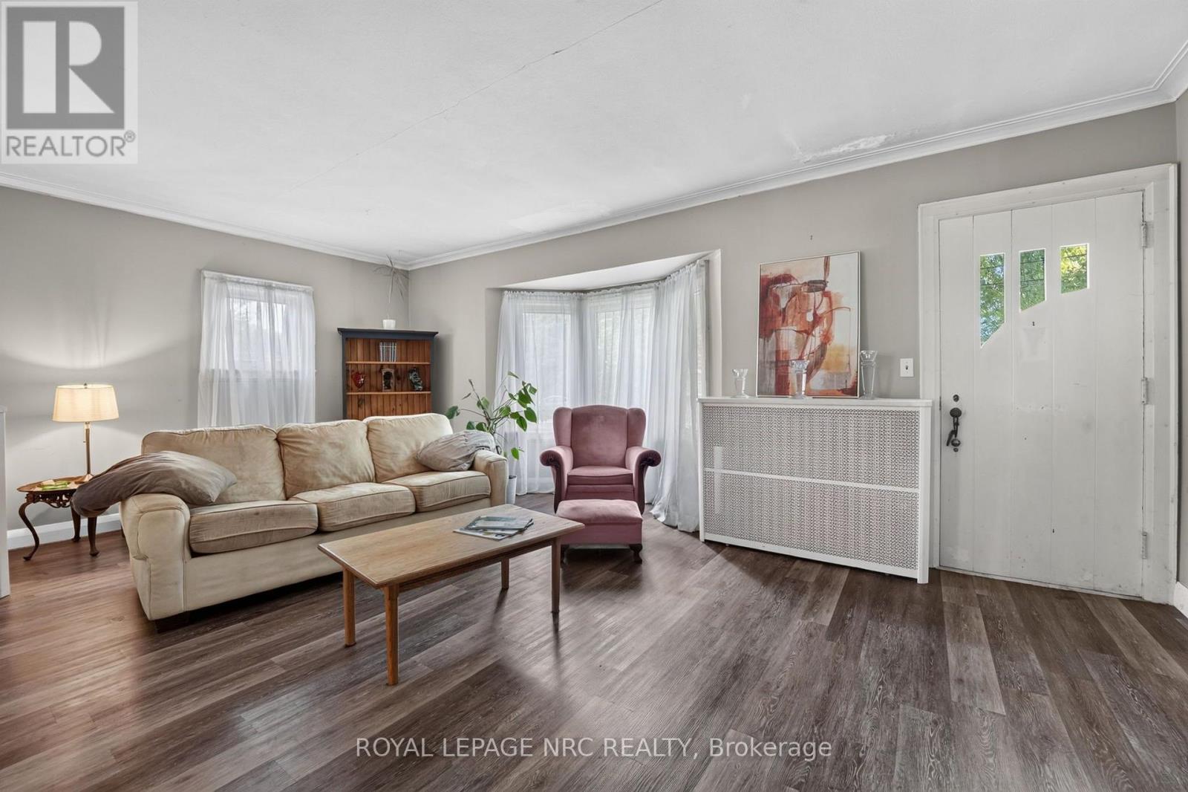
Solid brick. home with updates in Ridgeway! Located on a 66.5x200 ft lot, this solid brick 1.5 storey is ready for your personal touch! Main floor features a large eat in kitchen, living room, updated 4 pc bath and a dining room, that could easily be finished off into another bedroom (it had been at one point) and laundry, all with updated hard luxury vinyl plank flooring throughout. Upstairs is a whole primary bedroom retreat. Partially finished lower level with a rec room and gas fireplace, an office, and a 2 pc bath plus a 2nd set of laundry hookups. The exterior of this home has great curb appeal, with updates to to the siding and capping that make it low maintenance. With such a large lot, there is room for future expansion. Only a short walk to downtown Ridgeway, shops and amenities, and only a quick bike ride to the sandy shores of Lake Erie. This would make an excellent home for a first timer!
Map data © OpenStreetMap contributors
No open houses are scheduled for this home.
Can't make it? Request a private viewing.
| Kitchen | Main level | 5.02 x 3.56 m |
| Living room | Main level | 6 x 4.11 m |
| Bedroom | Second level | 5.58 x 4.91 m |
| Utility room | Basement | 2.1 x 4.5 m |
| Recreational, Games room | Basement | 3.57 x 5.03 m |
| Office | Main level | 3.58 x 5.02 m |
| Laundry room | Main level | 1.14 x 2.67 m |
| Bedroom | Basement | 3.57 x 1.15 m |
| Bedroom | Basement | 3.24 x 2.9 m |
| Other | Basement | 3.58 x 5.74 m |