 For sale 50
$599,900
2 bed1 bath1,100–1,500 sq ft
930 Edgemere Road
Crescent Park, Fort Erie
1 month agoMLS® X13712232
ROYAL LEPAGE NRC REALTY
1645 Marina Drive
Crescent Park, Fort Erie, Ontario L2A0C9
For sale· Added
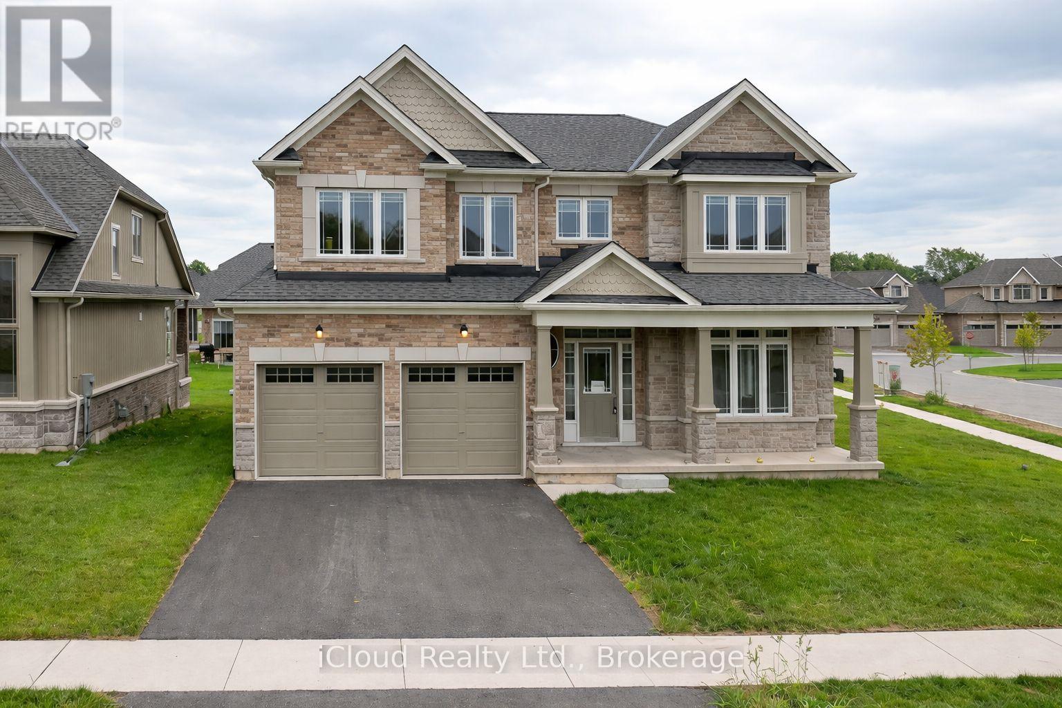
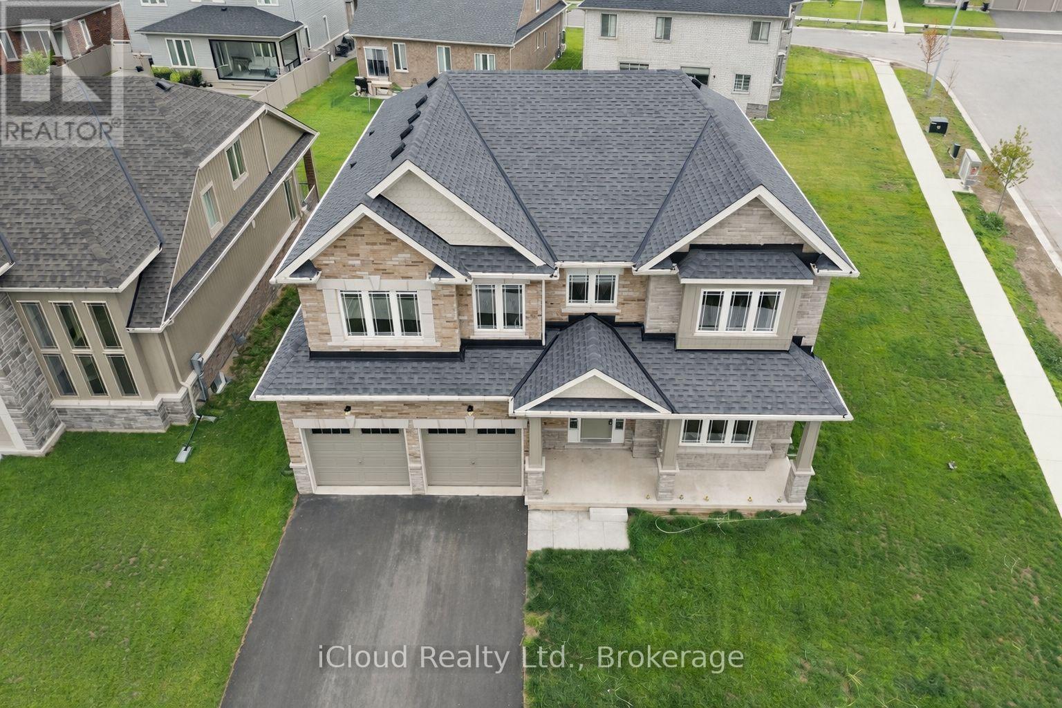
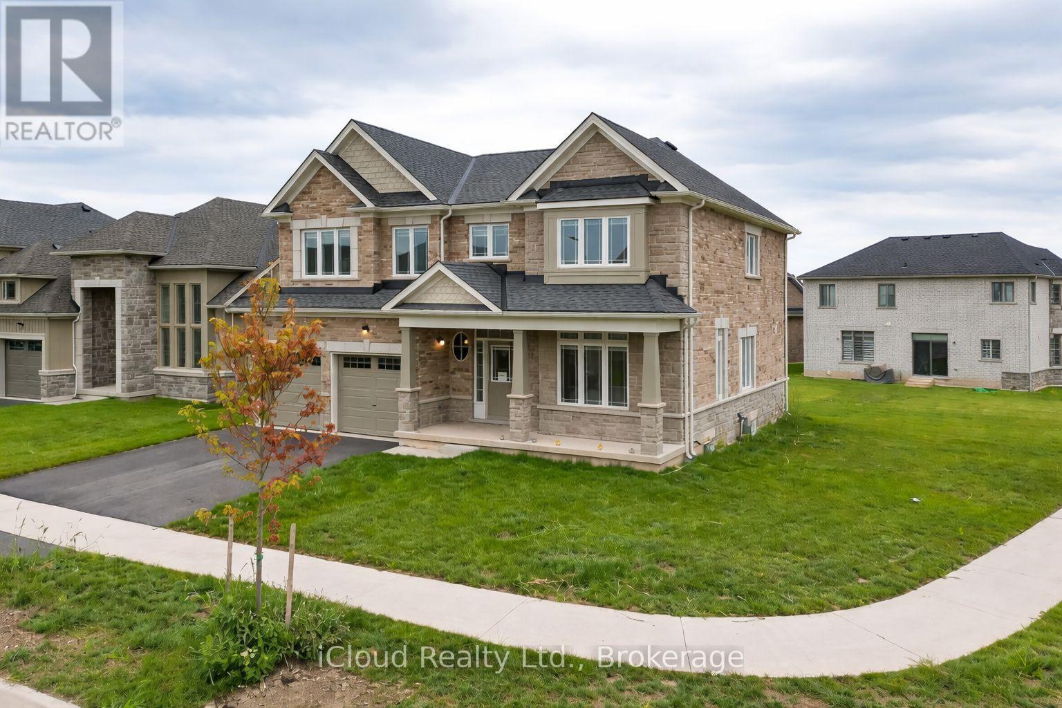
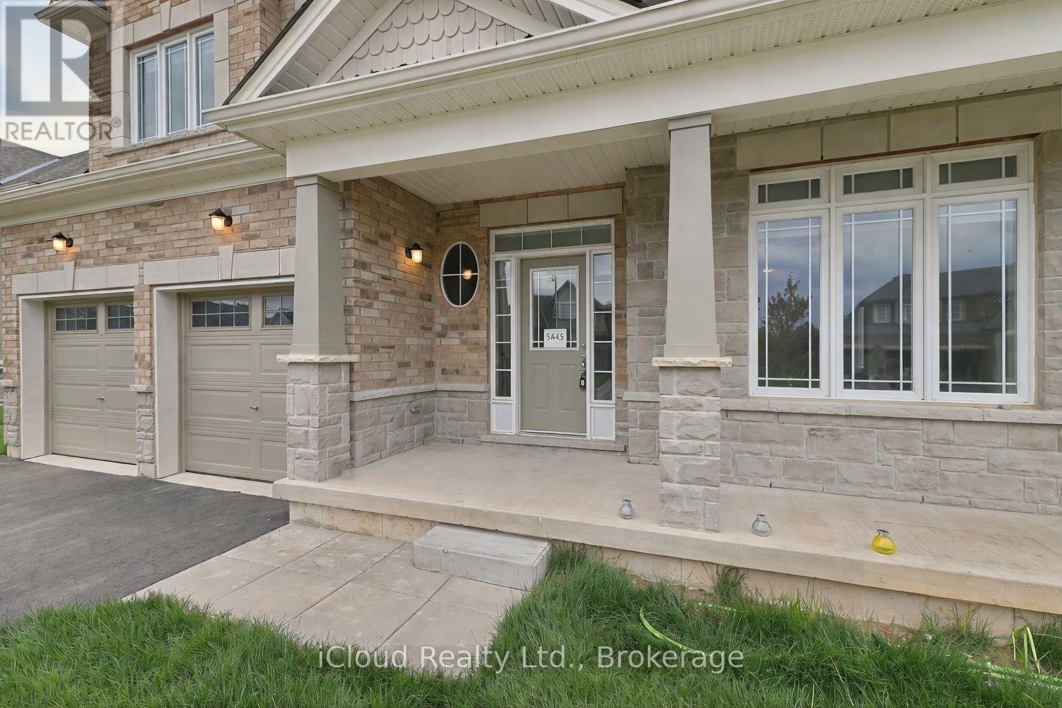
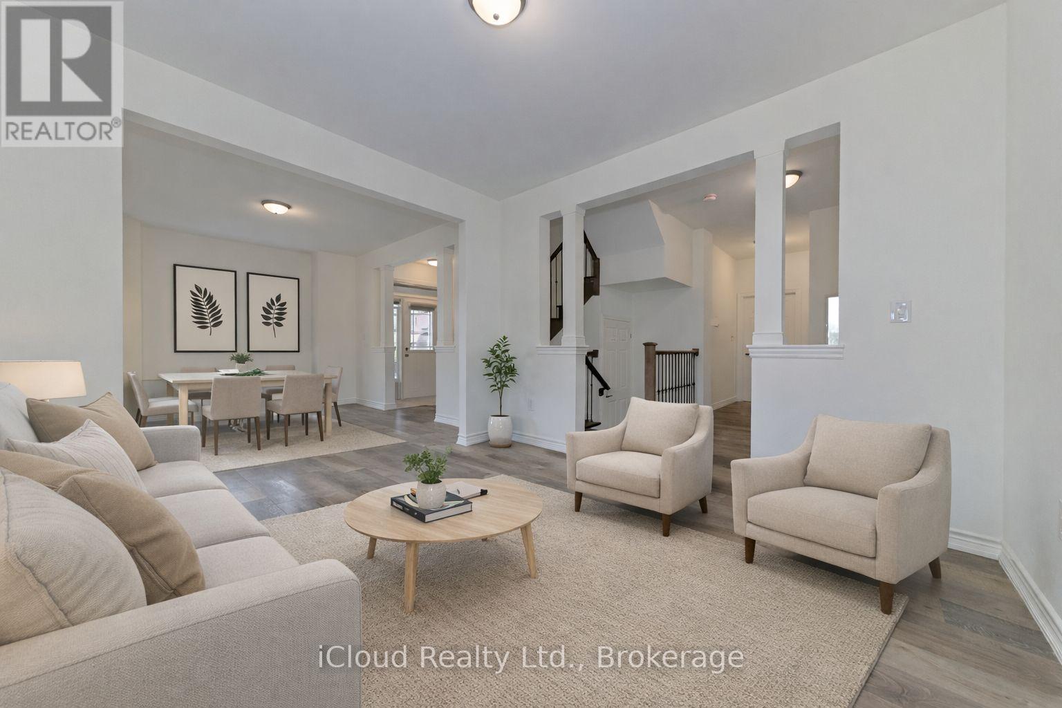
Luxury corner lot home is located in the picturesque city of Fort Erie. With a double car garage with inside entry, four bedrooms, 3.5 bathrooms, and expert landscaping, this amazing two-story home provides it all. Carpet-free home with upgrades like high 9-foot ceilings on the main floor and 8-foot ceilings on the second floor for a spacious and opulent feel, Upgraded kitchen cabinetry, Valance lights, backsplash, crown molding, oak staircase from the basement to the second floor, Coffered ceiling in the dining room, Gas fireplace with mantle included in the great room, and much more. Engineered hardwood floors can be seen throughout. Located across the street from the leisure plex and the city hall, the QEW is just 3 minutes away. The recently approved South Niagara Hospital will be 15 minutes away. By Peace Bridge
Map data © OpenStreetMap contributors
No open houses are scheduled for this home.
Can't make it? Request a private viewing.
| Primary Bedroom | Second level | 5.85 x 3.72 m |
| Living room | Main level | 3.69 x 3.41 m |
| Family room | Main level | 4.91 x 3.41 m |
| Eating area | Main level | 3.41 x 3 m |
| Bedroom 4 | Second level | 3.41 x 3.41 m |
| Bedroom 3 | Second level | 4.39 x 3.41 m |
| Kitchen | Main level | 3.41 x 2.8 m |
| Bedroom 2 | Second level | 4.94 x 3.9 m |
| Dining room | Main level | 3.67 x 3.41 m |