 For rent 50
$3,000/mo
4 bed3 bath2,000–2,500 sq ft
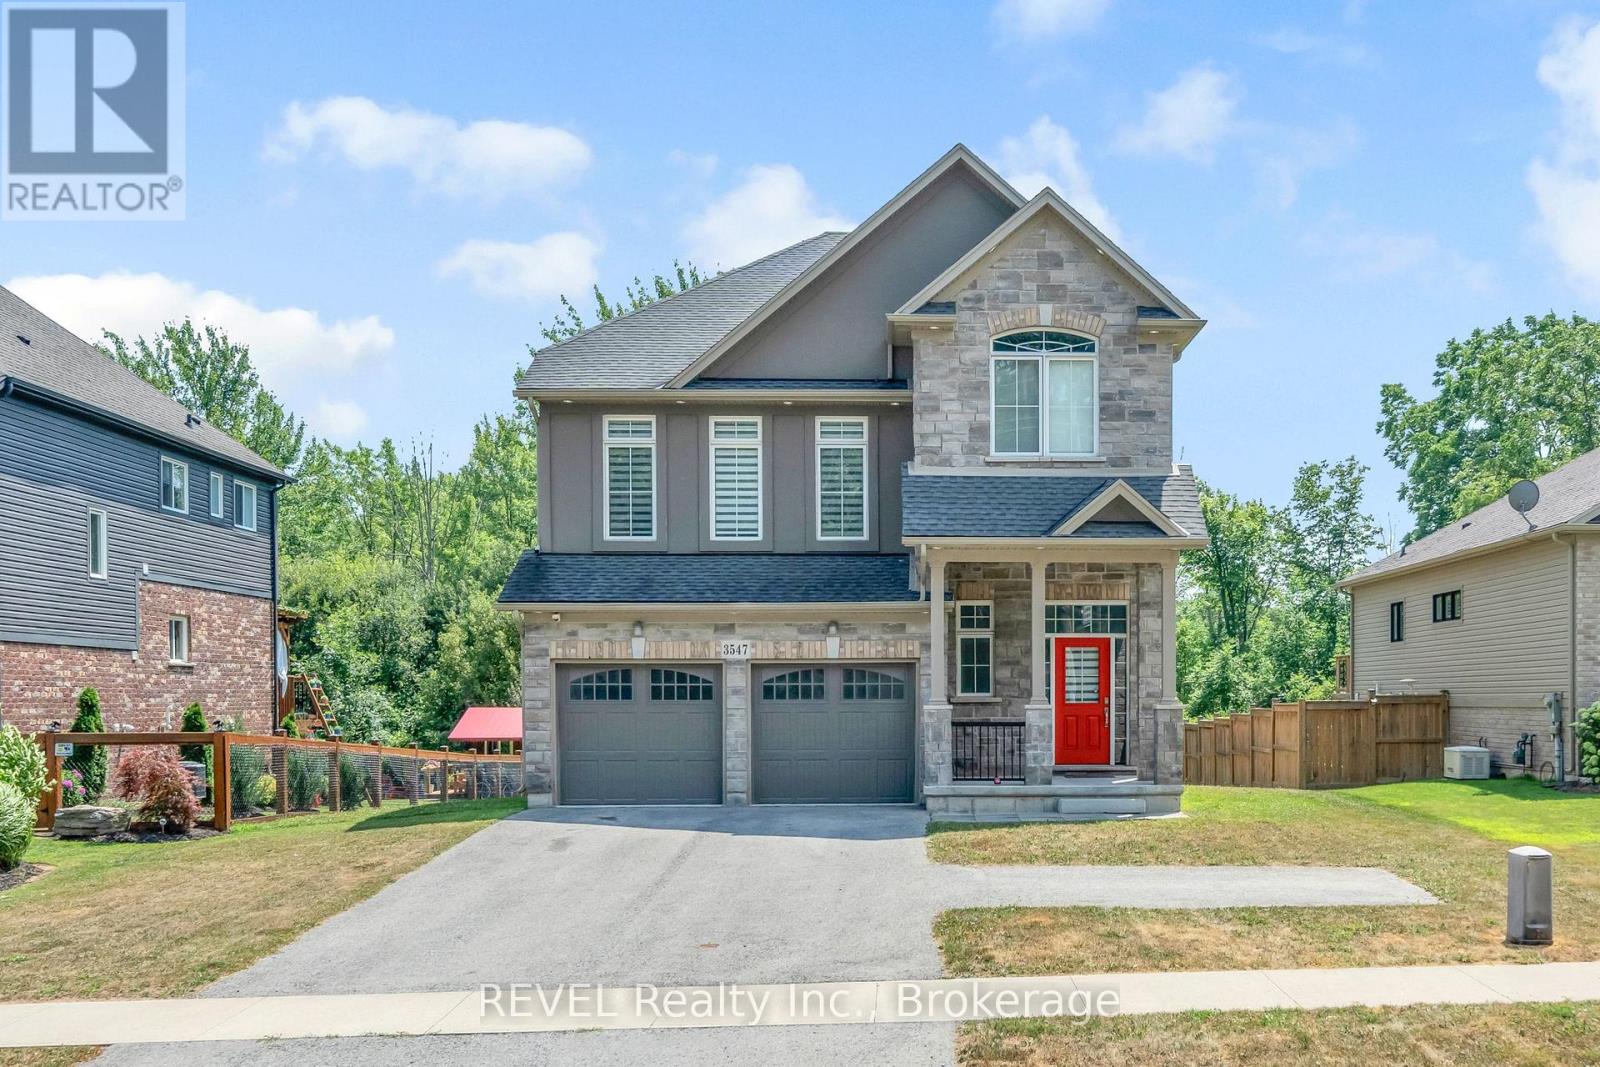
3547 Dominion Road
Ridgeway, Fort Erie
1 month agoMLS® X13745672
REVEL Realty Inc., Brokerage
1904 Macdonald Drive
Crescent Park, Fort Erie, Ontario L2A5M4
For rent· Added
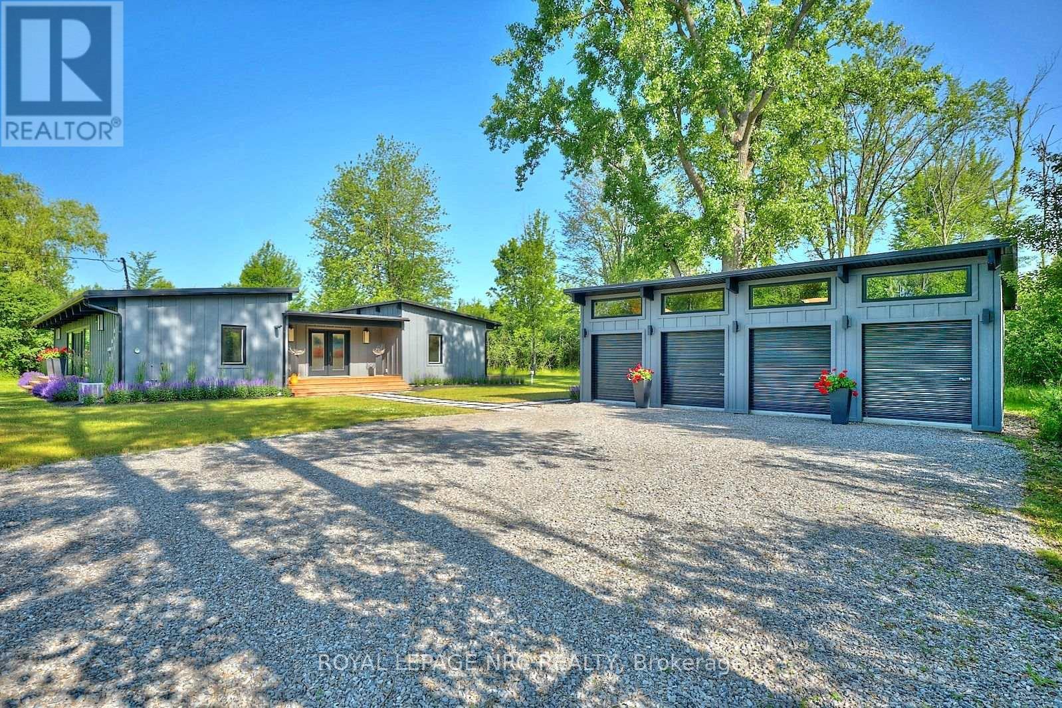
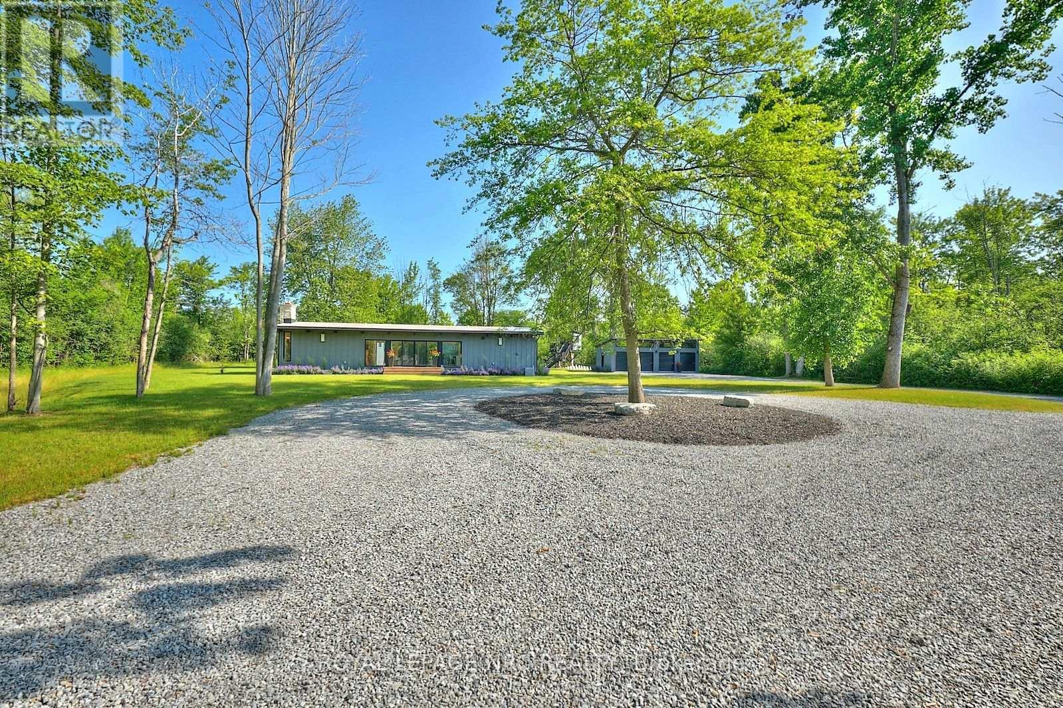
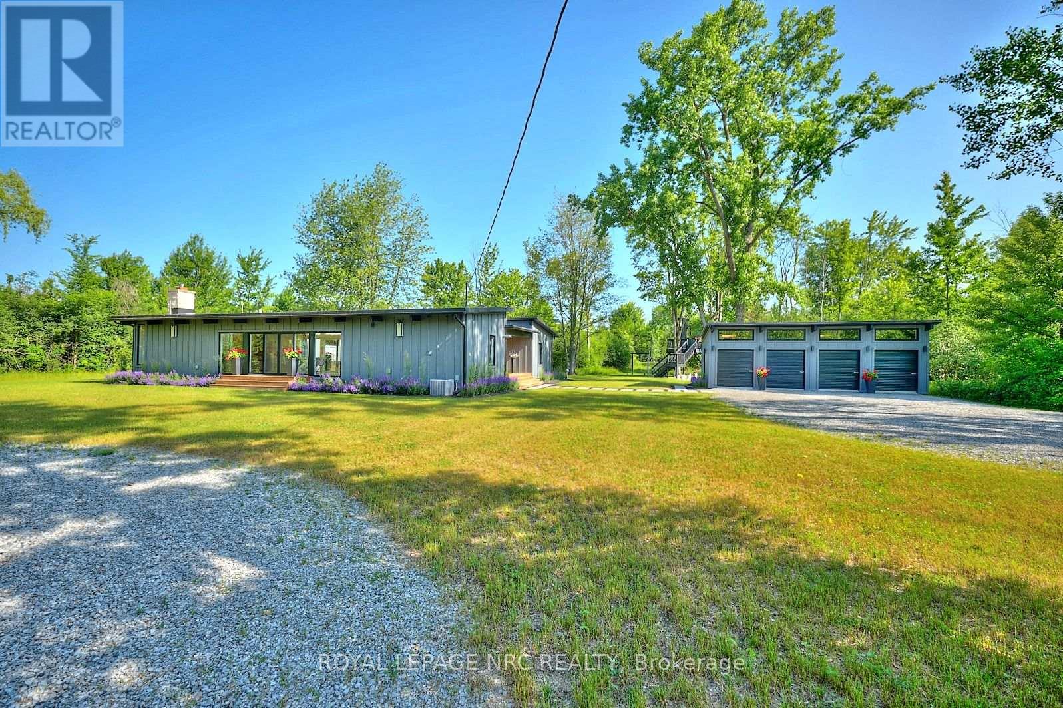
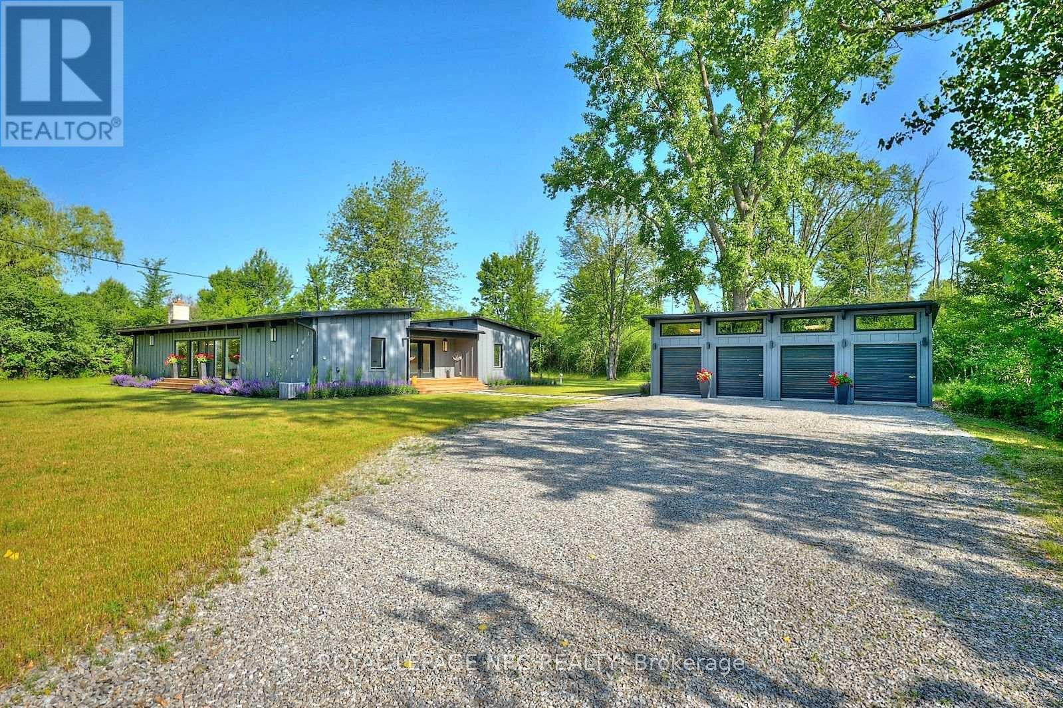
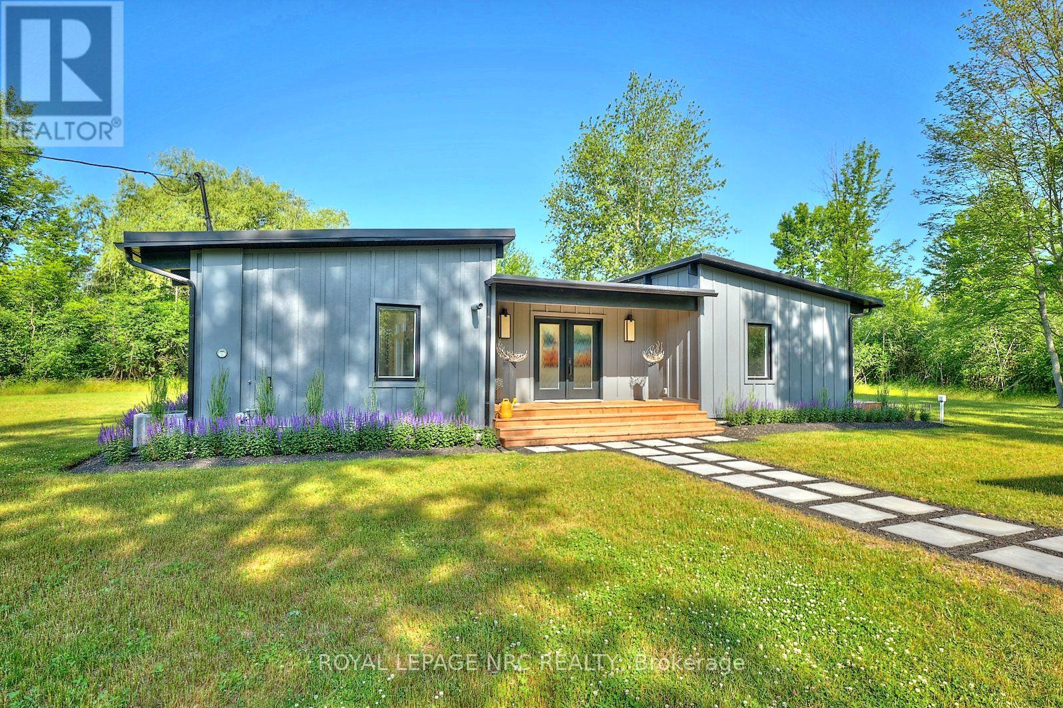
Escape to your own private getaway at 1904 MacDonald Drive. This Frank Lloyd Wright inspired bungalow lies at the end of a winding forested road. Don't miss the frolicking deer and wildlife as you make your way up the driveway. The professional landscaping guides you up the walkway to the large front porch. Once inside, you're met with a unique blend of MCM architecture and modern amenities. Bedrooms and bathrooms are on either end of the home, allowing for privacy and quiet time when needed. Being situated on roughly 5 acres of land means that this property offers just as much outdoors as it does indoors. Steps away from the beach with several public access areas to choose from.
Map data © OpenStreetMap contributors
No open houses are scheduled for this home.
Can't make it? Request a private viewing.
| Kitchen | Main level | 5.2534 x 3.41 m |
| Dining room | Main level | 5.18 x 3.41 m |
| Living room | Main level | 5.45 x 3.41 m |
| Bedroom | Main level | 3.81 x 3.41 m |
| Bedroom 2 | Main level | 3.42 x 3.41 m |
| Bedroom 3 | Main level | 3.41 x 3.41 m |
| Laundry room | Main level | 3.62 x 1.55 m |
| Bathroom | Main level | 2.6 x 3.41 m |
| Bathroom | Main level | 5.12 x 1.56 m |
| Study | Main level | 5.13 x 3.4 m |