 NewFor sale 50
$379,900
3 bed1 bath1,100–1,500 sq ft
118 Lincoln Road East
Crystal Beach, Fort Erie
3 days agoMLS® X13884464
RE/MAX NIAGARA REALTY LTD, BROKERAGE
20 Dufferin Street
Central, Fort Erie, Ontario L2A2T5
For sale· Added
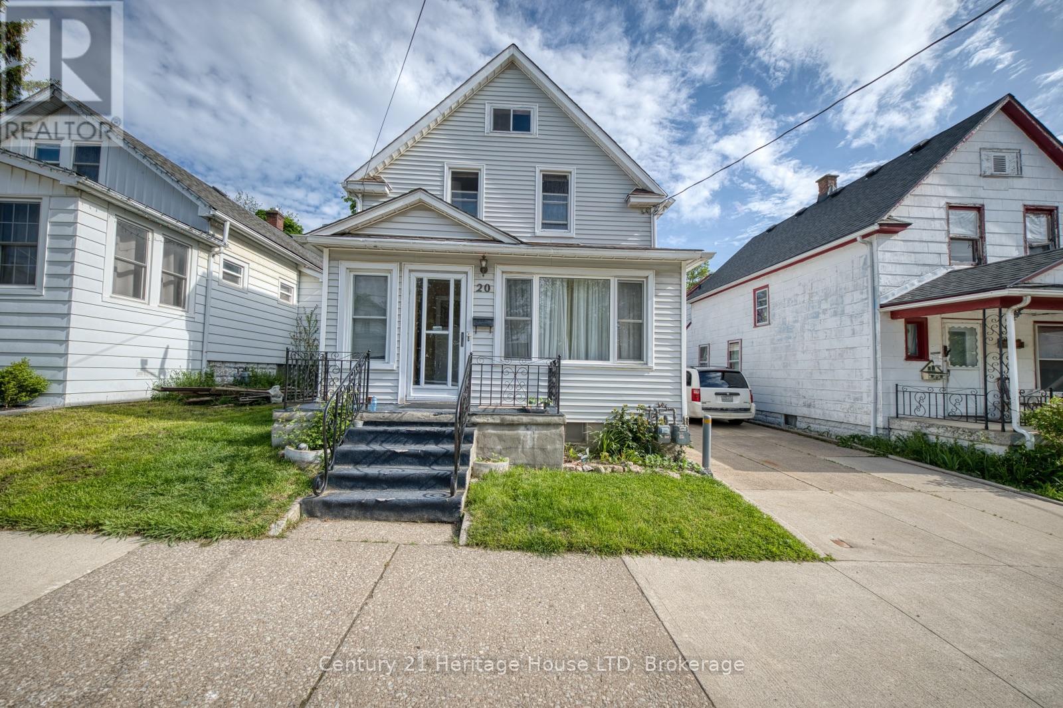
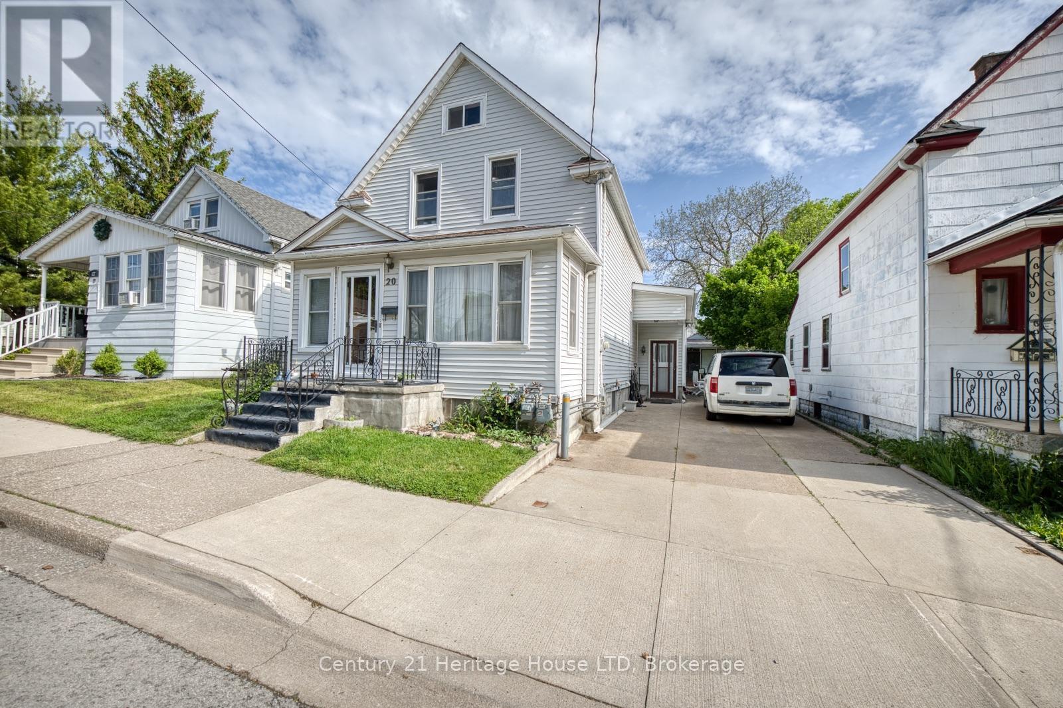
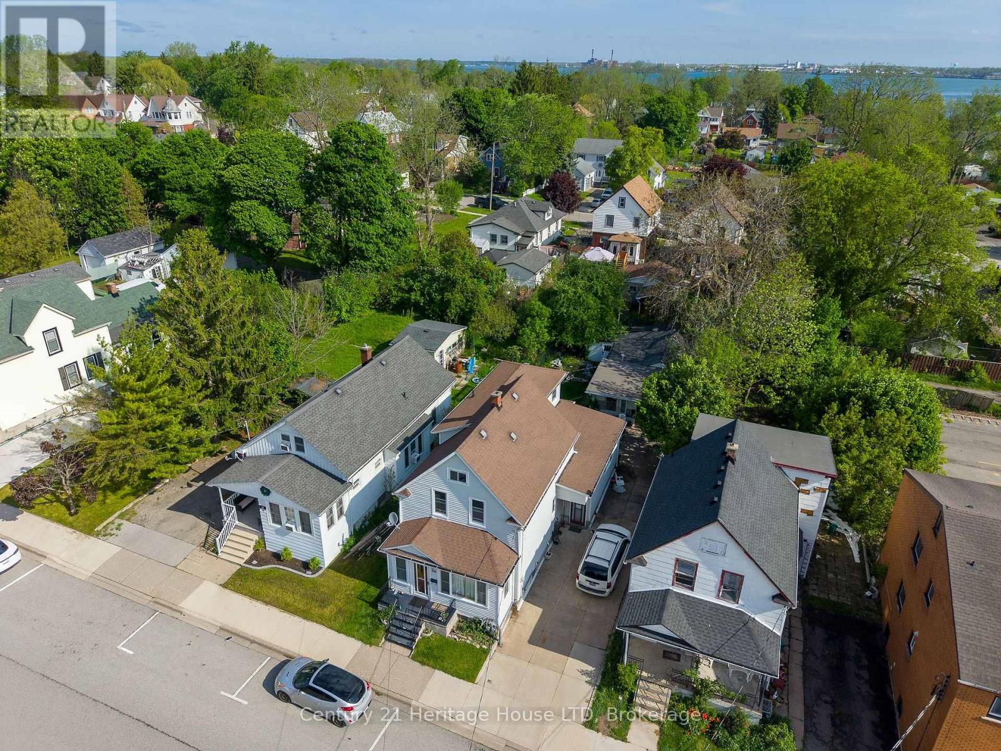
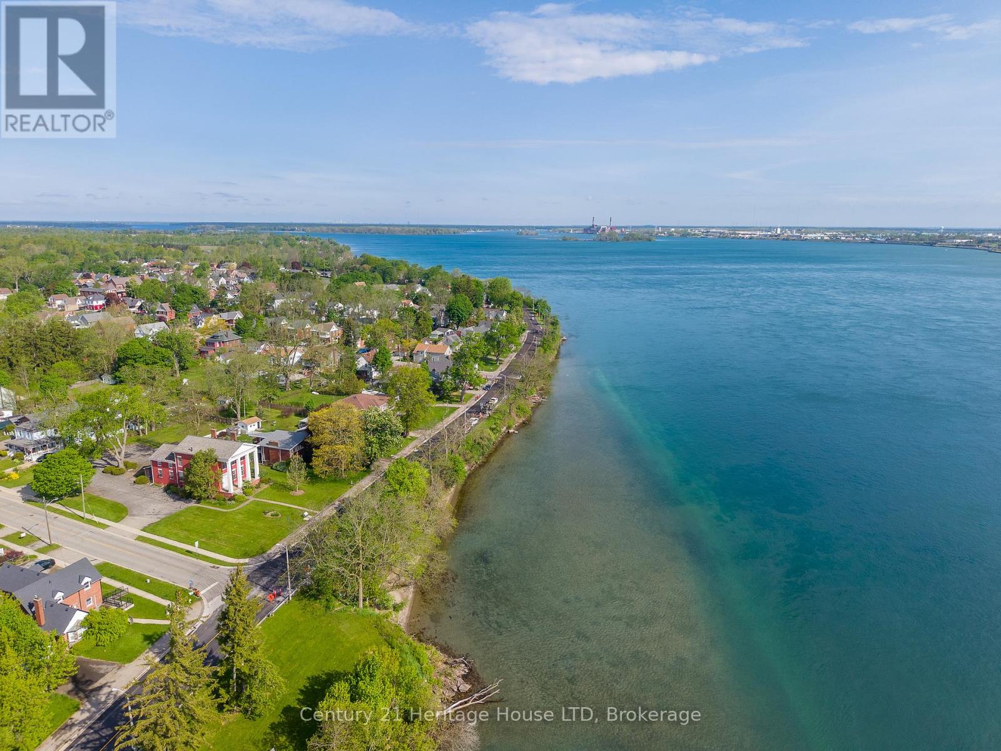
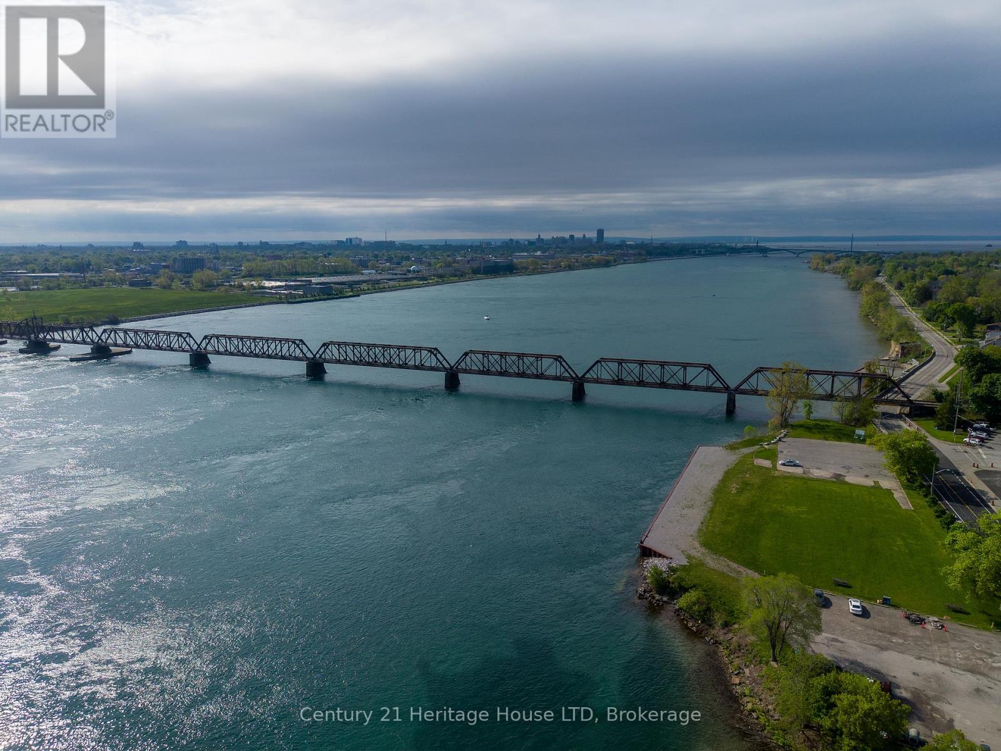
Fantastic investment opportunity in the heart of Fort Erie! This well-located 2-storey duplex offers excellent income potential with the added possibility of a third rental unit in the detached 650 sq.ft. rear building. Situated close to the Niagara River, Downtown Fort Erie, and the Peace Bridge, this property is ideal for investors seeking reliable rental income and future upside potential.The main floor unit features 3 bedrooms and 2 bathrooms, including a primary bedroom with a convenient 2-piece ensuite, a spacious living room, and a bright eat-in kitchen. The upper unit offers a functional layout with 2 bedrooms, a kitchen, living room, and a 4-piece bathroom.The detached rear building provides added versatility and potential for additional rental income, a workshop, studio, or storage space. Both the main and upper units are currently tenant occupied, allowing for immediate cash flow from day one.
Map data © OpenStreetMap contributors
No open houses are scheduled for this home.
Can't make it? Request a private viewing.
| Living room | Upper Level | 10.2 x 16 m |
| Kitchen | Upper Level | 15 x 9 m |
| Bedroom | Upper Level | 10 x 15 m |
| Bedroom 2 | Upper Level | 11.1 x 11 m |
| Kitchen | Main level | 14 x 17 m |
| Living room | Main level | 15 x 18 m |
| Bedroom | Main level | 15.4 x 10.3 m |
| Bedroom 2 | Main level | 9.1 x 6 m |
| Bedroom 3 | Main level | 9.2 x 10 m |