 NewFor sale 50
$379,900
3 bed1 bath1,100–1,500 sq ft
118 Lincoln Road East
Crystal Beach, Fort Erie
3 days agoMLS® X13884464
RE/MAX NIAGARA REALTY LTD, BROKERAGE
212 Lincoln Road West
Crystal Beach, Fort Erie, Ontario L0S1B0
For sale· Added
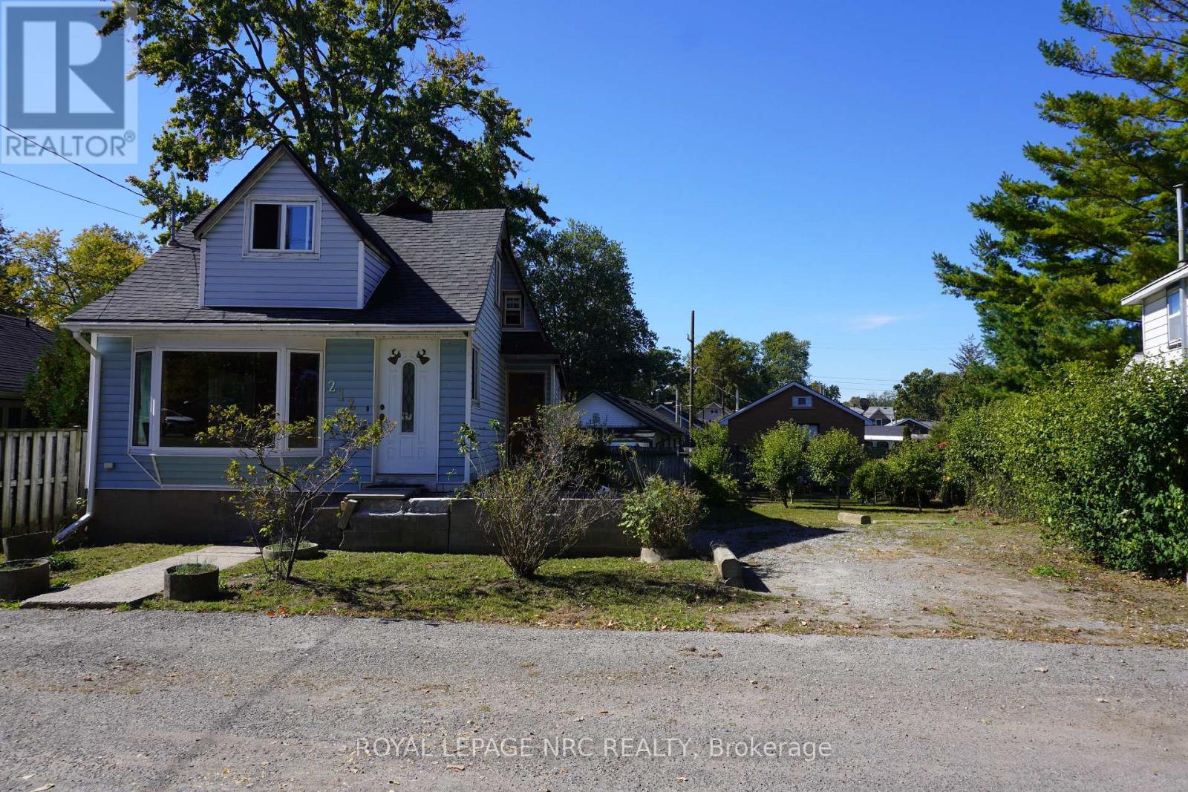
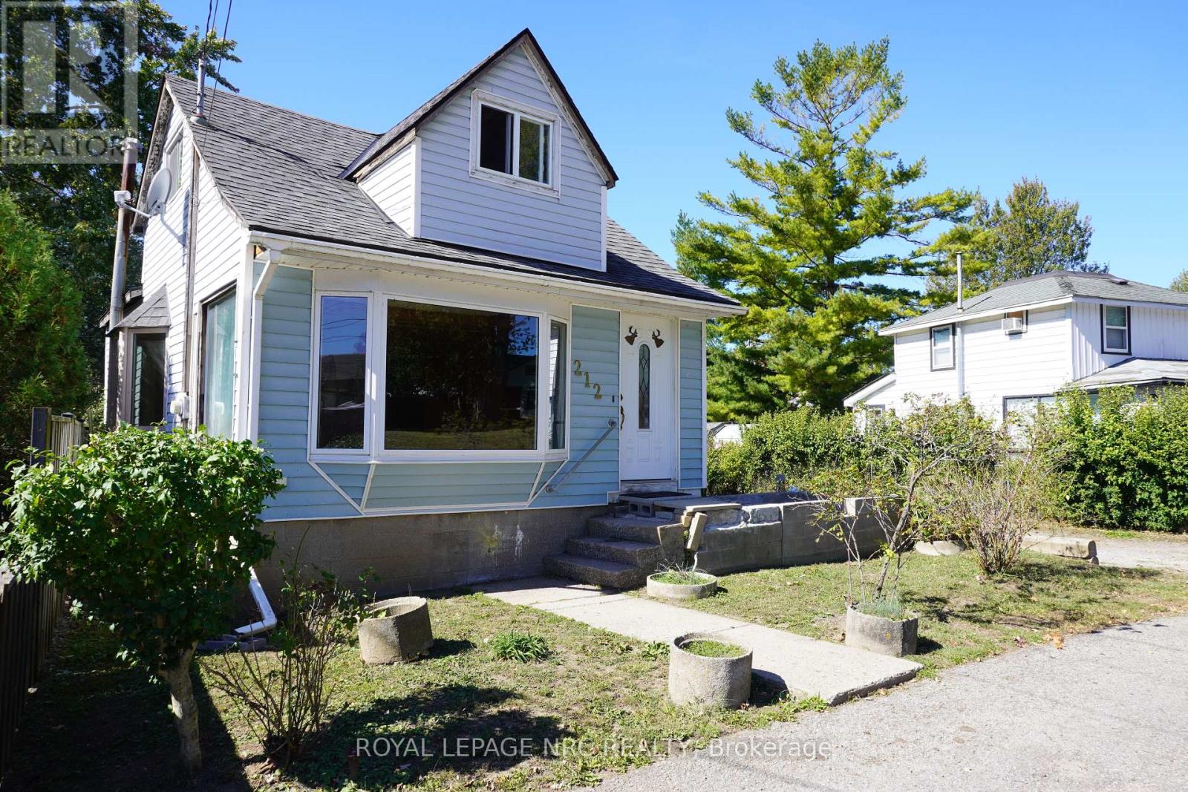
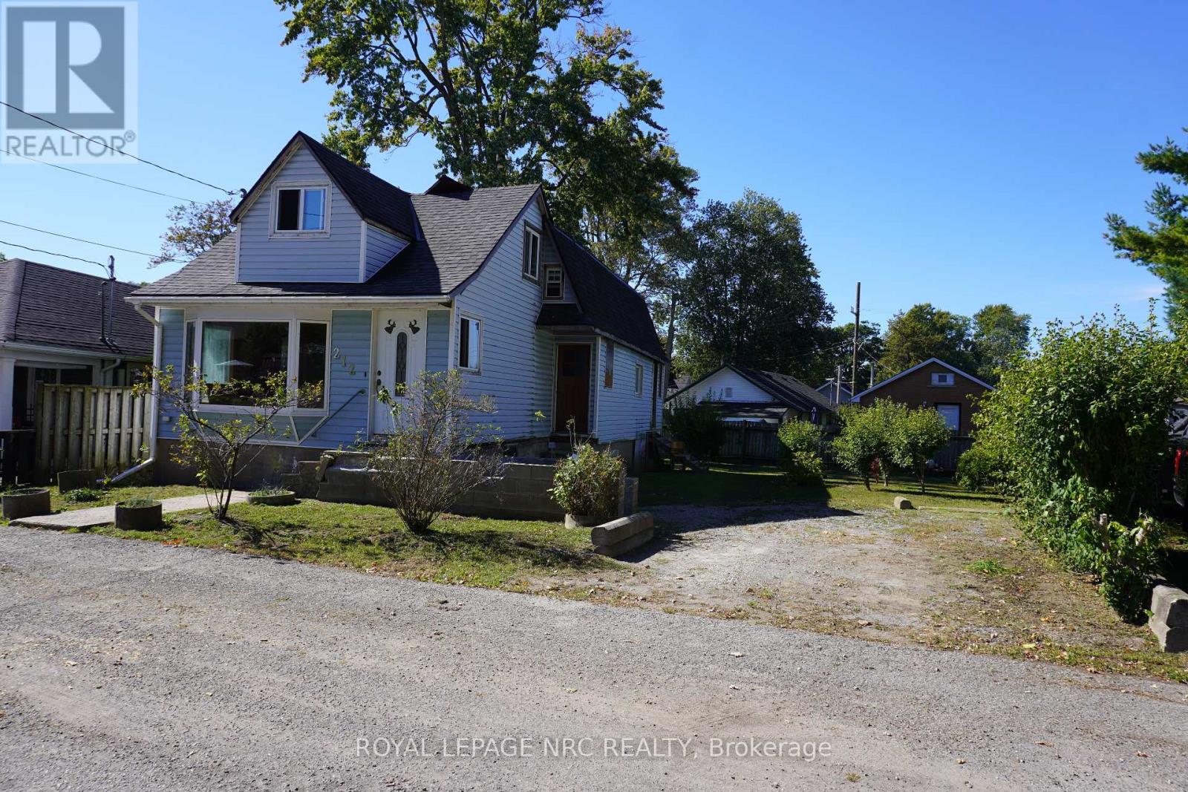
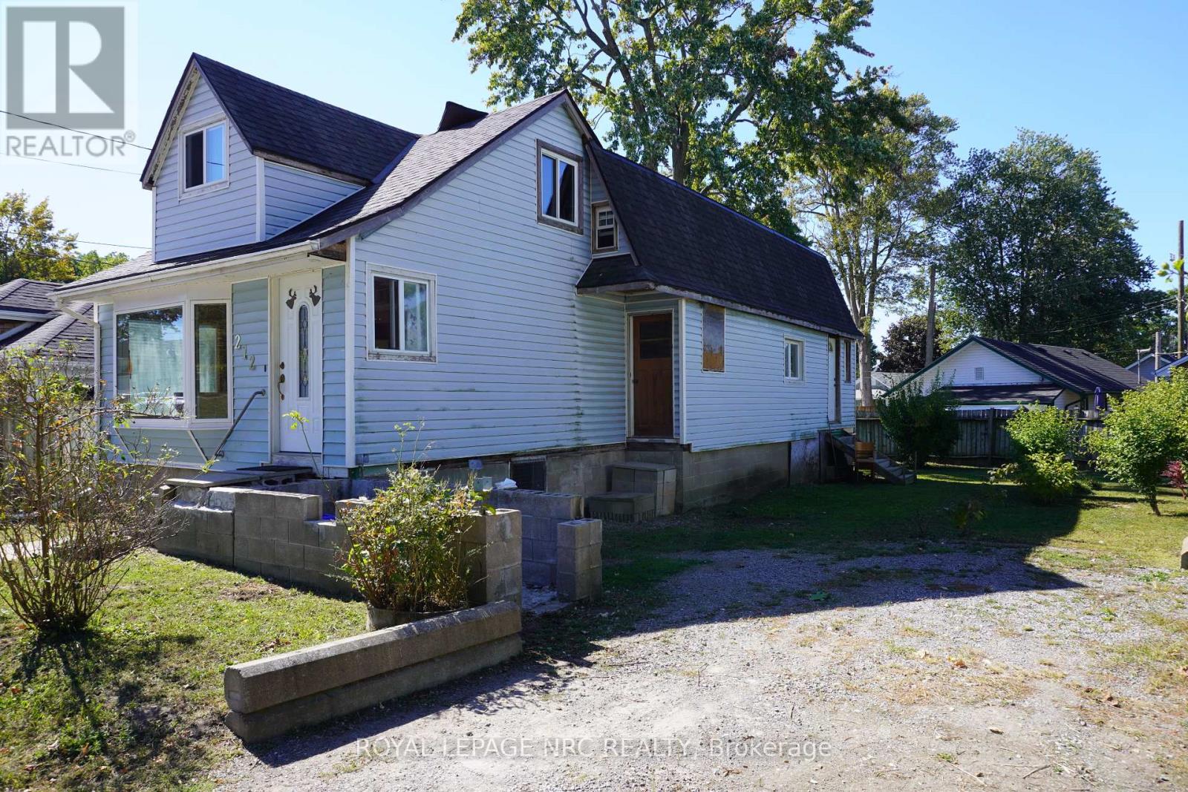
Calling ALL Investors and First Time Home Buyers. This one family owned home is in a superb location in the heart of Crystal Beach and just steps away from the Sandy Beach of Lake Erie. This great pie shaped lot size is 50 Ft. x 80 Ft. with the back extending to 65 Ft. wide and gives lots of outdoor backyard and parking space. This 1 1/2 Storey Home features, 2 Bedrooms, 1 Bath with walk out sliding patio doors from the main floor bedroom to an enclosed sunroom porch with access to the backyard. Good sized basement with higher ceilings to update as well for more living space or simply use for an extra storage area. This home is an open canvas to make it your own. Close to all amenities, shops, restaurants and more.
Map data © OpenStreetMap contributors
No open houses are scheduled for this home.
Can't make it? Request a private viewing.
| Oct 1, 2026 | $320,000 | ▼ $29,000 |
| Sep 19, 2026 | $349,000 | First recorded price |
Price changes since Sep 19, 2026.
| Living room | Main level | 5.4254 x 5.3035 m |
| Kitchen | Main level | 5.3645 x 3.3528 m |
| Bedroom | Main level | 3.5357 x 3.048 m |
| Bathroom | Main level | 3.048 x 1.6459 m |
| Sunroom | Main level | 5.273 x 2.8651 m |
| Bedroom 2 | Second level | 9.7536 x 4.8768 m |