 For sale 50
$599,900
3 bed2 bath1,100–1,500 sq ft
220 Rosewood Avenue
Crystal Beach, Fort Erie
29 days agoMLS® X13782266
ROYAL LEPAGE NRC REALTY
226 Westwood Avenue
Crystal Beach, Fort Erie, Ontario L0S1B0
For sale· Added
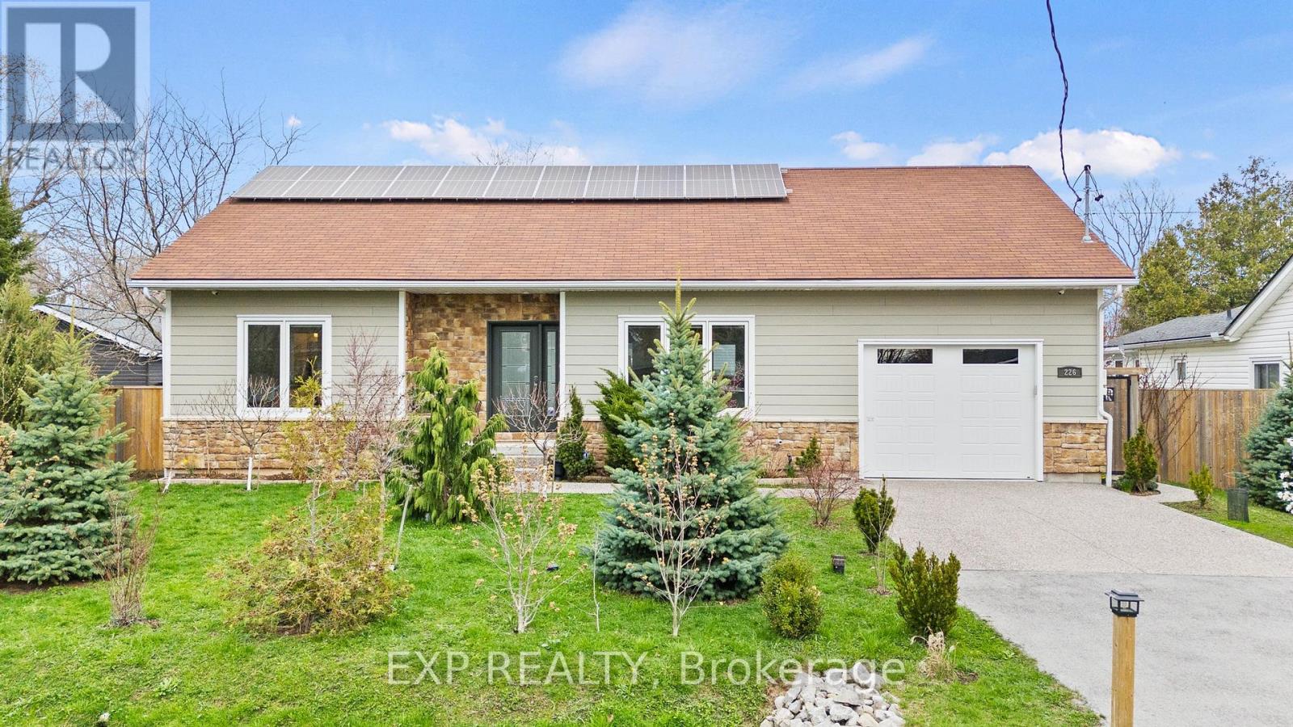
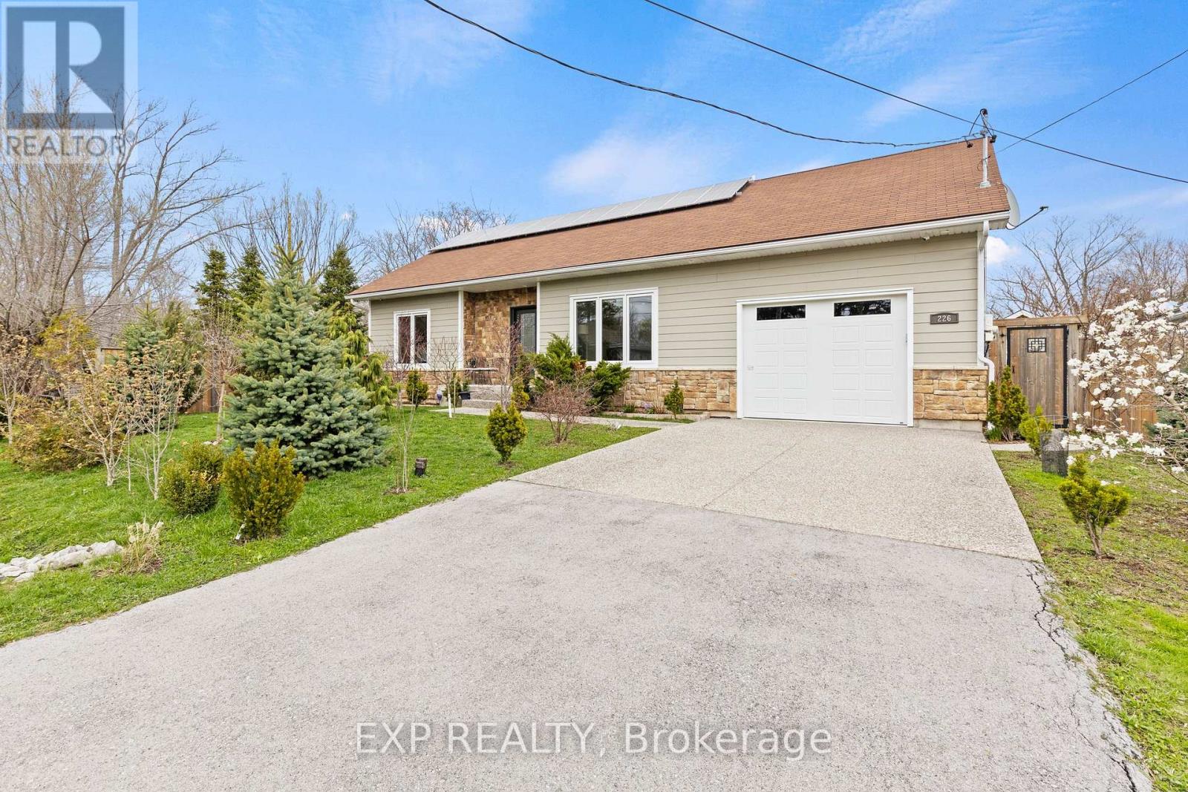
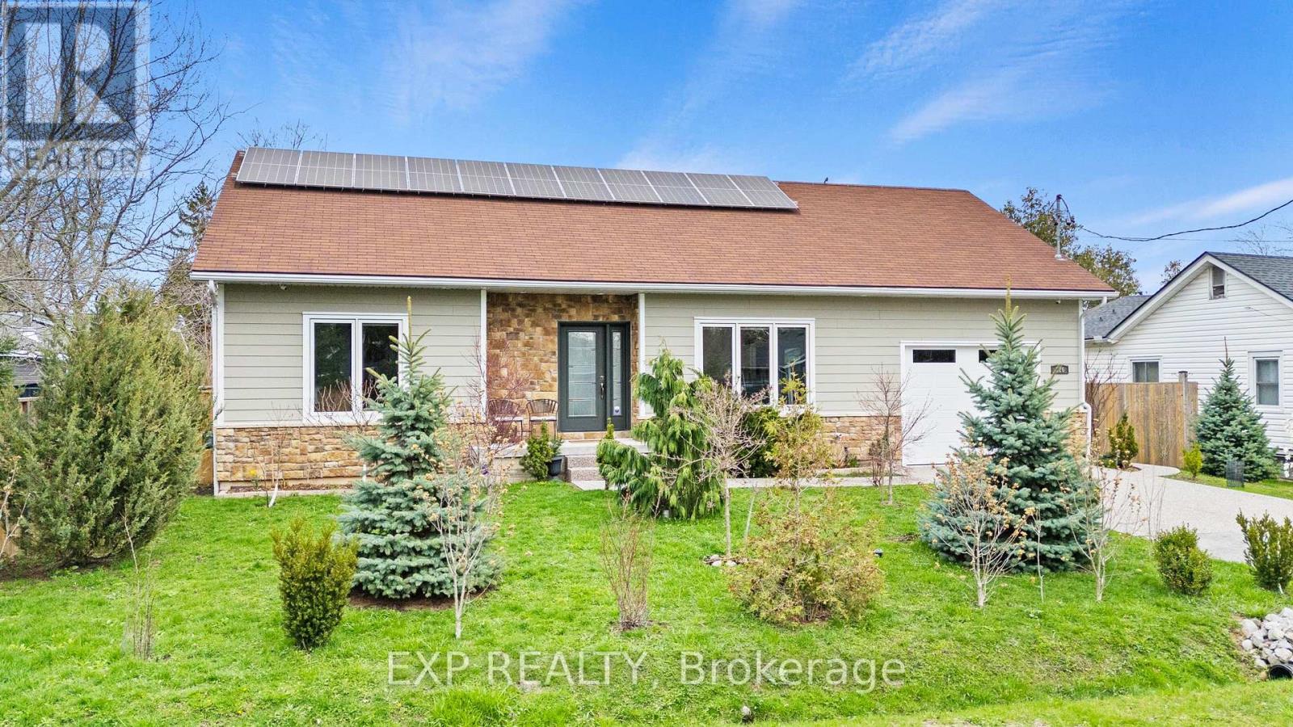
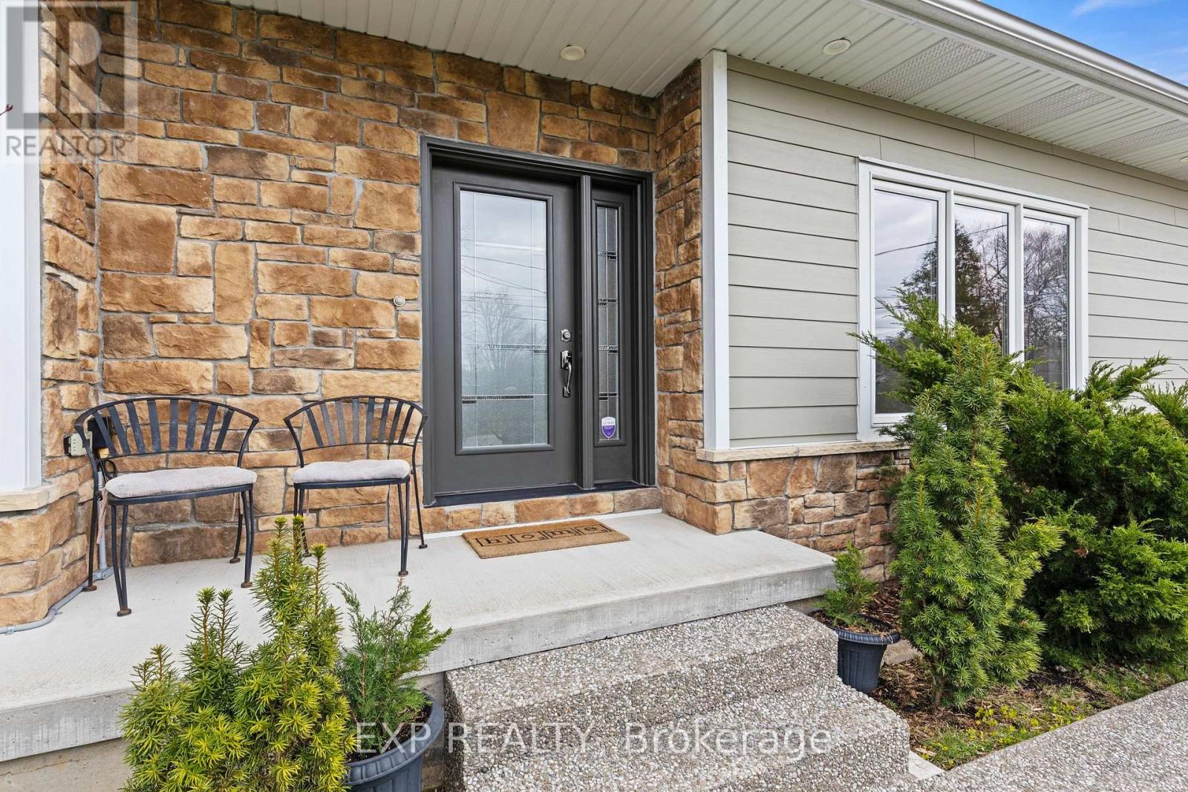
Welcome to a truly exceptional custom-built home in Crystal Beach, where sustainability, craftsmanship, and lifestyle come together. Built with meticulous attention to quality, this residence showcases modern efficiency and thoughtful design. Featuring ZIP foam-insulated walls with an additional 6" of upgraded insulation, the home offers superior energy performance year-round. Owned solar panels significantly reduce electricity costs, bringing them close to zero, and a standby natural gas generator ensures uninterrupted comfort. Designed with the future in mind, the property includes 220V wiring in the garage for electric vehicle charging. Safety is enhanced with a monitored security system and built-in safe.The main floor offers three spacious bedrooms, including a serene primary suite with a walk-in closet and ensuite bath. The second bathroom features a solar tube, filling the space with natural light.The fully finished basement offers a bright open-concept layout, built-in storage, an additional bedroom, and a modern 3-piece bathroom, ideal for family living or a home gym.With growing government-supported ADU initiatives in the area, there is strong potential to configure the basement as a self-contained unit for rental income or extended family living.Step outside to a private backyard oasis with raised planters and and fruit trees, including apple, cherry, pear, and plum, creating a peaceful, nature-inspired setting. A sump pump water tank supports front and backyard irrigation, helping reduce water costs. The charming garden bunkie, equipped with its own solar system, adds versatility and is ideal as a home office, studio, or guest space. Located in a quiet, safe neighbourhood just a short 10-minute walk to Crystal Beach, this home offers the perfect balance of tranquility and lifestyle.Whether you are enjoying a morning in the garden, hosting friends in the backyard, or taking a sunset stroll by the water, this property delivers an elevated way of living.
Map data © OpenStreetMap contributors
No open houses are scheduled for this home.
Can't make it? Request a private viewing.
| Living room | Main level | 4.16 x 5.79 m |
| Bedroom | Basement | 4.86 x 2.41 m |
| Bathroom | Basement | 2.52 x 1.78 m |
| Pantry | Basement | 2.6 x 1.6 m |
| Utility room | Basement | 2.94 x 2.3 m |
| Kitchen | Main level | 3 x 3.55 m |
| Dining room | Main level | 3 x 2.29 m |
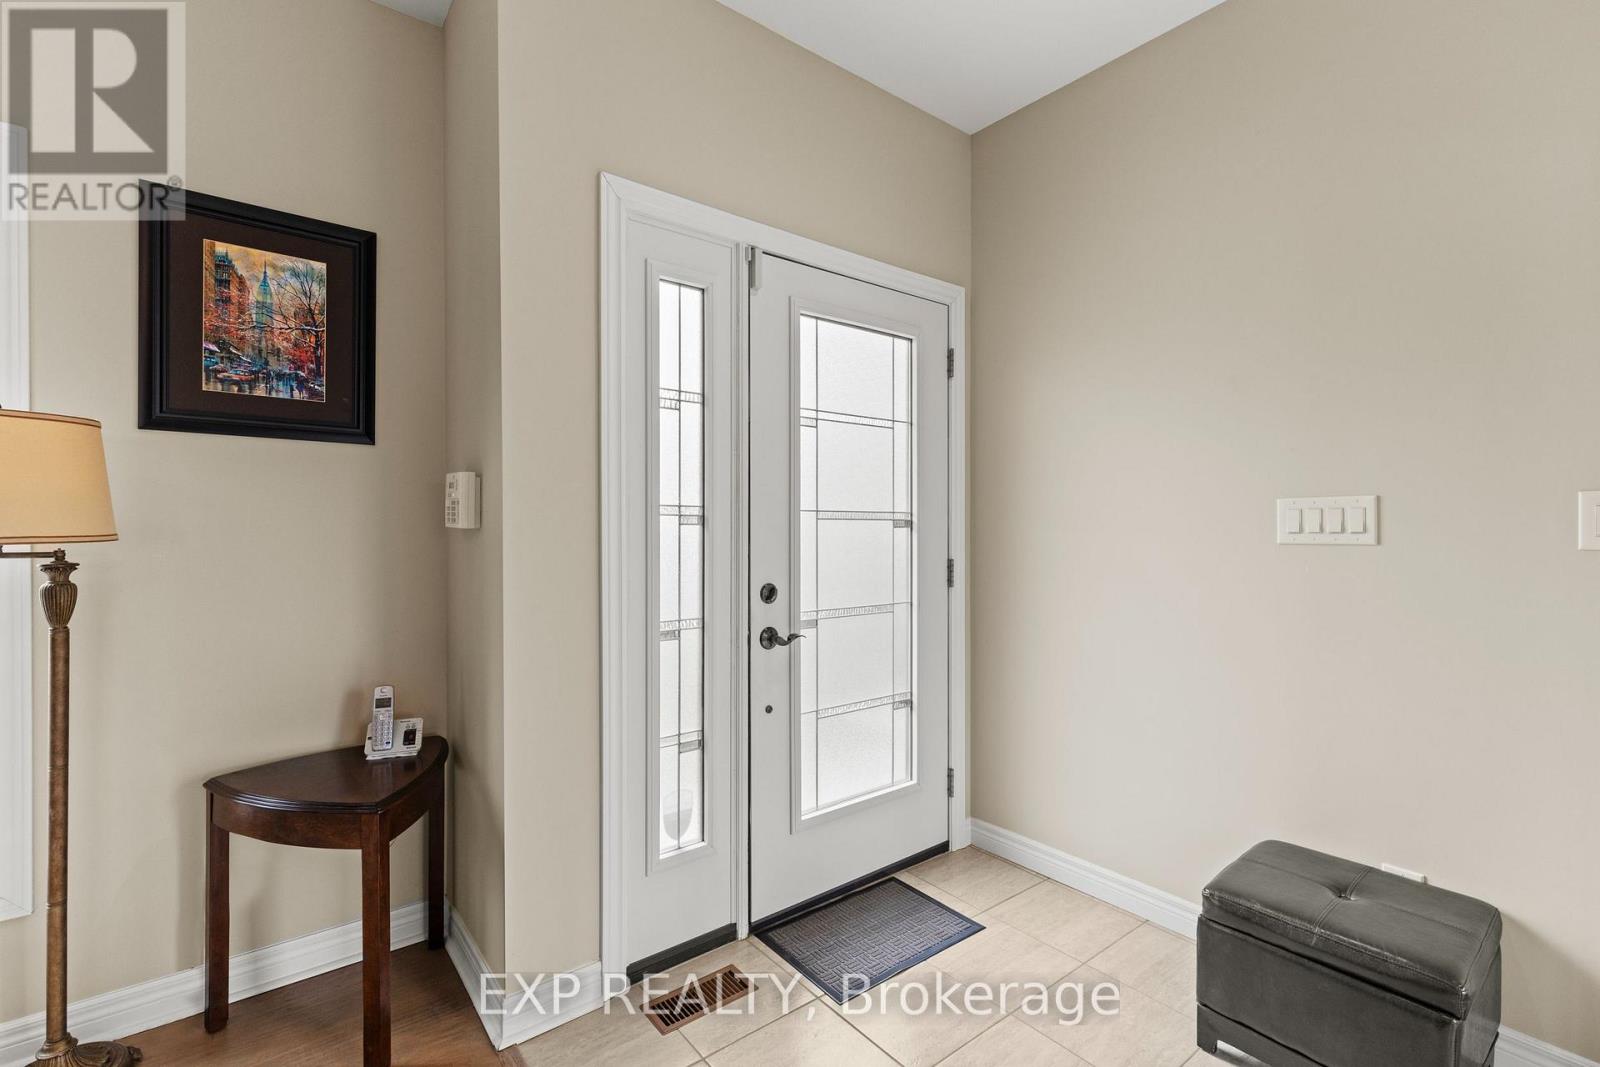
| Foyer | Main level | 1.86 x 1.74 m |
| Primary Bedroom | Main level | 4.21 x 3.88 m |
| Bedroom | Main level | 3.68 x 2.88 m |
| Bedroom | Main level | 4.85 x 2.87 m |
| Bathroom | Main level | 2.55 x 1.64 m |
| Bathroom | Main level | 1.57 x 2.8 m |
| Family room | Basement | 8.15 x 7.83 m |