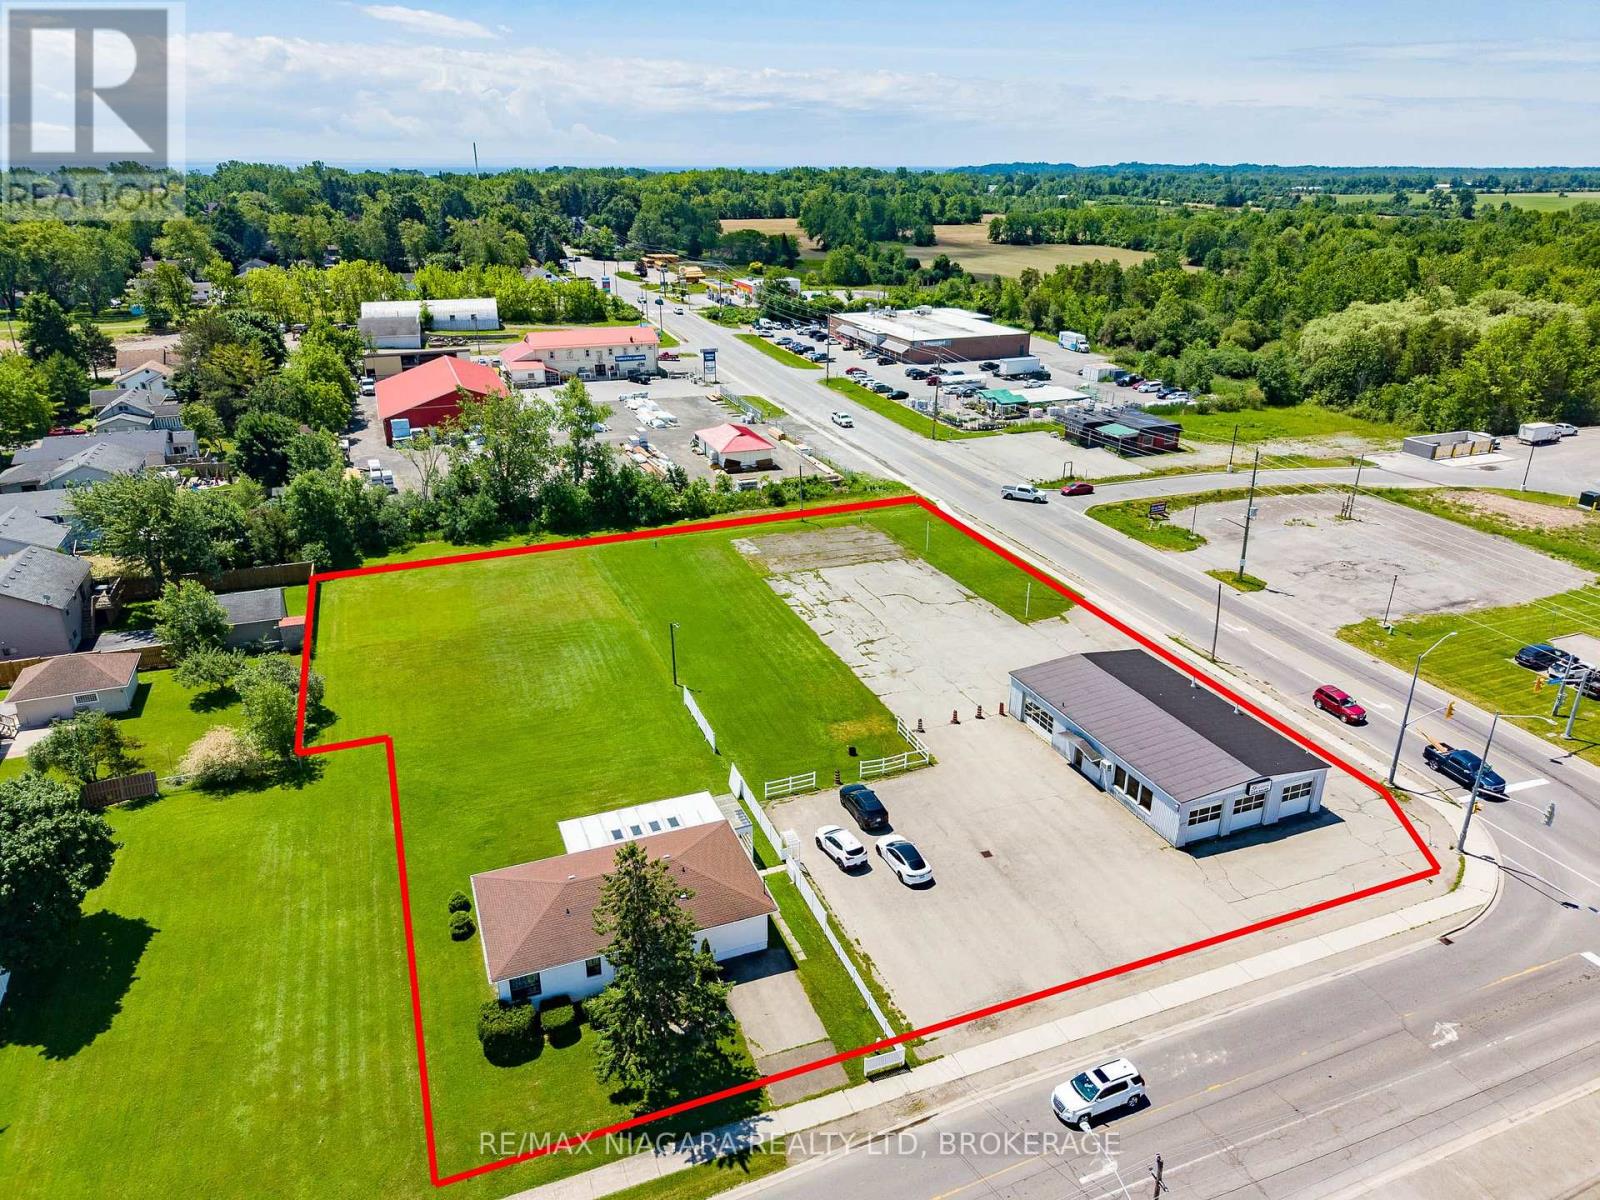
 For sale 35
$2,499,000
2,500 sq ft
3867 Dominion Road
Ridgeway, Fort Erie
3 months agoMLS® X13501546
RE/MAX NIAGARA REALTY LTD, BROKERAGE
2301 Townline Road
Black Creek, Fort Erie, Ontario L0S1S0
For sale· Added
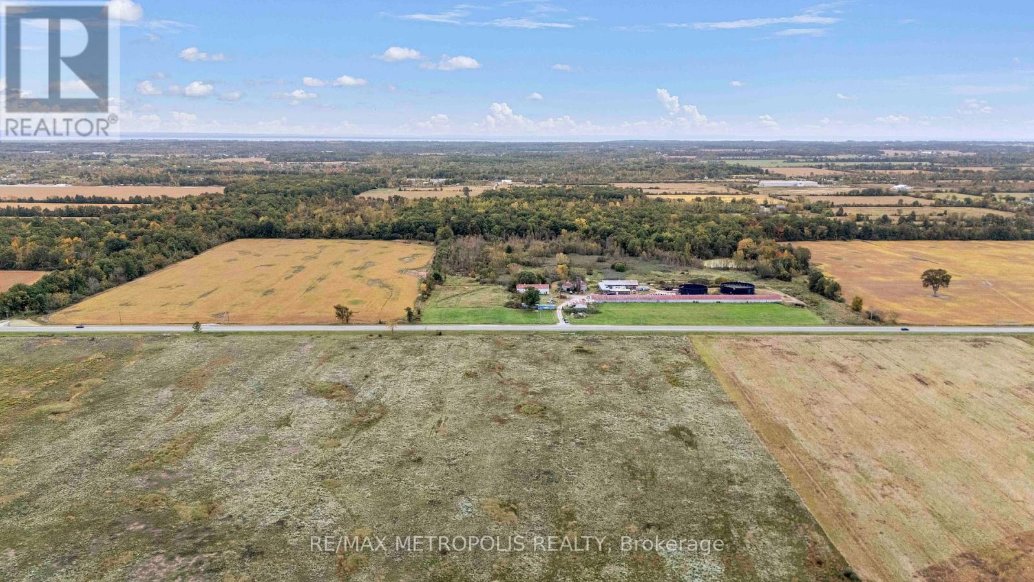
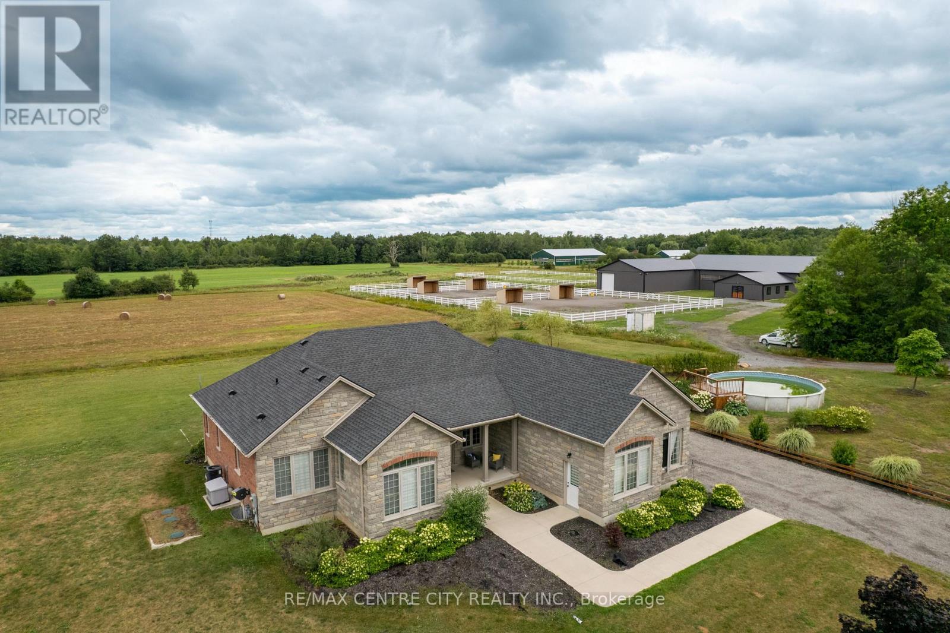
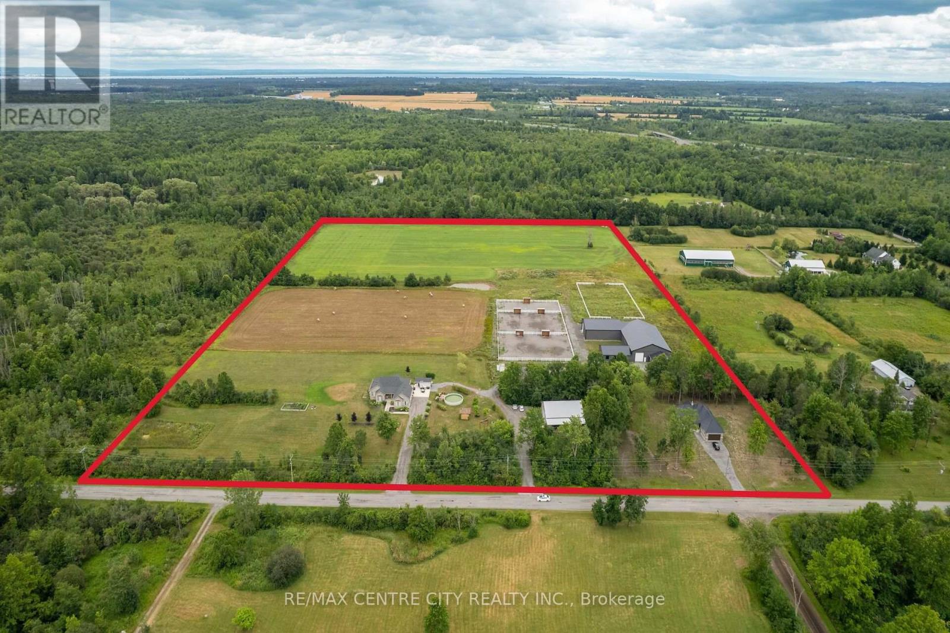
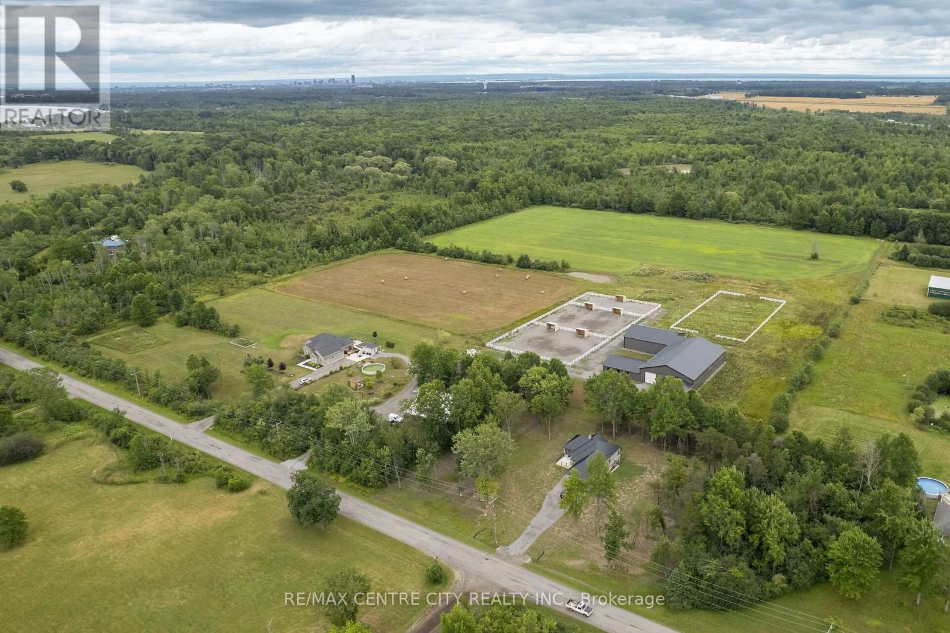
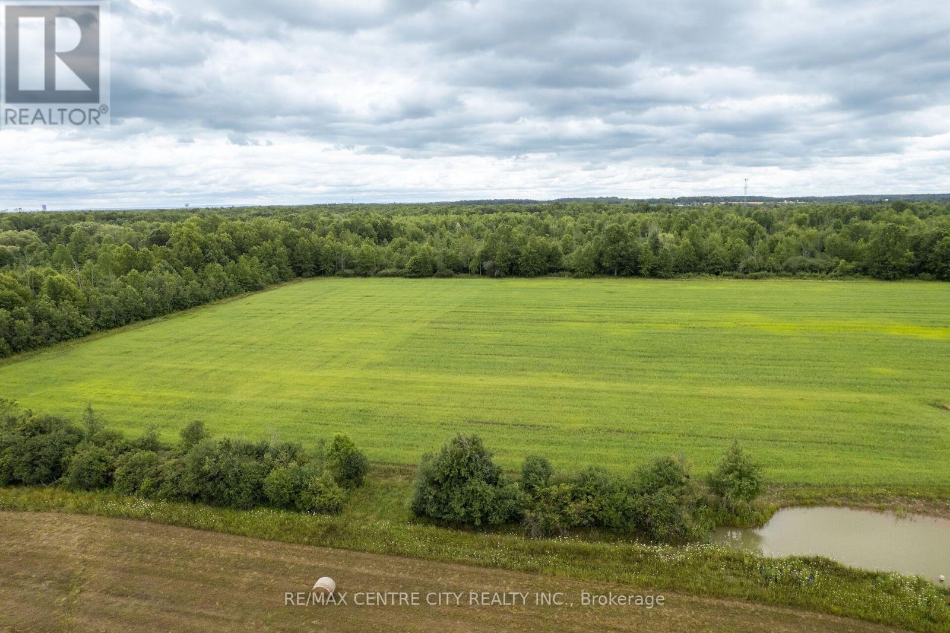
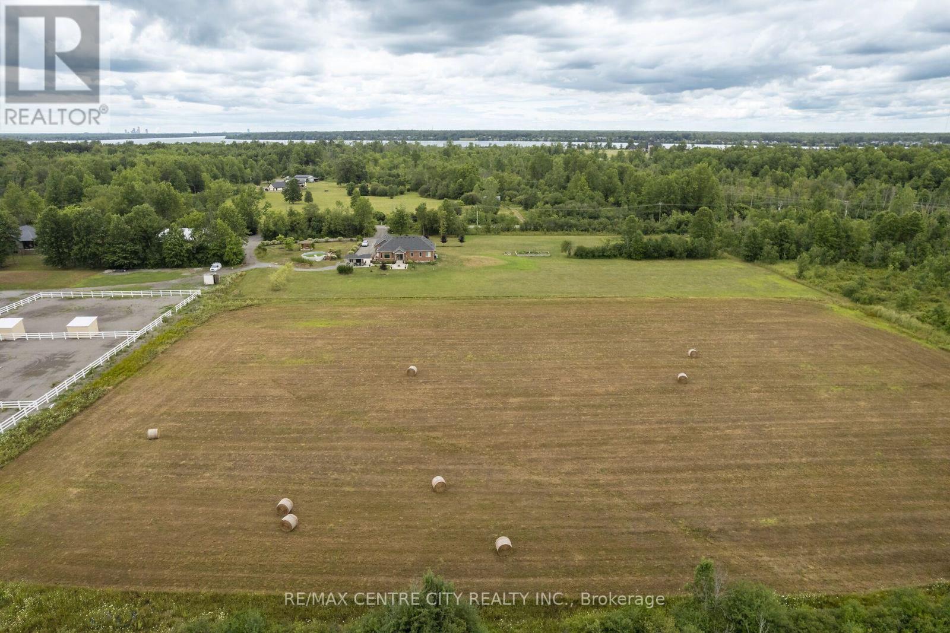
Discover a rare opportunity to own a truly exceptional 27-acre estate in the heart of Niagara-where luxury living, agricultural potential, and a world-class equestrian facility converge. Designed for versatility and long-term value, this property features two newly built luxury homes, expansive infrastructure, and 17 acres of fully workable farmland. Whether you're seeking a multigenerational retreat, a turnkey equestrian operation, or a diversified income property, this estate delivers unmatched potential. The primary residence is a stunning custom-built bungalow offering over 2500 sqft of finished living space. Showcasing vaulted ceilings, high-end finishes, and abundant natural light, featuring 2+1 bedrooms, 2.5 bathrooms, a finished walk-up basement, and a heated 2-car garage. A durable metal roof and a concrete wraparound deck complete this thoughtfully designed home. The 5yr old second residence is a spacious 2050sqft open-concept bungalow with 9-foot ceilings, 3(+2) bedrooms, and 3 bathrooms. The finished basement includes a kitchenette and separate entry. At the heart of the estate lies a brand-new, 12000+ sqft equestrian complex, meticulously designed for both performance and comfort.This facility includes six European-style 12x12 stalls, wash bay and tack room with laundry,60x100' riding arena, 48x64' shop with 4 additional stalls, and future living quarters. Outdoors, the property continues to impress with 3 professionally built gravel paddocks with great drainage, 5 shelters, automatic waterers, electrified PVC fencing, and a 100x200 outdoor riding ring. For operators and entrepreneurs, a separate 40x50' heated shop with a 16-foot overhead door provides ideal space for equipment, storage, or business use. Every structure is independently serviced offering flexibility and potential for future severance (buyer due diligence)This is more than a property-it's a turnkey lifestyle and investment opportunity with multiple revenue streams A MUST SEE! VTB Option
Map data © OpenStreetMap contributors
No open houses are scheduled for this property.
Can't make it? Request a private viewing.
| Mud room | Main level | 2.53 x 3.95 m |
| Den | Basement | 3.6 x 5 m |
| Laundry room | Basement | 2.69 x 7.06 m |
| Furnace | Basement | 2.24 x 3.41 m |
| Utility room | Basement | 2.9 x 5.8 m |
| Utility room | Basement | 3.39 x 2.67 m |
| Cold room | Basement | 2.6 x 4.9 m |
| Living room | Main level | 6.58 x 6.23 m |
| Kitchen | Main level | 3 x 7.35 m |
| Dining room | Main level | 2.57 x 6.37 m |
| Bedroom | Main level | 3.48 x 4.55 m |
| Bedroom | Main level | 3 x 3 m |
| Bedroom | Main level | 2.5 x 3.64 m |
| Bathroom | Main level | 2.24 x 1.87 m |
| Den | Basement | 2.9 x 3.6 m |