 For sale 50
$399,900
2 bed2 bath1,100–1,500 sq ft
3033 Townline Road #516
Black Creek, Fort Erie
1 month agoMLS® X13741472
RE/MAX NIAGARA REALTY LTD, BROKERAGE
232 Walden Boulevard
Lakeshore, Fort Erie, Ontario L2A1R8
For sale· Added
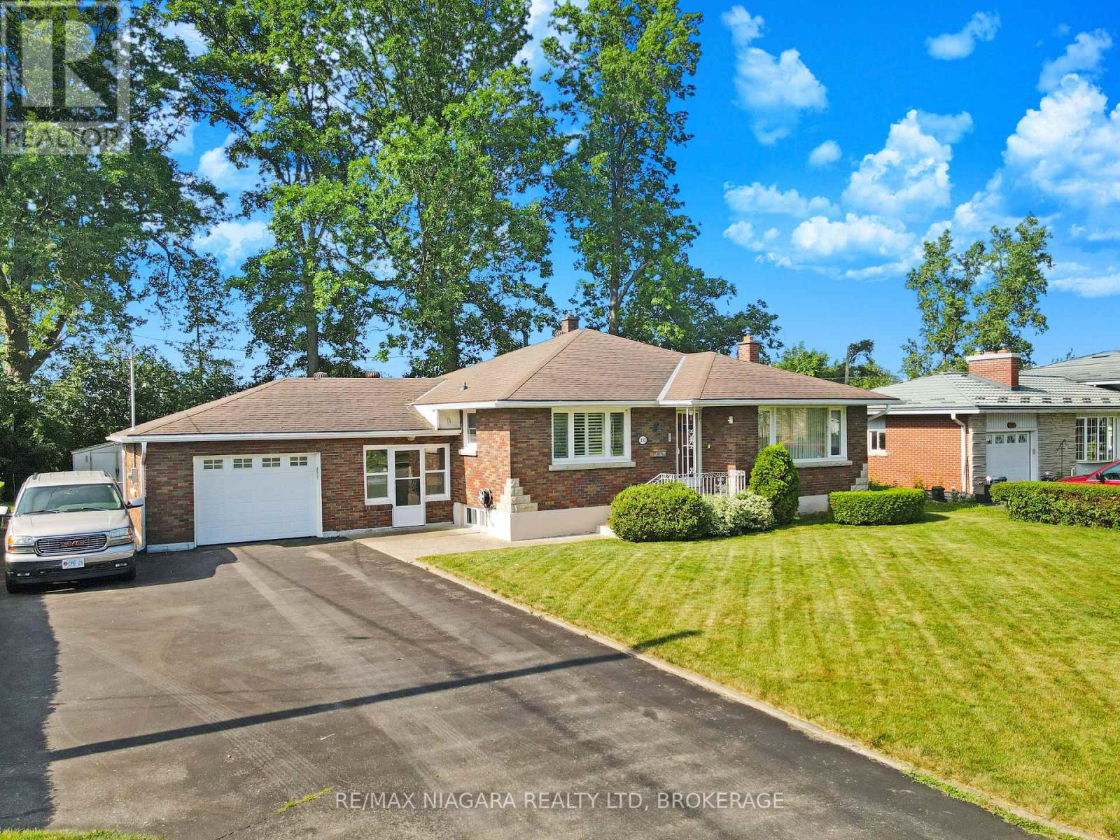
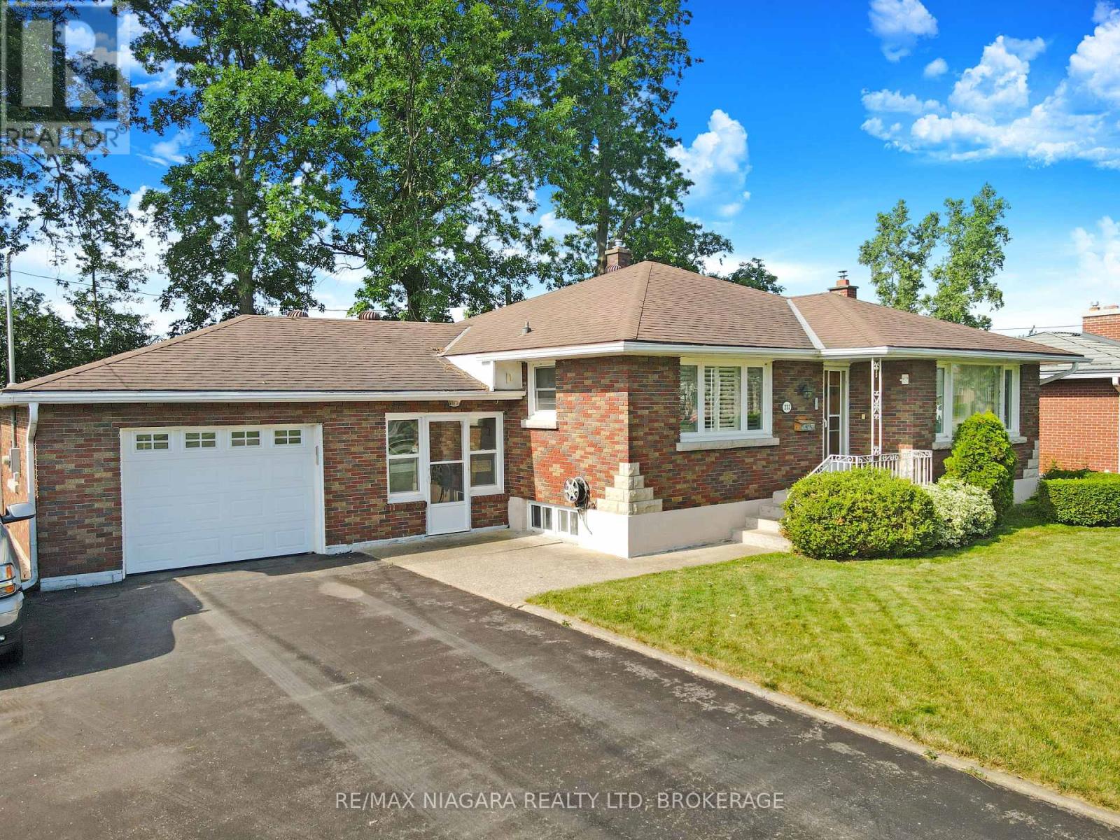
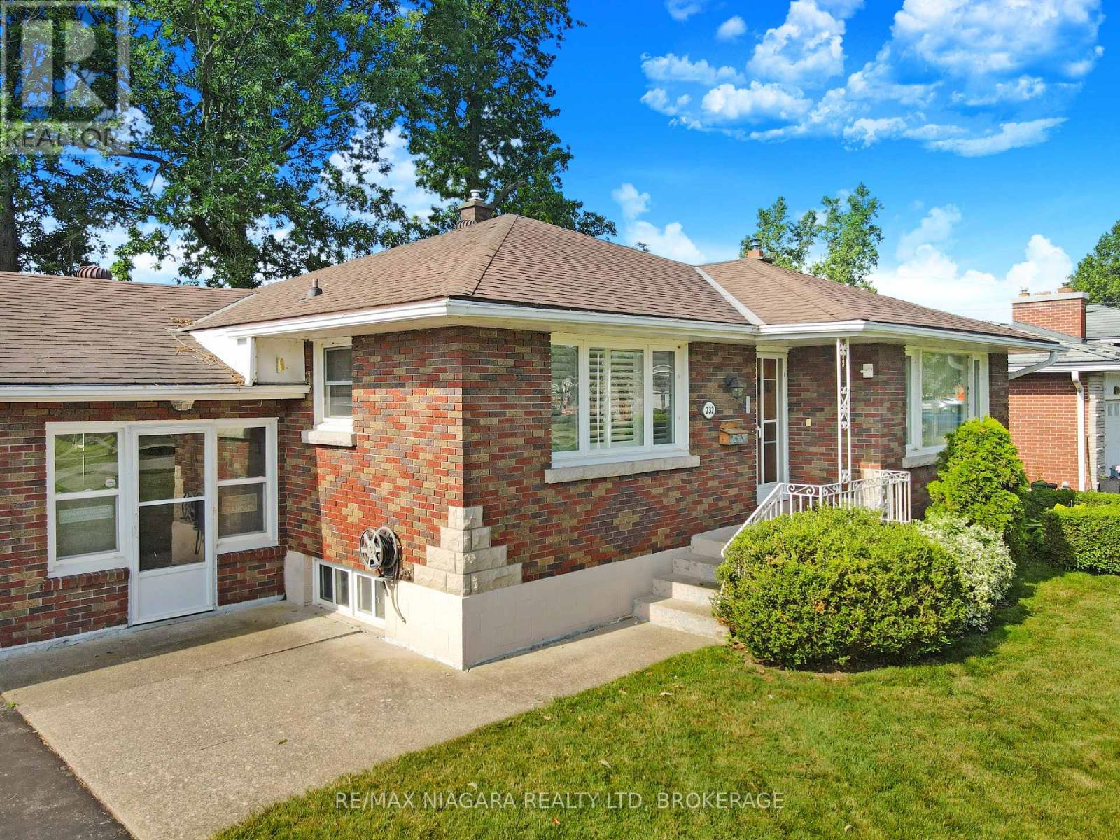
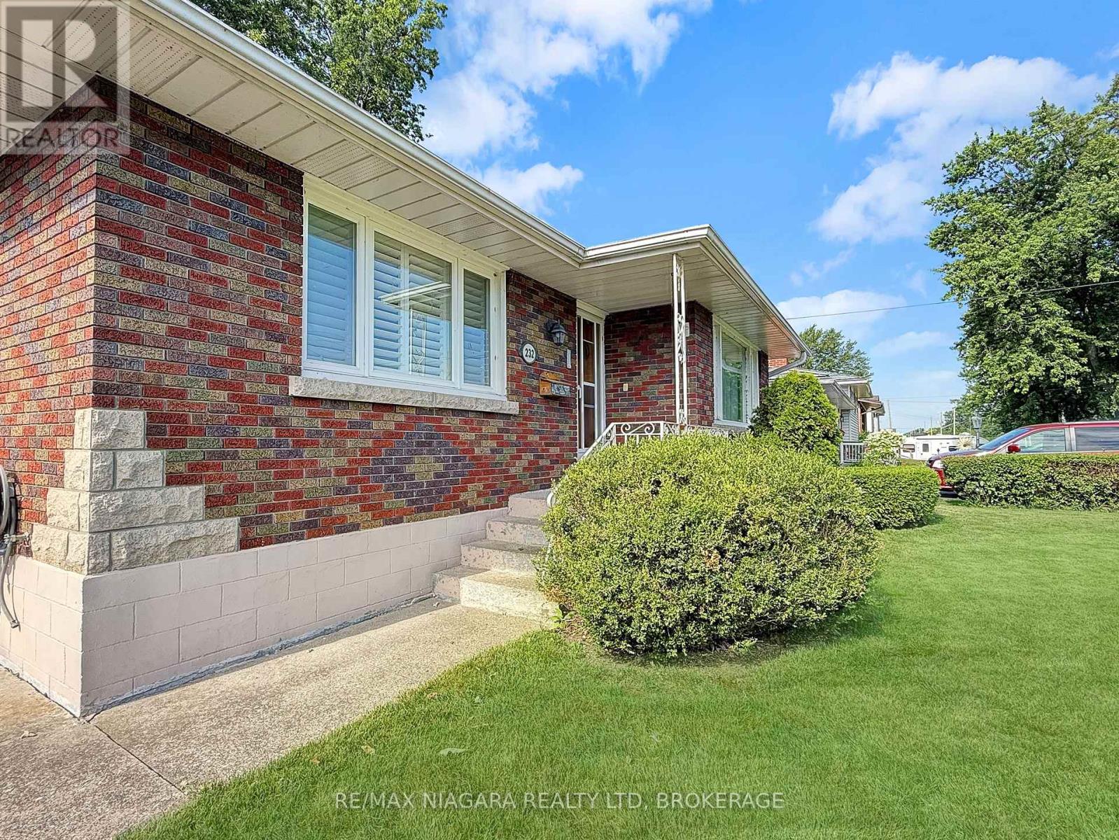
Welcome to this well-loved 2-bedroom, 2-bathroom brick bungalow, located on a quiet street just minutes from all in-town amenities. Filled with many happy family memories, this inviting home is ready for its next owners to make it their own. The bright living room features a large picture window that allows plenty of natural light to fill the space. An attached garage and convenient breezeway provide added functionality, while the full basement offers additional living space with a finished recreation room and 3-piece bathroom. Outside, the large paved driveway provides ample parking for multiple vehicles. The backyard offers plenty of room to relax and enjoy, along with a storage shed for your outdoor equipment. A wonderful opportunity for first-time buyers, downsizers, or anyone looking for a comfortable home in a convenient location.
Map data © OpenStreetMap contributors
No open houses are scheduled for this home.
Can't make it? Request a private viewing.
| Sep 24, 2026 | $475,000 | ▼ $10,000 |
| Sep 19, 2026 | $485,000 | First recorded price |
Price changes since Sep 19, 2026.
| Kitchen | Main level | 4.36 x 4.44 m |
| Living room | Main level | 5.6 x 4.52 m |
| Bedroom | Main level | 4.29 x 3.4 m |
| Bedroom | Main level | 4.41 x 3.54 m |
| Bathroom | Main level | 3.2 x 1.91 m |
| Foyer | Main level | 1.44 x 1.1 m |
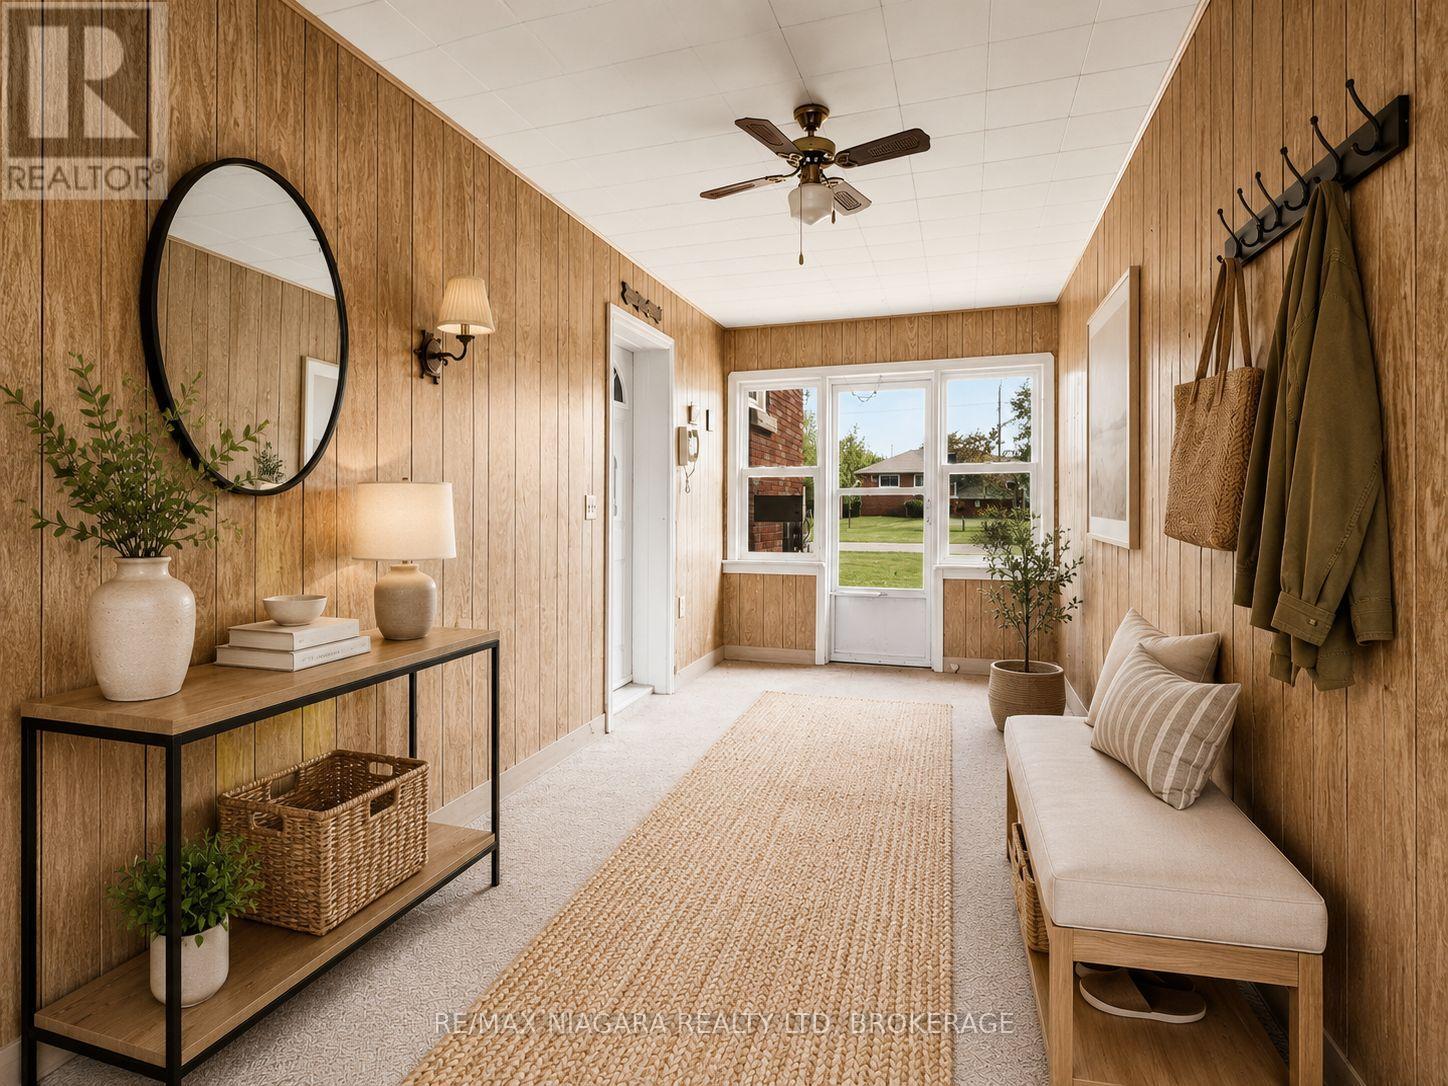
| Sunroom | Main level | 6.74 x 2.46 m |
| Recreational, Games room | Basement | 10.3 x 4.16 m |
| Bathroom | Basement | 2 x 2.18 m |
| Laundry room | Basement | 10.36 x 3.52 m |