 For sale 50
$349,900
1 bed1 bath700–1,100 sq ft
291 Eastwood Avenue
Crystal Beach, Fort Erie
5 months agoMLS® X13110478
ROYAL LEPAGE NRC REALTY
241 Bertie Street
Central, Fort Erie, Ontario L2A1Z5
For sale· Added
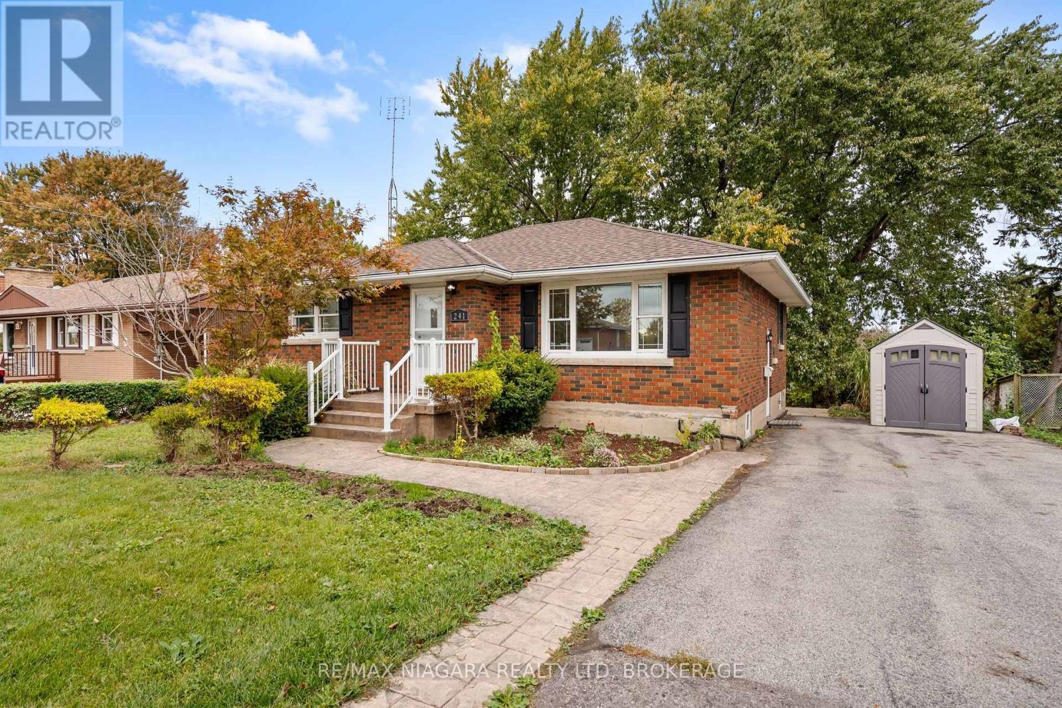
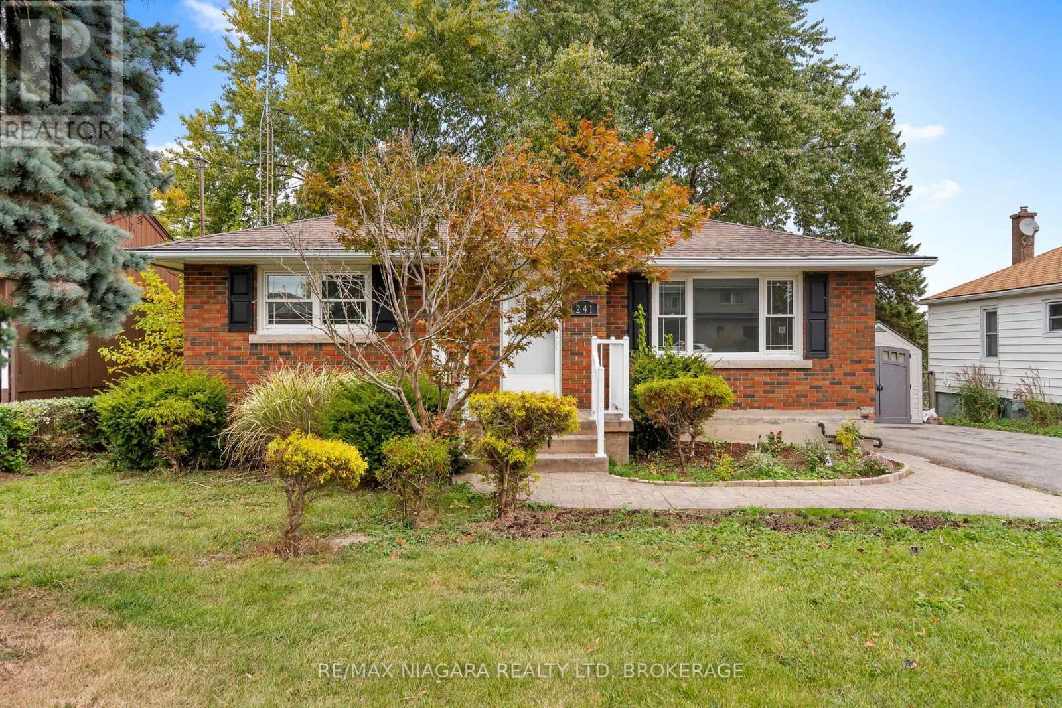
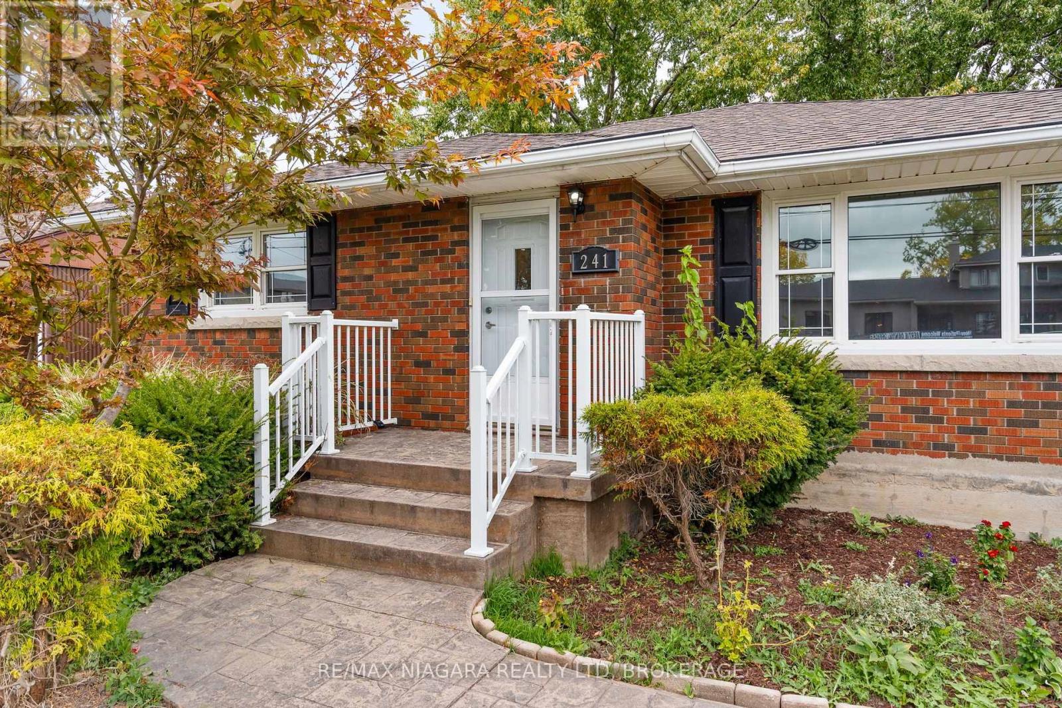
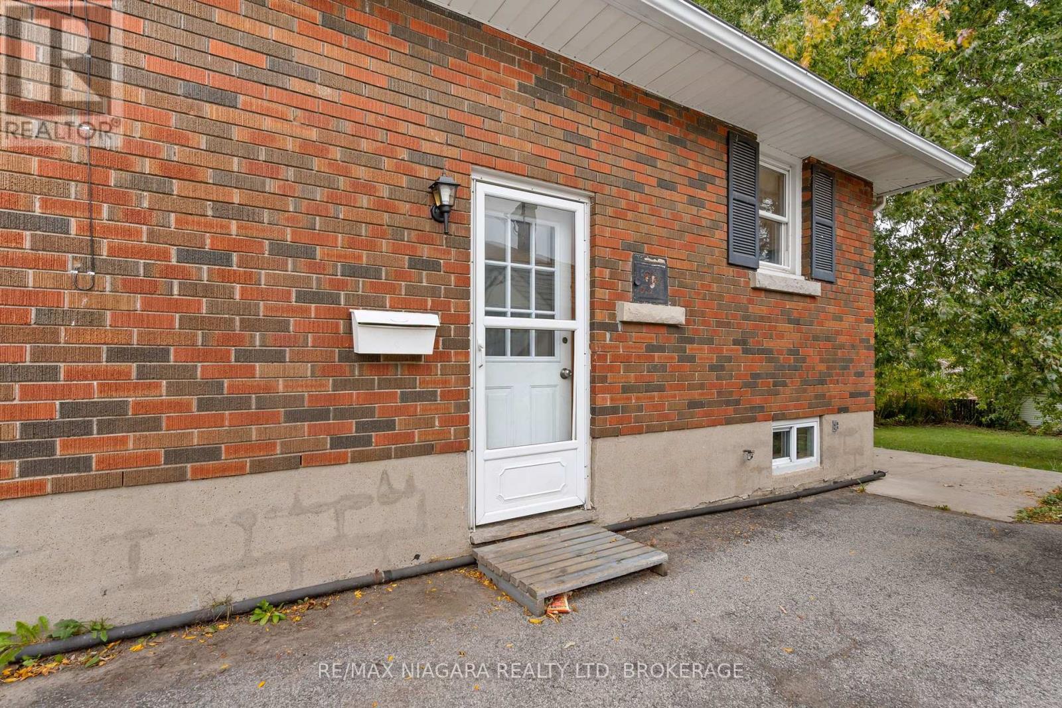
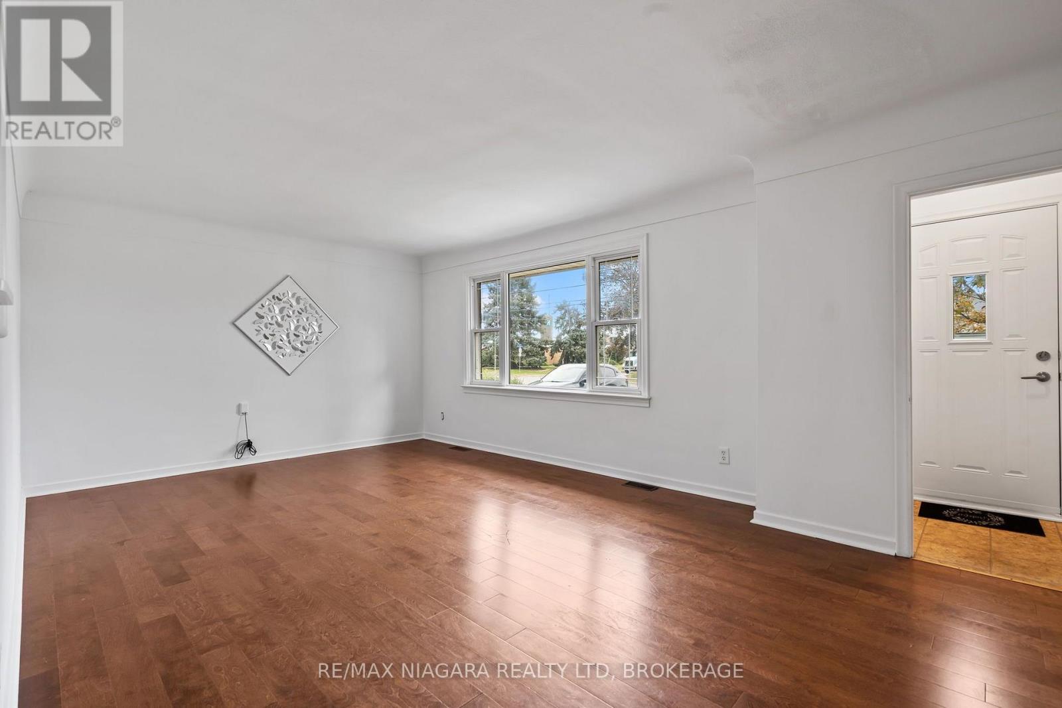
Welcome to 241 Bertie Street, a solid brick bungalow in a very convenient part of Fort Erie, close to all amenities with easy highway access. This home offers 3 bedrooms and 2 bathrooms, and the main floor has been freshly painted throughout. The main floor features a mix of hardwood and vinyl flooring and a full kitchen with plenty of space for everyday cooking and family meals. One of the bedrooms has sliding doors that lead right out to a deck overlooking the spacious backyard, perfect for morning coffee or summer evenings. Outside, the home sits on a very spacious lot with mature trees, giving you plenty of room to relax, garden or entertain. The partially finished basement offers additional living space, a 3 piece bathroom and with a side entrance, it has excellent in-law suite potential! Whether you're downsizing, buying your first home or looking for an investment, this is a great opportunity to get into the market!
Map data © OpenStreetMap contributors
No open houses are scheduled for this home.
Can't make it? Request a private viewing.
| Living room | Main level | 6.08 x 3.8 m |
| Kitchen | Main level | 3.79 x 4.66 m |
| Dining room | Main level | 2.88 x 3.43 m |
| Bedroom | Main level | 3.49 x 3.43 m |
| Bedroom 2 | Main level | 3.49 x 3.73 m |
| Foyer | Main level | 1.52 x 1.06 m |
| Primary Bedroom | Basement | 3.49 x 4.78 m |
| Recreational, Games room | Basement | 6.77 x 4.38 m |
| Utility room | Basement | 6.47 x 3.42 m |
| Laundry room | Basement | 3.8 x 4.66 m |